Experience the perfect blend of comfort and convenience in this highly sought-after Wexner model in Siena at Tuscany. Offering a seamless, no-steps layout and the ease of an attached garage, this ~1,300 sq. ft. private entry home delivers a truly effortless lifestyle. Step out onto your covered back balcony patio to relax and take in picturesque, resort-style views looking right out toward the community clubhouse, sparkling pools, and pickleball courts. The thoughtfully designed split-bedroom floor plan maximizes privacy, featuring two spacious bedrooms and two full bathrooms. At the heart of the home is a gourmet kitchen equipped with stainless steel appliances, granite countertops, abundant cabinetry, and a large island that's perfect for casual dining or entertaining guests. Positioned for easy coming and going, this prime location places you just minutes from the interstate, premier shopping, dining, and medical facilities, and downtown Cincinnati. Schedule your showing today!
Sold for $277,500
$277,500
2144 Siena Ave, Covington, KY 41017
2beds
1,300sqft
Condominium, Residential
Built in 2022
-- sqft lot
$278,500 Zestimate®
$213/sqft
$2,078 Estimated rent
Home value
$278,500
$265,000 - $292,000
$2,078/mo
Zestimate® history
Owner options
List your home for rent
$2,078/mo
Rent Zestimate®
Find your next renter with Zillow Rental Manager. Plus, with online applications, you can quickly screen prospective tenants – for free.
$2,078/mo
Rent Zestimate®
Refinance and save
$2,015/mo
Est. payment
Refinancing to a lower rate could help reduce your monthly payments and save thousands over the life of the loan.
$2,015/mo
Est. payment
Explore your selling options
Work with a Zillow partner agent
Leverage their expertise and Zillow's premium Showcase listings to get your home seen by more buyers.
Get startedList with your own agent
Get your home in front of millions of buyers by listing it on Zillow.
Learn how to do itSell it yourself
Take full control of how buyers see your home on Zillow by listing For Sale by Owner (FSBO).
List your homeWhat's special
Sparkling poolsCovered back balcony patioAttached garagePicturesque resort-style viewsStainless steel appliancesGourmet kitchenAbundant cabinetry
Zillow last checked:
Listing updated:
Listed by:
Reid Culver 419-234-6882,
RE/MAX Preferred Group
Bought with:
Steffanie Dadosky, 267735
Huff Realty - Florence
Source: NKMLS,MLS#: 643875
Facts & features
Interior
Bedrooms & bathrooms
- Bedrooms: 2
- Bathrooms: 2
- Full bathrooms: 2
Primary bedroom
- Features: Carpet Flooring, Walk-In Closet(s), Bath Adjoins
- Level: First
- Area: 168
- Dimensions: 14 x 12
Bedroom 2
- Level: First
- Area: 130
- Dimensions: 10 x 13
Bathroom 2
- Level: First
- Area: 40
- Dimensions: 8 x 5
Dining room
- Features: Laminate Flooring
- Level: First
- Area: 182
- Dimensions: 14 x 13
Entry
- Description: ceramic tile
- Features: Tile Flooring
- Level: First
- Area: 30
- Dimensions: 5 x 6
Kitchen
- Description: Island
- Features: Laminate Flooring, Eat-in Kitchen, Wood Cabinets, Solid Surface Counters, See Remarks
- Level: First
- Area: 0
- Dimensions: 0 x 0
Laundry
- Level: First
- Area: 48
- Dimensions: 8 x 6
Living room
- Features: Laminate Flooring
- Level: First
- Area: 405
- Dimensions: 15 x 27
Primary bath
- Features: Tub With Shower
- Level: First
- Area: 45
- Dimensions: 9 x 5
Heating
- Heat Pump, Electric
Cooling
- Central Air
Appliances
- Included: Stainless Steel Appliance(s), Dishwasher, Disposal, Microwave, Refrigerator, Washer
- Laundry: Laundry Room, Main Level
Features
- Kitchen Island, Walk-In Closet(s), Open Floorplan, Granite Counters, Eat-in Kitchen, Ceiling Fan(s), Recessed Lighting
Interior area
- Total structure area: 1,300
- Total interior livable area: 1,300 sqft
Property
Parking
- Total spaces: 1
- Parking features: Driveway, Garage, Garage Door Opener, Garage Faces Front, Off Street
- Garage spaces: 1
- Has uncovered spaces: Yes
Features
- Levels: One
- Stories: 1
- Patio & porch: Covered, Patio
- Exterior features: Balcony
- Pool features: In Ground
- Has view: Yes
- View description: Valley
Lot
- Features: Level
Details
- Parcel number: 8440002003.23
- Zoning description: Residential
Construction
Type & style
- Home type: Condo
- Architectural style: Transitional
- Property subtype: Condominium, Residential
- Attached to another structure: Yes
Materials
- Brick
- Foundation: Poured Concrete
- Roof: Composition
Condition
- New construction: No
- Year built: 2022
Utilities & green energy
- Sewer: Public Sewer
- Water: Public
- Utilities for property: Sewer Available, Water Available
Community & HOA
Community
- Security: Fire Sprinkler System
HOA
- Has HOA: Yes
- Amenities included: Parking, Pool, Tennis Court(s), Clubhouse, Fitness Center, Management
- Services included: Maintenance Grounds, Maintenance Structure, Sewer, Snow Removal, Trash, Water
- HOA fee: $183 monthly
- Second HOA fee: $310 annually
Location
- Region: Covington
Financial & listing details
- Price per square foot: $213/sqft
- Tax assessed value: $201,100
- Annual tax amount: $1,993
- Date on market: 8/17/2026
- Cumulative days on market: 25 days
Price history
| Date | Event | Price |
|---|---|---|
| 8/11/2026 | Sold | $277,500-2.6%$213/sqft |
Source:  NKMLS #643875 Report a problem NKMLS #643875 Report a problem | ||
| 7/14/2026 | Pending sale | $284,900$219/sqft |
Source: NKMLS #643875 Report a problem | ||
| 6/19/2026 | Listed for sale | $284,900+41.6%$219/sqft |
Source: NKMLS #643875 Report a problem | ||
| 4/2/2020 | Sold | $201,149$155/sqft |
Source: Public Record Report a problem | ||
Public tax history
| Year | Property taxes | Tax assessment |
|---|---|---|
| 2025 | $1,993 -3.3% | $201,100 |
| 2024 | $2,061 -3.8% | $201,100 |
| 2023 | $2,144 -2.4% | $201,100 |
| 2022 | $2,196 -2.1% | $201,100 |
| 2021 | $2,243 | $201,100 |
Find assessor info on the county website
Neighborhood: 41017
Nearby homes
- $229,0002 bd2 ba-- sqft2148 Siena Ave, Covington, KY 41017Sold
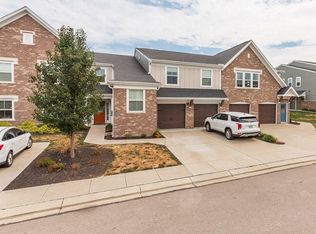
- $250,0002 bd2 ba1.3k sqft2142 Siena Ave, Covington, KY 41017Sold

- $255,0002 bd2 ba1.4k sqft2130 Siena Ave, Covington, KY 41017Sold
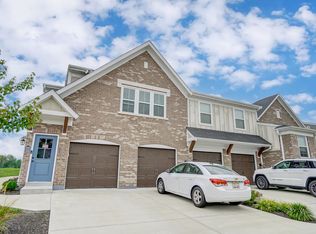
- $364,700-- bd-- ba-- sqft2130-2158 Siena Ave, Covington, KY 41017Off Market
- $241,3002 bd2 ba-- sqft2140 Siena Ave, Covington, KY 41017Off Market
- $237,9002 bd2 ba-- sqft2146 Siena Ave, Covington, KY 41017Off Market
- $246,6002 bd2 ba1.2k sqft2138 Siena Ave, Covington, KY 41017Off Market
- $277,3002 bd2 ba-- sqft2132 Siena Ave, Covington, KY 41017Off Market
Nearby schools
GreatSchools rating
- 6/10Summit View AcademyGrades: PK-8Distance: 3.2 mi
- 6/10Scott High SchoolGrades: 9-12Distance: 1 mi
Schools provided by the listing agent
- Elementary: Summit View Elementary
- Middle: Summit View Middle School
- High: Scott High
Source: NKMLS. This data may not be complete. We recommend contacting the local school district to confirm school assignments for this home.
Get a cash offer in 3 minutes
Find out how much your home could sell for in as little as 3 minutes with a no-obligation cash offer.
Estimated market value
$278,500
Get a cash offer in 3 minutes
Find out how much your home could sell for in as little as 3 minutes with a no-obligation cash offer.
Estimated market value
$278,500
- Kentucky
- Kenton County
- Covington
- 41017
- 2144 Siena Ave
