Skip main navigation
Sold for $1,200,000
Street View
  • $1,200,000

    2144 Silentree Dr, Vienna, VA 22182

    4beds
    2,671sqft
    Single Family Residence
    Built in 1984
    0.3 Acres Lot
    $1,222,100 Zestimate®
    $449/sqft
    $4,713 Estimated rent

    Home value

    $1,222,100

    $1.15M - $1.31M

    $4,713/mo

    Zestimate® history
    Loading
    Loading...

    Owner options

    List your home for rent

    $4,713/mo

    Rent Zestimate®

    Find your next renter with Zillow Rental Manager. Plus, with online applications, you can quickly screen prospective tenants – for free.

    Learn more

    $4,713/mo

    Rent Zestimate®

    Refinance and save

    $7,621/mo

    Est. payment

    Refinancing to a lower rate could help reduce your monthly payments and save thousands over the life of the loan.

    See today's rates

    $7,621/mo

    Est. payment

    Explore your selling options

    Work with a Zillow partner agent

    Leverage their expertise and Zillow's premium Showcase listings to get your home seen by more buyers.

    Get started

    List with your own agent

    Get your home in front of millions of buyers by listing it on Zillow.

    Learn how to do it

    Sell it yourself

    Take full control of how buyers see your home on Zillow by listing For Sale by Owner (FSBO).

    List your home

    What's special

    Brick-front colonialModern cabinetryCozy family roomFinished lower levelRecreation roomFenced backyardExtended patio
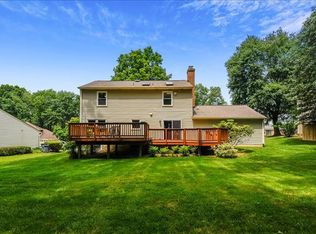
    Stately brick-front Colonial situated on a beautifully landscaped 0.30-acre corner lot in a quiet pipestem within a well-established and serene neighborhood. The home has been stylishly renovated, featuring refinished hardwood floors on the main level, fresh paint throughout, and striking accent walls in the dining room and primary suite. The brand-new kitchen showcases quartz countertops, modern cabinetry, stainless steel appliances, and designer lighting. It opens seamlessly to a cozy family room with recessed lighting, a fireplace, and access to an extended patio and fenced backyard—perfect for entertaining or watching the kids play in the spacious yard while mom prepares meals in the kitchen. Upstairs offers four generously sized bedrooms, including a large primary suite with a walk-in closet and a fully remodeled ensuite bath. The finished lower level includes a recreation room, a flexible den or home office, and a full bathroom. Additional upgrades include fully renovated bathrooms, new lighting throughout, and an epoxy-coated two-car side-load garage. A rare opportunity to own a move-in-ready home in a prime location! This wont last.

    Zillow last checked:

    Listing updated:

    Listed by:

    Mansoora Dar 703-774-5892,

    Keller Williams Realty

    Bought with:

    Mark Laing, 0225227649

    Keller Williams Realty

    Denise Resendiz

    Keller Williams Realty

    Source: Bright MLS,MLS#: VAFX2240540MLS Logo

    Facts & features

    Interior

    Bedrooms & bathrooms
    • Bedrooms: 4
    • Bathrooms: 4
    • Full bathrooms: 3
    • 1/2 bathrooms: 1
    • Main level bathrooms: 1
    Basement
    • Area: 475
    Heating
    • Heat Pump, Electric
    Cooling
    • Ceiling Fan(s), Central Air, Electric
    Appliances
    • Included: Electric Water Heater
    Features
    • Basement: Other
    • Number of fireplaces: 1
    Interior area
    • Total structure area: 2,671
    • Total interior livable area: 2,671 sqft
    • Finished area above ground: 2,196
    • Finished area below ground: 475

    Property

    Parking
    • Total spaces: 2
    • Parking features: Garage Door Opener, Attached, Off Street
    • Attached garage spaces: 2
    Accessibility
    • Accessibility features: Other
    Features
    • Levels: Three
    • Stories: 3
    • Pool features: None
    Lot
    • Size: 0.3 Acres
    Details
    • Additional structures: Above Grade, Below Grade
    • Parcel number: 0393 42 0047
    • Zoning: 0
    • Special conditions: Standard

    Construction

    Type & style
    • Home type: SingleFamily
    • Architectural style: Colonial
    • Property subtype: Single Family Residence
    Materials
    • Other
    • Foundation: Other
    Condition
    • New construction: No
    • Year built: 1984
    • Major remodel year: 2025

    Utilities & green energy

    • Sewer: Public Sewer
    • Water: Public

    Community & HOA

    Community
    • Subdivision: Silentree Of Tysons
    HOA
    • Has HOA: No
    Location
    • Region: Vienna

    Financial & listing details

    • Price per square foot: $449/sqft
    • Tax assessed value: $948,800
    • Annual tax amount: $10,968
    • Date on market: 6/9/2025
    • Listing agreement: Exclusive Right To Sell
    • Ownership: Fee Simple

    Price history

    DateEventPrice
    7/15/2025Sold$1,200,000+0.3%$449/sqft
    Source: Bright MLS #VAFX2240540 Report a problem
    6/17/2025Contingent$1,197,000$448/sqft
    Source: Bright MLS #VAFX2240540 Report a problem
    6/9/2025Listed for sale$1,197,000+19.7%$448/sqft
    Source: Bright MLS #VAFX2240540 Report a problem
    5/7/2025Sold$1,000,000+189.9%$374/sqft
    Source: Public Record Report a problem
    1/1/2015Sold$345,000-59.2%$129/sqft
    Source: Long & Foster Broker Feed #VAFX556190_100 Report a problem
    11/18/2005Sold$845,000+144.9%$316/sqft
    Source: Public Record Report a problem
    12/14/1998Sold$345,000$129/sqft
    Source: Public Record Report a problem

    Public tax history

    YearProperty taxesTax assessment
    2025$10,968 +6.1%$948,800 +6.3%
    2024$10,338 +2.7%$892,350
    2023$10,070 +7.3%$892,350 +8.8%
    2022$9,383 $820,530 +4.8%
    2021-- $783,090 +1.1%
    2020$9,170 -0.6%$774,860 -0.6%
    2019$9,228 +4.3%$779,760 +4.3%
    2018$8,844 +1.9%$747,260
    2017$8,676 +2.7%$747,260 +2.5%
    2016$8,444 +3.8%$728,900
    2015$8,135 +3.1%$728,900 +2.8%
    2014$7,894 $708,900 +7.5%
    2013-- $659,670 +2.8%
    2012-- $641,640 +2.7%
    2011-- $624,470 +3.7%
    2010-- $602,000 -1.6%
    2009-- $611,930 -9.9%
    2008-- $678,980
    2007-- $678,980 +47.8%
    2003-- $459,520 +18%
    2002-- $389,425 +18%
    2001-- $330,020
    Find assessor info on the county website

    Neighborhood: 22182

    Nearby schools

    GreatSchools rating
    Schools provided by the listing agent
    • Elementary: Freedom Hill
    • Middle: Kilmer
    • High: Marshall
    • District: Fairfax County Public Schools

    Source: Bright MLS. This data may not be complete. We recommend contacting the local school district to confirm school assignments for this home.

    Get a cash offer in 3 minutes
    Find out how much your home could sell for in as little as 3 minutes with a no-obligation cash offer.
    Estimated market value
    $1,222,100
    Get a cash offer in 3 minutes
    Find out how much your home could sell for in as little as 3 minutes with a no-obligation cash offer.
    Estimated market value
    $1,222,100