Nestled just 20 minutes from Downtown Dallas, this 2-story unit townhouse is a true retreat in a lively neighborhood. The spacious living area offers a perfect blend of comfort and style, while elegant custom finishes create a warm, inviting atmosphere throughout. The kitchen features a large island that serves as both a practical and stylish centerpiece. In the primary suite, an expansive closet with built-in storage ensures you'll have more than enough space for everything. Step outside to explore scenic walking trails that wind through peaceful creeks and ponds, or take a relaxing dip in the
community pool. With its thoughtful layout and beautiful design, this townhouse effortlessly balances indoor comfort with outdoor tranquility.
Sold
Price Unknown
2144 Steer Creek Pl, Mesquite, TX 75149
3beds
1,439sqft
Townhouse, Single Family Residence
Built in 2022
1,873 Square Feet Lot
$281,100 Zestimate®
$--/sqft
$2,210 Estimated rent
Home value
$281,100
$253,000 - $312,000
$2,210/mo
Zestimate® history
Owner options
List your home for rent
$2,210/mo
Rent Zestimate®
Find your next renter with Zillow Rental Manager. Plus, with online applications, you can quickly screen prospective tenants – for free.
$2,210/mo
Rent Zestimate®
Refinance and save
$693/mo
Est. payment
Refinancing to a lower rate could help reduce your monthly payments and save thousands over the life of the loan.
$693/mo
Est. payment
Explore your selling options
Work with a Zillow partner agent
Leverage their expertise and Zillow's premium Showcase listings to get your home seen by more buyers.
Get startedList with your own agent
Get your home in front of millions of buyers by listing it on Zillow.
Learn how to do itSell it yourself
Take full control of how buyers see your home on Zillow by listing For Sale by Owner (FSBO).
List your homeWhat's special
Scenic walking trailsPeaceful creeks and pondsCommunity poolElegant custom finishes
Zillow last checked:
Listing updated:
Listed by:
Yara Jabr 0796105 770-886-9000,
Mark Spain Real Estate 770-886-9000
Bought with:
Brenda Rodriguez
Ebby Halliday, REALTORS
Source: NTREIS,MLS#: 20802339
Facts & features
Interior
Bedrooms & bathrooms
- Bedrooms: 3
- Bathrooms: 3
- Full bathrooms: 2
- 1/2 bathrooms: 1
Primary bedroom
- Features: Dual Sinks, En Suite Bathroom, Garden Tub/Roman Tub, Separate Shower, Walk-In Closet(s)
- Level: Second
Bedroom
- Level: Second
Basement
- Level: Second
Other
- Features: Built-in Features, Dual Sinks, Garden Tub/Roman Tub, Separate Shower
- Level: Second
Other
- Features: Built-in Features, Garden Tub/Roman Tub
- Level: Second
Half bath
- Level: First
Kitchen
- Features: Breakfast Bar, Built-in Features, Eat-in Kitchen
- Level: First
Utility room
- Features: Utility Room
- Level: Second
Heating
- Central
Cooling
- Central Air, Ceiling Fan(s), Electric
Appliances
- Included: Some Gas Appliances, Dishwasher, Disposal, Gas Range, Microwave, Plumbed For Gas, Refrigerator
Features
- Built-in Features, Decorative/Designer Lighting Fixtures, Double Vanity, High Speed Internet, Kitchen Island, Open Floorplan, Paneling/Wainscoting, Cable TV
- Flooring: Carpet, Hardwood
- Has basement: No
- Has fireplace: No
Interior area
- Total interior livable area: 1,439 sqft
Property
Parking
- Total spaces: 2
- Parking features: Driveway, Garage, Garage Faces Rear
- Attached garage spaces: 2
- Has uncovered spaces: Yes
Features
- Levels: Two
- Stories: 2
- Pool features: None
Lot
- Size: 1,873 Square Feet
Details
- Parcel number: 381112500L0120000
Construction
Type & style
- Home type: Townhouse
- Architectural style: Detached
- Property subtype: Townhouse, Single Family Residence
- Attached to another structure: Yes
Materials
- Brick
- Foundation: Slab
- Roof: Composition
Condition
- Year built: 2022
Utilities & green energy
- Sewer: Public Sewer
- Water: Public
- Utilities for property: Natural Gas Available, Sewer Available, Separate Meters, Water Available, Cable Available
Community & HOA
Community
- Features: Curbs, Sidewalks
- Subdivision: Iron Horse Village
HOA
- Has HOA: Yes
- Services included: All Facilities, Maintenance Grounds
- HOA fee: $693 quarterly
- HOA name: Essex Management Company
- HOA phone: 972-428-2030
Location
- Region: Mesquite
Financial & listing details
- Tax assessed value: $290,910
- Annual tax amount: $6,824
- Date on market: 12/31/2024
- Cumulative days on market: 165 days
Price history
| Date | Event | Price |
|---|---|---|
| 2/20/2025 | Sold | -- |
Source: NTREIS #20802339 Report a problem | ||
| 2/5/2025 | Pending sale | $280,000$195/sqft |
Source: NTREIS #20802339 Report a problem | ||
| 1/30/2025 | Contingent | $280,000$195/sqft |
Source: NTREIS #20802339 Report a problem | ||
| 1/20/2025 | Price change | $280,000-1.8%$195/sqft |
Source: NTREIS #20802339 Report a problem | ||
| 12/31/2024 | Listed for sale | $285,000-1.7%$198/sqft |
Source: NTREIS #20802339 Report a problem | ||
| 11/17/2024 | Listing removed | $290,000$202/sqft |
Source: NTREIS #20630421 Report a problem | ||
| 10/24/2024 | Price change | $290,000-1.7%$202/sqft |
Source: NTREIS #20630421 Report a problem | ||
| 9/30/2024 | Pending sale | $295,000$205/sqft |
Source: NTREIS #20630421 Report a problem | ||
| 9/20/2024 | Listing removed | $295,000$205/sqft |
Source: NTREIS #20630421 Report a problem | ||
| 9/16/2024 | Contingent | $295,000$205/sqft |
Source: NTREIS #20630421 Report a problem | ||
| 8/27/2024 | Price change | $295,000-1.3%$205/sqft |
Source: NTREIS #20630421 Report a problem | ||
| 7/26/2024 | Price change | $299,000-3.5%$208/sqft |
Source: NTREIS #20630421 Report a problem | ||
| 7/12/2024 | Price change | $310,000-1.6%$215/sqft |
Source: NTREIS #20630421 Report a problem | ||
| 6/18/2024 | Listed for sale | $315,000$219/sqft |
Source: NTREIS #20630421 Report a problem | ||
Public tax history
| Year | Property taxes | Tax assessment |
|---|---|---|
| 2025 | $6,824 +27.7% | $290,910 |
| 2024 | $5,342 +324.3% | $290,910 +0.8% |
| 2023 | $1,259 +53.1% | $288,670 +103.5% |
| 2022 | $822 +196.4% | $141,870 +215.3% |
| 2021 | $277 | $45,000 |
Find assessor info on the county website
Neighborhood: 75149
Nearby homes
- $260,6003 bd2 ba1.4k sqft2148 Steer Creek Pl, Mesquite, TX 75149Off Market
- $281,2003 bd3 ba1.8k sqft2140 Steer Creek Pl, Mesquite, TX 75149Off Market
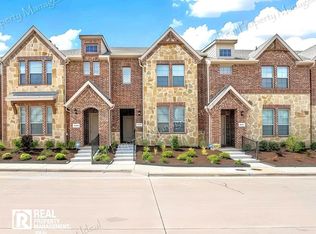
- $266,5003 bd2 ba1.4k sqft2152 Steer Creek Pl, Mesquite, TX 75149Off Market
- $279,8003 bd2 ba1.7k sqft2136 Steer Creek Pl, Mesquite, TX 75149Off Market
- $266,5003 bd2 ba1.4k sqft2156 Steer Creek Pl, Mesquite, TX 75149Off Market
- $293,0003 bd2 ba1.8k sqft2132 Steer Creek Pl, Mesquite, TX 75149Off Market
- $280,9003 bd2 ba1.7k sqft2053 Juniper Pass Way, Mesquite, TX 75149Off Market
- $277,9003 bd2 ba1.7k sqft2049 Juniper Pass Way, Mesquite, TX 75149Off Market
Nearby schools
GreatSchools rating
- 7/10Seabourn Elementary SchoolGrades: PK-5Distance: 0.4 mi
- 5/10Lanny Frasier MiddleGrades: 6-8Distance: 0.1 mi
- 4/10West Mesquite High SchoolGrades: 9-12Distance: 0.3 mi
Schools provided by the listing agent
- Elementary: Seabourn
- Middle: Lanny Frasier
- High: Westmesqui
- District: Mesquite ISD
Source: NTREIS. This data may not be complete. We recommend contacting the local school district to confirm school assignments for this home.
Get a cash offer in 3 minutes
Find out how much your home could sell for in as little as 3 minutes with a no-obligation cash offer.
Estimated market value
$281,100
Get a cash offer in 3 minutes
Find out how much your home could sell for in as little as 3 minutes with a no-obligation cash offer.
Estimated market value
$281,100
- Texas
- Dallas County
- Mesquite
- 75149
- 2144 Steer Creek Pl
Nearby cities
Nearby neighborhoods
Nearby zip codes
Other Mesquite Topics
