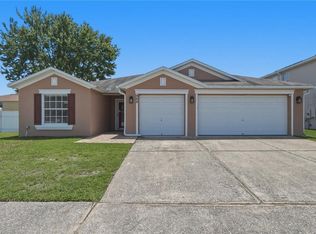
Nestled on a homesite just shy of a quarter acre with picturesque pond and golf course views, this beautifully maintained 3 bedroom, 2 bath home offers the perfect blend of privacy, comfort, and outdoor living in the sought after gated community of Stoneybrook East. From the moment you arrive, you'll appreciate the spacious layout, soaring ceilings, abundant natural light, and impressive screened lanai overlooking the tranquil backyard setting. Pond and golf course views can be enjoyed from multiple rooms throughout the home, including the living areas, primary suite, secondary bedroom, and expansive lanai, creating a peaceful backdrop for everyday living. The thoughtfully designed floor plan offers both formal and casual living spaces, including a living room, family room, formal dining room, and dinette area, providing plenty of room for entertaining and everyday living. Designed for both everyday living and entertaining, the kitchen offers a generous wraparound breakfast bar, extensive cabinetry, ample workspace, stainless steel appliances, closet pantry, and an oversized island that creates a natural gathering space for family and guests. The open concept design flows effortlessly into the surrounding living areas, while expansive windows showcase picturesque views of the pond, conservation, and golf course beyond. The primary suite serves as a private retreat with beautiful backyard views, TWO CLOSETS including a walk in closet and an additional built in closet, plus an updated en suite bath featuring custom cabinetry, upgraded vanity countertops, a frameless shower, and a generously sized private water closet with exceptional space and comfort. The guest bathroom has also been updated with matching custom cabinetry and upgraded Oynx vanity countertops, creating a cohesive look throughout both bathrooms. The split bedroom floor plan provides privacy, with the secondary bedrooms located on the opposite side of the home. Step outside and enjoy one of this home's standout features, an expansive 20' x 26' SCREENED LANAI overlooking the pond, golf course, and lush natural surroundings. Whether you're enjoying your morning coffee, entertaining guests, or simply unwinding after a long day, this outdoor living space is sure to become a favorite. Major updates include NEW A/C (2025), ROOF (2019), PATIO RE-SCREENED (2026), EXTERIOR PAINTED (2019), DOUBLE PANE WINDOWS & SLIDERS, FRONT DOOR REPLACEMENT, and ENGINEERED WOOD FLOORING THROUGHOUT MOST OF THE HOME WITH NO CARPET. Additional features include outdoor plumbing, garage shelving and workbench, updated toilets, and more. Located in Stoneybrook East, residents enjoy 24 HOUR MANNED SECURITY, HIGH SPEED INTERNET AND CABLE INCLUDED IN HOA DUES, plus outstanding community amenities including a JUNIOR OLYMPIC SIZE POOL with kiddie splash area, fitness center, lighted tennis courts, basketball courts, soccer and baseball fields, walking trails, multiple playgrounds, and more. Conveniently located near shopping, dining, major roadways, UCF, Waterford Lakes, and everything East Orlando has to offer. With major updates already completed, breathtaking views, and an exceptional outdoor living space, this home offers a rare opportunity to enjoy one of Stoneybrook East's most desirable settings. Upgrade list, floor plan, 3D photos survey & video tour available upon request. Schedule your private showing!
Pending
Price cut: $17.4K (8/14)
$482,500
2144 STONE CROSS CIRCLE, ORLANDO, FL 32828
3beds
1,968sqft
Single Family Residence
Built in 1997
9,227 Square Feet Lot
$-- Zestimate®
$245/sqft
$251/mo HOA
What's special
Updated toiletsAbundant natural lightAmple workspaceBreathtaking viewsExceptional outdoor living spaceSoaring ceilingsGenerous wraparound breakfast bar
- 85 days
- 848
- 30
Likely to sell faster than
Zillow last checked:
Listing updated:
Listed by:
Crystal Adams 407-927-9610,
RE/MAX INNOVATION 407-281-1053
Source: Stellar MLS,MLS#: O6416178 Originating MLS: Orlando Regional
Originating MLS: Orlando Regional
Facts & features
Interior
Bedrooms & bathrooms
- Bedrooms: 3
- Bathrooms: 2
- Full bathrooms: 2
Rooms
- Room types: Family Room, Great Room, Utility Room
Primary bedroom
- Features: Ceiling Fan(s), Dual Sinks, En Suite Bathroom, Garden Bath, Tub with Separate Shower Stall, Walk-In Closet(s)
- Level: First
- Area: 240 Square Feet
- Dimensions: 16x15
Bedroom 2
- Features: Ceiling Fan(s), Built-in Closet
- Level: First
- Area: 132 Square Feet
- Dimensions: 12x11
Bedroom 3
- Features: Ceiling Fan(s), Built-in Closet
- Level: First
- Area: 121 Square Feet
- Dimensions: 11x11
Balcony porch lanai
- Features: Ceiling Fan(s)
- Level: First
- Area: 520 Square Feet
- Dimensions: 20x26
Dinette
- Level: First
- Area: 36 Square Feet
- Dimensions: 6x6
Dining room
- Level: First
- Area: 100 Square Feet
- Dimensions: 10x10
Family room
- Level: First
- Area: 208 Square Feet
- Dimensions: 16x13
Kitchen
- Features: Breakfast Bar, Pantry, Granite Counters, Stone Counters
- Level: First
- Area: 144 Square Feet
- Dimensions: 12x12
Living room
- Features: Ceiling Fan(s)
- Level: First
- Area: 154 Square Feet
- Dimensions: 14x11
Heating
- Central, Electric
Cooling
- Central Air
Appliances
- Included: Dishwasher, Electric Water Heater, Microwave, Range, Refrigerator
- Laundry: Inside, Laundry Room
Features
- Cathedral Ceiling(s), Ceiling Fan(s), Eating Space In Kitchen, High Ceilings, Kitchen/Family Room Combo, Living Room/Dining Room Combo, Open Floorplan, Primary Bedroom Main Floor, Solid Surface Counters, Solid Wood Cabinets, Split Bedroom, Thermostat, Vaulted Ceiling(s), Walk-In Closet(s)
- Flooring: Ceramic Tile, Engineered Hardwood
- Doors: Sliding Doors
- Has fireplace: No
Interior area
- Total structure area: 2,390
- Total interior livable area: 1,968 sqft
Video & virtual tour
Property
Parking
- Total spaces: 2
- Parking features: Driveway
- Attached garage spaces: 2
- Has uncovered spaces: Yes
Features
- Levels: One
- Stories: 1
- Patio & porch: Patio, Screened
- Exterior features: Irrigation System, Rain Gutters, Sidewalk
- Has view: Yes
- View description: Trees/Woods, Water, Pond
- Has water view: Yes
- Water view: Water,Pond
Lot
- Size: 9,227 Square Feet
- Features: Conservation Area, Greenbelt, In County, On Golf Course, Sidewalk
- Residential vegetation: Mature Landscaping, Trees/Landscaped
Details
- Parcel number: 022331198020620
- Zoning: P-D
- Special conditions: None
Construction
Type & style
- Home type: SingleFamily
- Architectural style: Contemporary
- Property subtype: Single Family Residence
Materials
- Block, Stucco
- Foundation: Slab
- Roof: Shingle
Condition
- Completed
- New construction: No
- Year built: 1997
Utilities & green energy
- Sewer: Public Sewer
- Water: Public
- Utilities for property: Cable Connected, Electricity Connected, Sewer Connected, Street Lights
Community & HOA
Community
- Features: Deed Restrictions, Fitness Center, Golf, Playground, Pool
- Security: Gated Community, Security System Owned, Smoke Detector(s)
- Pet fee: $0 monthly
- Subdivision: STONEYBROOK UNIT 1
HOA
- Has HOA: Yes
- Amenities included: Fitness Center, Gated, Playground
- HOA fee: $251 monthly
- HOA name: Debra Zimmerman
- HOA phone: 407-249-7010
Location
- Region: Orlando
Financial & listing details
- Price per square foot: $245/sqft
- Tax assessed value: $389,939
- Annual tax amount: $3,446
- Date on market: 6/12/2026
- Cumulative days on market: 85 days
- Listing terms: Cash,Conventional
- Ownership: Fee Simple
- Total actual rent: 0
- Electric utility on property: Yes
- Road surface type: Paved, Asphalt
Estimated market value
Not available
Estimated sales range
Not available
Not available
Price history
| Date | Event | Price |
|---|---|---|
| 8/31/2026 | Pending sale | $482,500$245/sqft |
Source:  Stellar MLS #O6416178 Report a problem Stellar MLS #O6416178 Report a problem | ||
| 8/14/2026 | Price change | $482,500-3.5%$245/sqft |
Source: Stellar MLS #O6416178 Report a problem | ||
| 6/12/2026 | Listed for sale | $499,900+163.1%$254/sqft |
Source: Stellar MLS #O6416178 Report a problem | ||
| 7/30/2009 | Sold | $190,000-10.8%$97/sqft |
Source: Public Record Report a problem | ||
| 4/28/2004 | Sold | $212,900+3.9%$108/sqft |
Source: Public Record Report a problem | ||
| 10/20/2003 | Sold | $205,000+20.6%$104/sqft |
Source: Public Record Report a problem | ||
| 8/16/2000 | Sold | $170,000+23.1%$86/sqft |
Source: Public Record Report a problem | ||
| 1/13/1998 | Sold | $138,100$70/sqft |
Source: Public Record Report a problem | ||
Public tax history
| Year | Property taxes | Tax assessment |
|---|---|---|
| 2024 | $3,252 +7.4% | $223,303 +3% |
| 2023 | $3,029 +4% | $216,799 +3% |
| 2022 | $2,912 +1.8% | $210,484 +3% |
| 2021 | $2,859 +1% | $204,353 +1.4% |
| 2020 | $2,832 +1.5% | $201,532 +2.3% |
| 2019 | $2,790 +0.9% | $197,001 +1.9% |
| 2018 | $2,765 | $193,328 -11.3% |
| 2017 | $2,765 +1.7% | $217,889 +4.6% |
| 2016 | $2,720 +1% | $208,304 +5.4% |
| 2015 | $2,692 -3.5% | $197,580 +8.1% |
| 2014 | $2,789 -1.7% | $182,706 -2% |
| 2013 | $2,838 -10.6% | $186,445 +12% |
| 2012 | $3,176 -2.2% | $166,486 -2% |
| 2011 | $3,248 +6% | $169,897 +3.1% |
| 2010 | $3,064 | $164,794 -19.1% |
| 2009 | -- | $203,773 -21.1% |
| 2008 | $4,470 +54.5% | $258,395 -11.4% |
| 2007 | $2,894 -5.6% | $291,626 +4.6% |
| 2006 | $3,067 +0.6% | $278,675 +53.8% |
| 2005 | $3,047 -6.5% | $181,191 +6.7% |
| 2004 | $3,257 +40.2% | $169,806 +18.6% |
| 2003 | $2,324 +2.8% | $143,234 +3.5% |
| 2002 | $2,261 +3.9% | $138,377 +5.8% |
| 2001 | $2,177 +3.1% | $130,735 +3.7% |
| 2000 | $2,111 | $126,062 |
Find assessor info on the county website
Monthly payment
Est. payment
Payment breakdown
Explore the cost of this home by adjusting the details. Changes won't be saved.Climate risks
Neighborhood: Alafaya
Nearby schools
Schools provided by the listing agent
- Elementary: Stone Lake Elem
- Middle: Avalon Middle
- High: Timber Creek High
Source: Stellar MLS. This data may not be complete. We recommend contacting the local school district to confirm school assignments for this home.

Similar homes
- $525,0003 bd2 ba2.1k sqft13627 DORNOCH DRIVE, ORLANDO, FL 32828For Sale

 MLS ID #O6430922, Kelly Merendino, CREEGAN GROUP. Stellar MLS
 - $534,9004 bd3 ba2.4k sqft1025 OCEANBREEZE COURT, ORLANDO, FL 32828For Sale
 MLS ID #O6421305, Virginia Bellhorn, WATSON REALTY CORP. Stellar MLS
 - $479,9003 bd2 ba1.8k sqft14127 SOUTHERN RED MAPLE DRIVE, ORLANDO, FL 32828For Sale
 MLS ID #O6428361, Gary Berkson, RE/MAX CENTRAL REALTY. Stellar MLS
 - $499,9004 bd3 ba2.2k sqft969 HORSESHOE FALLS DRIVE, ORLANDO, FL 32828For Sale
 MLS ID #O6411111, Cesar Ayala, KELLER WILLIAMS ADVANTAGE 2 REALTY. Stellar MLS
 - $505,0004 bd3 ba2.3k sqft14903 YORKSHIRE RUN DRIVE, ORLANDO, FL 32828For SaleMLS ID #O6405133, Shelby Serrao, COMPASS FLORIDA LLC. Stellar MLS
- $465,0004 bd2 ba1.6k sqft16236 DEER CHASE LOOP, ORLANDO, FL 32828For SaleMLS ID #O6415571, Veronica Figueroa, EXP REALTY LLC. Stellar MLS
- $579,9005 bd3 ba2.5k sqft14720 SWEET ACACIA DRIVE, ORLANDO, FL 32828For SaleMLS ID #O6438222, William Wygle, THE WILKINS WAY LLC. Stellar MLS
- $525,0004 bd3 ba2.3k sqft1714 CYPRESS RIDGE DRIVE, ORLANDO, FL 32825For SaleMLS ID #O6430898, Daniel Rodriguez, NEW HEIGHTS REALTY GROUP. Stellar MLS
- $485,0003 bd2 ba1.6k sqft2936 MOORCROFT CT, ORLANDO, FL 32817For SaleMLS ID #O6413385, Barbara Broughton, PALMANO GROUP RE BROKERAGE LLC. Stellar MLS
- $479,9004 bd4 ba2.6k sqft7613 BEAR CLAW RUN, ORLANDO, FL 32825For SaleMLS ID #O6433911, Steven Horner, RE/MAX PRIME PROPERTIES. Stellar MLS
- $480,0004 bd2 ba2.5k sqft12512 TILLINGHAM COURT, ORLANDO, FL 32837For SaleMLS ID #O6435681, Ingrid Coe, LPT REALTY, LLC. Stellar MLS
- $499,9004 bd2 ba2.2k sqft3883 KINGSTON OAKS COVE, OVIEDO, FL 32765For SaleMLS ID #O6409493, Allison Day, RE/MAX TOWN & COUNTRY REALTY. Stellar MLS
- $465,0003 bd2 ba1.8k sqft7923 THURMOND COURT, ORLANDO, FL 32817For SaleMLS ID #O6399360, Vonda Fields, CHARLES RUTENBERG REALTY ORLANDO. Stellar MLS
- $483,9004 bd3 ba1.9k sqft9943 HERON POINTE DRIVE, ORLANDO, FL 32832For SaleMLS ID #O6421521, Gilberto Figueroa, KELLER WILLIAMS ADVANTAGE III. Stellar MLS
- $365,0003 bd4 ba2k sqft1431 SHALLCROSS AVENUE, ORLANDO, FL 32828For SaleMLS ID #O6427604, Dominick Florio, RE/MAX TOWN & COUNTRY REALTY. Stellar MLS
- $500,0004 bd3 ba2.6k sqft1766 OAK GROVE CHASE DRIVE, ORLANDO, FL 32820For SaleMLS ID #G5114552, Kara Puryear, ERA GRIZZARD REAL ESTATE. Stellar MLS
- $519,5004 bd3 ba2k sqft11625 GREAT COMMISSION WAY, ORLANDO, FL 32832For SaleMLS ID #O6432730, Amelia Hunter, LPT REALTY, LLC. Stellar MLS
- $499,0003 bd2 ba1.9k sqft1017 TURTLE CREEK DRIVE, OVIEDO, FL 32765For SaleMLS ID #O6422520, Brian Rotenberger, COMPASS FLORIDA LLC. Stellar MLS
- $412,0003 bd3 ba1.9k sqft2233 ARDON AVENUE, ORLANDO, FL 32833For SaleMLS ID #TB8537580, Chelsea Bruno, LPT REALTY, LLC. Stellar MLS
- $485,0003 bd2 ba1.7k sqft5121 MOORE STREET, ST CLOUD, FL 34771For SaleMLS ID #O6430499, Christopher Colagiacomo, CREEGAN GROUP. Stellar MLS
