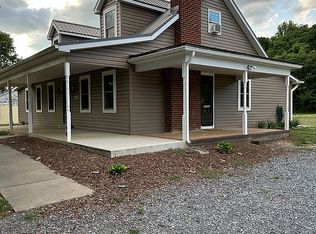
Walk into open concept living at its finest. A cozy great room with a brick fireplace, a large pantry off the kitchen, washer/dryer and half bath towards the back of the home, your main bedroom with ensuite bathroom and very large walk-in closet, all on the main level. Work from home? No worries! There is a separate office space on the main level separated by french doors and Xfinity internet ready to go! Upstairs you’ll find 2 large bedrooms and a full bathroom. In the basement you’ll find an abundance of unfinished space for storage, to create a mother-in-law suite, or rent out, as it has its own entrance. Outside offers a wrap around porch in the front, a trex deck out back, a fire pit space, ample parking, and a very large detached garage with it’s own electrical, wood stove and half bath. Behind the garage is a large shed that could be a second work shop or used for whatever you can dream up. This property offers endless possibilities. The roof, windows, flooring, paint, kitchen, bathrooms, appliances, septic, and HVAC were all replaced in 2021. Come see all this beautiful home and surrounding area has to offer! You’re minutes away from shopping, yet still close to The Shenandoah National Park, Skyline Drive and the Shenandoah River for hiking, biking, swimming, kayaking, and so much more.
Sold for $288,000
$288,000
2144 Us Highway 340 Msn #340, Stanley, VA 22851
3beds
2,061sqft
Single Family Residence
Built in 1949
1.01 Acres Lot
$-- Zestimate®
$140/sqft
$1,844 Estimated rent
Home value
Not available
Estimated sales range
Not available
$1,844/mo
Zestimate® history
Owner options
List your home for rent
$1,844/mo
Rent Zestimate®
Find your next renter with Zillow Rental Manager. Plus, with online applications, you can quickly screen prospective tenants – for free.
$1,844/mo
Rent Zestimate®
Refinance and save
$1,723/mo
Est. payment
Refinancing to a lower rate could help reduce your monthly payments and save thousands over the life of the loan.
$1,723/mo
Est. payment
Explore your selling options
Work with a Zillow partner agent
Leverage their expertise and Zillow's premium Showcase listings to get your home seen by more buyers.
Get startedList with your own agent
Get your home in front of millions of buyers by listing it on Zillow.
Learn how to do itSell it yourself
Take full control of how buyers see your home on Zillow by listing For Sale by Owner (FSBO).
List your homeWhat's special
Zillow last checked:
Listing updated:
Listed by:
Amanda Petty 540-860-0024,
RE/MAX Gateway
Bought with:
Julia McCaughan, 0225101853
RE/MAX Gateway
Source: Bright MLS,MLS#: VAPA2002294
Facts & features
Interior
Bedrooms & bathrooms
- Bedrooms: 3
- Bathrooms: 3
- Full bathrooms: 2
- 1/2 bathrooms: 1
- Main level bathrooms: 2
- Main level bedrooms: 1
Heating
- Forced Air, Electric
Cooling
- Central Air, Electric
Appliances
- Included: Microwave, Built-In Range, Dishwasher, Dryer, Ice Maker, Refrigerator, Stainless Steel Appliance(s), Washer, Electric Water Heater
- Laundry: Main Level
Features
- Ceiling Fan(s), Entry Level Bedroom, Family Room Off Kitchen, Open Floorplan, Kitchen Island, Pantry, Primary Bath(s), Walk-In Closet(s), Wainscotting, Chair Railings, Combination Dining/Living, Combination Kitchen/Dining, Crown Molding
- Basement: Full,Unfinished,Walk-Out Access
- Number of fireplaces: 1
- Fireplace features: Brick, Wood Burning Stove
Interior area
- Total structure area: 2,061
- Total interior livable area: 2,061 sqft
- Finished area above ground: 2,061
Property
Parking
- Total spaces: 3
- Parking features: Storage, Covered, Garage Faces Front, Inside Entrance, Oversized, Driveway, Detached
- Garage spaces: 3
- Has uncovered spaces: Yes
Accessibility
- Accessibility features: None
Features
- Levels: One and One Half
- Stories: 1.5
- Patio & porch: Deck, Patio
- Pool features: None
- Fencing: Invisible
Lot
- Size: 1.01 Acres
Details
- Additional structures: Above Grade, Outbuilding
- Parcel number: 70 4 1
- Zoning: R
- Special conditions: Standard
Construction
Type & style
- Home type: SingleFamily
- Architectural style: Cape Cod
- Property subtype: Single Family Residence
Materials
- Vinyl Siding
- Foundation: Permanent
Condition
- Excellent
- New construction: No
- Year built: 1949
Utilities & green energy
- Sewer: On Site Septic
- Water: Public
Community & HOA
Community
- Subdivision: None Available
HOA
- Has HOA: No
Location
- Region: Stanley
Financial & listing details
- Price per square foot: $140/sqft
- Tax assessed value: $142,200
- Annual tax amount: $1,052
- Date on market: 6/1/2023
- Listing agreement: Exclusive Right To Sell
- Listing terms: Cash,Conventional,FHA,USDA Loan,VA Loan,VHDA
- Inclusions: Range, Refrigerator, Microwave, Dishwasher, Washer / Dryer, Woodstove, 2 Tv's With Mounts, Shed
- Exclusions: Firepit
- Ownership: Fee Simple
Price history
| Date | Event | Price |
|---|---|---|
| 8/31/2023 | Sold | $288,000$140/sqft |
Source:  Bright MLS #VAPA2002294 Report a problem Bright MLS #VAPA2002294 Report a problem | ||
| 8/1/2023 | Contingent | $288,000$140/sqft |
Source: Bright MLS #VAPA2002294 Report a problem | ||
| 7/9/2023 | Price change | $288,000-2.4%$140/sqft |
Source: Bright MLS #VAPA2002294 Report a problem | ||
| 7/1/2023 | Listed for sale | $295,000$143/sqft |
Source: Bright MLS #VAPA2002294 Report a problem | ||
| 6/12/2023 | Contingent | $295,000$143/sqft |
Source: Bright MLS #VAPA2002294 Report a problem | ||
| 6/1/2023 | Listed for sale | $295,000+9.3%$143/sqft |
Source: Bright MLS #VAPA2002294 Report a problem | ||
| 2/14/2022 | Sold | $270,000+3.9%$131/sqft |
Source: Bright MLS #VAPA2000568 Report a problem | ||
| 2/3/2022 | Pending sale | $259,900$126/sqft |
Source: Bright MLS #VAPA2000568 Report a problem | ||
| 1/5/2022 | Contingent | $259,900$126/sqft |
Source: Bright MLS #VAPA2000568 Report a problem | ||
| 12/29/2021 | Listed for sale | $259,900$126/sqft |
Source: Bright MLS #VAPA2000568 Report a problem | ||
Public tax history
Tax history is unavailable.
Neighborhood: 22851
Nearby homes
- $325,4003 bd3 ba2k sqft2144 Us Highway Bsn #340-W, Stanley, VA 22851Off Market
- $230,5003 bd1 ba1.4k sqft2170 Us Highway Bsn #340-W, Stanley, VA 22851Off Market
- $230,2002 bd1 ba2k sqft2129 Us Highway Bsn #340-W, Stanley, VA 22851Off Market
- $347,0003 bd2 ba1.6k sqft1045 Old Stanley Rd, Stanley, VA 22851Sold

- $192,5003 bd1 ba1.2k sqft2096 Us Highway Bsn #340-W, Stanley, VA 22851Off Market
- $198,8003 bd1 ba1.6k sqft131 Charles Dr, Stanley, VA 22851Off Market
- $5,000-- bd-- ba-- sqft2099 Us Highway Bsn #340-W, Stanley, VA 22851Off Market
- $181,2002 bd1 ba1k sqft2076 Us Highway Bsn #340-W, Stanley, VA 22851Off Market
Nearby schools
GreatSchools rating
- 4/10Stanley Elementary SchoolGrades: PK-5Distance: 2 mi
- 5/10Page County Middle SchoolGrades: 6-8Distance: 4 mi
- 6/10Page County High SchoolGrades: 9-12Distance: 4.1 mi
Schools provided by the listing agent
- District: Page County Public Schools
Source: Bright MLS. This data may not be complete. We recommend contacting the local school district to confirm school assignments for this home.


Get pre-qualified for a loan
At Zillow Home Loans, we can pre-qualify you in as little as 5 minutes with no impact to your credit score.An equal housing lender. NMLS #10287.
- Virginia
- Page County
- Stanley
- 22851
- 2144 Us Highway 340 Msn Unit 340
Nearby cities
Nearby zip codes
Other Stanley Topics
