Skip main navigation
Off market
  • $744,900

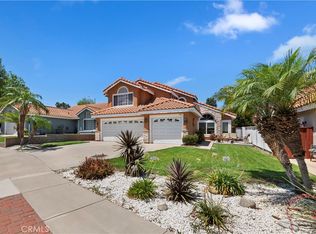
    2144 Valor Cir, Corona, CA 92882

    3beds
    1,600sqft
    SingleFamily
    Built in 1988
    6,098 Square Feet Lot
    $744,900 Zestimate®
    $466/sqft
    $3,488 Estimated rent

    Home value

    $744,900

    $708,000 - $782,000

    $3,488/mo

    Zestimate® history
    Loading
    Loading...

    Owner options

    List your home for rent

    $3,488/mo

    Rent Zestimate®

    Find your next renter with Zillow Rental Manager. Plus, with online applications, you can quickly screen prospective tenants – for free.

    Learn more

    $3,488/mo

    Rent Zestimate®

    Refinance and save

    $4,716/mo

    Est. payment

    Refinancing to a lower rate could help reduce your monthly payments and save thousands over the life of the loan.

    See today's rates

    $4,716/mo

    Est. payment

    Explore your selling options

    Work with a Zillow partner agent

    Leverage their expertise and Zillow's premium Showcase listings to get your home seen by more buyers.

    Get started

    List with your own agent

    Get your home in front of millions of buyers by listing it on Zillow.

    Learn how to do it

    Sell it yourself

    Take full control of how buyers see your home on Zillow by listing For Sale by Owner (FSBO).

    List your home

    What's special

    Desirable single story in south Corona. Remodeled throughout with all new kitchen featuring lots of white shaker cabinets with soft close, island, granite countertops, stainless appliances, breakfast nook and recessed lighting. The home was just painted in and out, flooring, baseboards, lighting, fixtures, door hardware and more! Great floorplan. Entertain guests in your formal living room with large picture window and formal dining. The kitchen is open to the family room with remodeled fireplace. The slider will lead you to the backyard with large patio and grass to run and play or room for a pool. No neighbors behind. Your master suite has an ensuite bathroom that was just remodeled with white shaker cabinets with soft close, granite countertop, lighting, mirrors and enclosure. Your master bedroom has a ceiling fan with remote, cathedral ceiling, a large closet and a slider to access your backyard. The second and third bedrooms also have ceiling fans with a remote. The hall bathroom has been remodeled with white shaker cabinet, countertop, light, mirror and refinished bathtub/shower. There is an indoor laundry room with gas and electric. The two car garage has direct access into your home with storage cabinets and opener. Walk to all schools, shopping and 4 parks. Close to Skyline hiking trails. No Mello-Roos or HOA dues. Close to public transportation too. You will feel right at home!

    This property is off market, which means it's not currently listed for sale or rent on Zillow. This may be different from what's available on other websites or public sources.

    Facts & features

    Interior

    Bedrooms & bathrooms
    • Bedrooms: 3
    • Bathrooms: 2
    • Full bathrooms: 2
    Heating
    • Forced air, Electric
    Cooling
    • Central
    Appliances
    • Included: Dishwasher, Garbage disposal, Microwave, Range / Oven
    • Laundry: Individual Room, Gas & Electric Dryer Hookup
    Features
    • Recessed Lighting, Granite Counters, Copper Plumbing Full, Open Floorplan, Cathedral Ceiling(s), Ceiling Fan(s)
    • Flooring: Linoleum / Vinyl
    • Doors: Panel Doors
    • Has fireplace: Yes
    • Fireplace features: Family Room, Gas Starter
    • Common walls with other units/homes: No Common Walls
    Interior area
    • Total interior livable area: 1,600 sqft

    Property

    Parking
    • Total spaces: 2
    • Parking features: Garage - Attached
    Features
    • Levels: One
    • Patio & porch: Concrete
    • Exterior features: Stucco
    • Fencing: Wood, Good Condition
    • Has view: Yes
    • View description: Mountain
    Lot
    • Size: 6,098 sqft
    • Features: Cul-De-Sac, Sprinklers In Rear, Sprinklers In Front, Park Nearby, Sprinklers Timer
    Details
    • Parcel number: 110461010
    • Special conditions: Standard

    Construction

    Type & style
    • Home type: SingleFamily
    • Architectural style: Contemporary
    Materials
    • Roof: Tile
    Condition
    • Turnkey
    • Year built: 1988

    Utilities & green energy

    • Electric: 220 Volts in Laundry
    • Sewer: Public Sewer
    • Water: Public

    Community & neighborhood

    Location
    • Region: Corona

    Other

    Other facts
    • ArchitecturalStyle: Contemporary
    • CommonWalls: No Common Walls
    • ConstructionMaterials: Stucco
    • PropertyType: Residential
    • StateOrProvince: CA
    • YearBuiltSource: Assessor
    • LaundryFeatures: Individual Room, Gas & Electric Dryer Hookup
    • PreviousStandardStatus: Active
    • CommunityFeatures: Sidewalks, Curbs, Street Lights
    • CountyOrParish: Riverside
    • SpecialListingConditions: Standard
    • EatingArea: Breakfast Nook, In Kitchen, Separated, Dining Room
    • Roof: Tile
    • RoomType: Living Room, Family Room, Master Bedroom, Utility Room, Master Bathroom, Kitchen, Laundry
    • StandardStatus: Active Under Contract
    • InteriorFeatures: Recessed Lighting, Granite Counters, Copper Plumbing Full, Open Floorplan, Cathedral Ceiling(s), Ceiling Fan(s)
    • PropertyCondition: Turnkey
    • Appliances: Dishwasher, Microwave, Gas Water Heater, Disposal, Free-Standing Range
    • DoorFeatures: Panel Doors
    • LotFeatures: Cul-De-Sac, Sprinklers In Rear, Sprinklers In Front, Park Nearby, Sprinklers Timer
    • FireplaceFeatures: Family Room, Gas Starter
    • PatioAndPorchFeatures: Concrete
    • DirectionFaces: East
    • InteriorFeatures: Pantry
    • City: Corona
    • MLSAreaMajor: 248 - Corona
    • Fencing: Wood, Good Condition
    • HighSchoolDistrict: Corona-Norco Unified
    • CommunityFeatures: Storm Drains
    • ParkingFeatures: Garage - Two Door
    • StreetSuffix: Circle
    • Appliances: Water Line to Refrigerator
    • Levels: One
    • RoadSurfaceType: Paved
    • ElevationUnits: Feet
    • LivingAreaUnits: Square Feet
    • WaterSource: Public
    • LotSizeSource: Assessor
    • FoundationDetails: Slab
    • RoadFrontageType: City Street
    • Flooring: Vinyl
    • AttachedGarageYN: 1
    • Country: US
    • RoomKitchenFeatures: Kitchen Open to Family Room, Granite Counters, Pots & Pan Drawers, Self-closing cabinet doors, Self-closing drawers
    • RoomBathroomFeatures: Low Flow Toilet(s), Shower in Tub, Double Sinks In Master Bath, Granite Counters, Exhaust fan(s), Privacy toilet door
    • TaxTractNumber: 21203
    • Sewer: Public Sewer
    • Cooling: Central Air
    • Heating: Central
    • View: Mountain(s)
    • Electric: 220 Volts in Laundry
    • SeniorCommunityYN: 0
    • ParcelNumber: 110461010
    • Road surface type: Paved

    Price history

    DateEventPrice
    8/13/2020Sold$537,000+2.3%$336/sqft
    Source: CRMLS #IG20129828 Report a problem
    7/11/2020Pending sale$524,888$328/sqft
    Source: Re/Max Partners #IG20129828 Report a problem
    7/3/2020Listed for sale$524,888$328/sqft
    Source: Re/Max Partners #IG20129828 Report a problem

    Public tax history

    YearProperty taxesTax assessment
    2025$6,656 +3.4%$581,263 +2%
    2024$6,440 +1.4%$569,867 +2%
    2023$6,353 +1.8%$558,694 +2%
    2022$6,238 +2%$547,740 +2%
    2021$6,116 +86.8%$537,000 +89.8%
    2020$3,275 +2.3%$282,928 +2%
    2019$3,201 +2.2%$277,381 +2%
    2018$3,131 +2.4%$271,943 +2%
    2017$3,056 $266,612 +2%
    2016$3,056 +3.1%$261,386 +1.5%
    2015$2,963 +3.6%$257,461 +2%
    2014$2,859 $252,420 +0.5%
    2013-- $251,280 +2%
    2012-- $246,354 +2%
    2011-- $241,524 +0.8%
    2010-- $239,721 -0.2%
    2009-- $240,293 +2%
    2008-- $235,583 +2%
    2007-- $230,965 +2%
    2006-- $226,437 +2%
    2005-- $221,998 +3.9%
    2003-- $213,659 +4.2%
    2002-- $205,000 +10.8%
    2001$2,463 +11.3%$185,000 +14.2%
    2000$2,213 $162,000

    Find assessor info on the county website

    Neighborhood: 92882

    Nearby schools

    GreatSchools rating
    Schools provided by the listing agent
    • District: Corona-Norco Unified

    Source: The MLS. This data may not be complete. We recommend contacting the local school district to confirm school assignments for this home.

    Get a cash offer in 3 minutes
    Find out how much your home could sell for in as little as 3 minutes with a no-obligation cash offer.
    Estimated market value
    $744,900
    Get a cash offer in 3 minutes
    Find out how much your home could sell for in as little as 3 minutes with a no-obligation cash offer.
    Estimated market value
    $744,900