Skip main navigation
Closed
  • $925,000

    2144 W 18th St, Cleveland, OH 44113

    3beds
    3,630sqft
    Single Family Residence
    Built in 2018
    2,700.72 Square Feet Lot
    $956,800 Zestimate®
    $255/sqft
    $6,313 Estimated rent

    Home value

    $956,800

    $880,000 - $1.04M

    $6,313/mo

    Zestimate® history
    Loading
    Loading...

    Owner options

    List your home for rent

    $6,313/mo

    Rent Zestimate®

    Find your next renter with Zillow Rental Manager. Plus, with online applications, you can quickly screen prospective tenants – for free.

    Learn more

    $6,313/mo

    Rent Zestimate®

    Refinance and save

    $5,391/mo

    Est. payment

    Refinancing to a lower rate could help reduce your monthly payments and save thousands over the life of the loan.

    See today's rates

    $5,391/mo

    Est. payment

    Explore your selling options

    Work with a Zillow partner agent

    Leverage their expertise and Zillow's premium Showcase listings to get your home seen by more buyers.

    Get started

    List with your own agent

    Get your home in front of millions of buyers by listing it on Zillow.

    Learn how to do it

    Sell it yourself

    Take full control of how buyers see your home on Zillow by listing For Sale by Owner (FSBO).

    List your home

    What's special

    Oversized islandRefined fireplaceOpen floor planPrivate terraceCity viewsPrivate outdoor spacesPanoramic city views
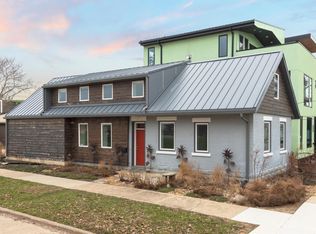
    Welcome to this exceptional, energy-efficient contemporary home in the heart of Duck Island, offering striking city views, private outdoor spaces, and a finished lower level with private entry! Built by Berges Home Performance, this tax-abated property (through 2034) masterfully blends modern luxury, sustainable design, and prime location into one spectacular package. The main level welcomes you with an open floor plan that flexibly serves as a living and dining space accompanied by a fireplace, highlighted by sleek, high-gloss European cabinetry, an induction cooktop, built-in convection oven, oversized island, innovative storage solutions, and an electronic charging drawer—perfect for everyday functionality and entertaining. Convenient access to the large two-car attached garage equipped with two EV charging outlets, and ample storage makes daily living effortless. A chic powder room completes this thoughtfully designed first floor. Upstairs, the second floor offers a true primary retreat featuring a spa-level bathroom with a 120-gallon soaking tub, German-inspired curbless concrete wet room shower, and a large walk-in closet. A second spacious bedroom, another full bathroom, and a convenient laundry area round out this level. Step outside onto the massive, partially covered 650 SF private terrace with enhanced privacy walls—ideal for outdoor living, dining, or relaxing. The third floor is made for entertaining, with a wet bar featuring a dual-tap keg system, a refined fireplace, a private bathroom, and seamless access to the rooftop deck showcasing breathtaking panoramic city views. The finished lower level offers incredible flexibility with its own secure entrance, tall ceilings, an egress window, a full bathroom, and a well-equipped kitchenette perfect for a guest suite, office, or potential Airbnb. Enjoy lower utilities with solar panels featuring battery backup. Minutes from Restaurants, Shops, Trails, Edgewater, OHC, Tremont and Downtown. A rare opportunity!

    Zillow last checked:

    Listing updated:

    Listing Provided by:

    Courtney Calvillo 216-618-2964 courtneycalvillo@gmail.com,

    Berkshire Hathaway HomeServices Professional Realty

    Bought with:

    Bill Spang, 155672

    Howard Hanna

    Source: MLS Now,MLS#: 5117830MLS LogoOriginating MLS: Akron Cleveland Association of REALTORS

    Facts & features

    Interior

    Bedrooms & bathrooms
    • Bedrooms: 3
    • Bathrooms: 5
    • Full bathrooms: 3
    • 1/2 bathrooms: 2
    • Main level bathrooms: 1
    Heating
    • Forced Air
    Cooling
    • Central Air
    Appliances
    • Included: Dryer, Dishwasher, Freezer, Microwave, Range, Refrigerator, Washer
    • Laundry: Laundry Closet, Upper Level
    Features
    • Wet Bar, Double Vanity, Soaking Tub
    • Basement: Full,Finished,Sump Pump
    • Number of fireplaces: 2
    • Fireplace features: Electric
    Interior area
    • Total structure area: 3,630
    • Total interior livable area: 3,630 sqft
    • Finished area above ground: 2,640
    • Finished area below ground: 990

    Property

    Parking
    • Total spaces: 2
    • Parking features: Attached, Garage
    • Attached garage spaces: 2
    Features
    • Levels: Three Or More
    • Patio & porch: Deck, Terrace
    • Has view: Yes
    • View description: City Lights, City
    Lot
    • Size: 2,700 sqft
    Details
    • Parcel number: 00402046
    • Special conditions: Standard

    Construction

    Type & style
    • Home type: SingleFamily
    • Architectural style: Contemporary,Modern
    • Property subtype: Single Family Residence
    Materials
    • Stucco
    • Roof: Asphalt,Fiberglass,Metal
    Condition
    • Year built: 2018

    Utilities & green energy

    • Sewer: Public Sewer
    • Water: Public

    Community & neighborhood

    Community
    • Community features: Playground, Park
    Location
    • Region: Cleveland
    • Subdivision: Duck Island

    Other

    Other facts
    • Listing terms: Cash,Conventional

    Price history

    DateEventPrice
    10/10/2025Sold$925,000$255/sqft
    Source: MLS Now #5117830 Report a problem
    8/15/2025Contingent$925,000$255/sqft
    Source: MLS Now #5117830 Report a problem
    7/15/2025Listed for sale$925,000$255/sqft
    Source: MLS Now #5117830 Report a problem
    6/23/2025Listing removed$925,000$255/sqft
    Source: MLS Now #5117830 Report a problem
    6/11/2025Contingent$925,000$255/sqft
    Source: MLS Now #5117830 Report a problem
    6/10/2025Listed for sale$925,000+670.8%$255/sqft
    Source: MLS Now #5117830 Report a problem
    1/3/2018Sold$120,000+50%$33/sqft
    Source: Public Record Report a problem
    9/1/2017Sold$80,000$22/sqft
    Source: Public Record Report a problem

    Public tax history

    YearProperty taxesTax assessment
    2024$2,574 +17.8%$39,270 +36.3%
    2023$2,185 +0.6%$28,810
    2022$2,173 +1%$28,810
    2021$2,151 +9.8%$28,810 +27%
    2020$1,959 -78%$22,680 -79.2%
    2019$8,900 +1108.6%$108,780 +1104.7%
    2018$736 -23.5%$9,030 -22.1%
    2017$963 +0.8%$11,590
    2016$955 $11,590
    2015$955 -19.8%$11,590 +22.1%
    2014$1,190 +54.3%$9,490
    2013$771 +3%$9,490
    2012$749 -39.1%$9,490 +0.7%
    2011$1,230 +2056.7%$9,420
    2010$57 -89.9%$9,420
    2009$566 -6.3%$9,420 -10.9%
    2008$604 +3.3%$10,570
    2007$584 +0.1%$10,570
    2006$584 +16.5%$10,570 +22.8%
    2005$501 +1.2%$8,610
    2004$496 +1.1%$8,610
    2003$490 +17.1%$8,610 +16%
    2002$419 -42.3%$7,420
    2001$725 +4.5%$7,420
    2000$694 $7,420

    Find assessor info on the county website

    Neighborhood: Tremont

    Nearby schools

    GreatSchools rating
    Schools provided by the listing agent
    • District: Cleveland Municipal - 1809

    Source: MLS Now. This data may not be complete. We recommend contacting the local school district to confirm school assignments for this home.

    Get a cash offer in 3 minutes
    Find out how much your home could sell for in as little as 3 minutes with a no-obligation cash offer.
    Estimated market value
    $956,800
    Get a cash offer in 3 minutes
    Find out how much your home could sell for in as little as 3 minutes with a no-obligation cash offer.
    Estimated market value
    $956,800