Skip main navigation
Closed
  • $1,800,000

    2144 W Cortland St, Chicago, IL 60647

    5beds
    4,380sqft
    Single Family Residence
    Built in 1903
    2,400 Square Feet Lot
    $2,111,200 Zestimate®
    $411/sqft
    $7,175 Estimated rent

    Home value

    $2,111,200

    $1.90M - $2.36M

    $7,175/mo

    Zestimate® history
    Loading
    Loading...

    Owner options

    List your home for rent

    $7,175/mo

    Rent Zestimate®

    Find your next renter with Zillow Rental Manager. Plus, with online applications, you can quickly screen prospective tenants – for free.

    Learn more

    $7,175/mo

    Rent Zestimate®

    Refinance and save

    $12,876/mo

    Est. payment

    Refinancing to a lower rate could help reduce your monthly payments and save thousands over the life of the loan.

    See today's rates

    $12,876/mo

    Est. payment

    Explore your selling options

    Work with a Zillow partner agent

    Leverage their expertise and Zillow's premium Showcase listings to get your home seen by more buyers.

    Get started

    List with your own agent

    Get your home in front of millions of buyers by listing it on Zillow.

    Learn how to do it

    Sell it yourself

    Take full control of how buyers see your home on Zillow by listing For Sale by Owner (FSBO).

    List your home

    What's special

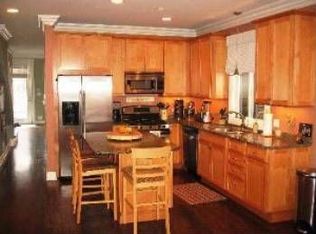
    Wonderfully renovated 5BR/5.5BA four level brick home with 5 bedrooms all upstairs on one of the most sought after blocks in Bucktown. This unique, extra-wide floorplan offers a highly functional entryway with a cozy reading nook at the front of home, a double sided wood burning fireplace with gas starter, a spacious family room with custom built-ins, a dining room with built-in banquette to seat 10 and gorgeous renovated kitchen leading to amazing multi-level outdoor spaces. This chef's kitchen features full height double cabinetry, quartz countertops, large island, two sinks, filtered water faucet, Viking 6 burner range with double oven, 48" SubZero, Bosch dishwasher, wine fridge/beverage center, and a pantry. The 2nd level features 2 en-suite bedrooms and laundry. Generously sized primary suite with a large walk-in closet, spacious bathroom with Duravit fixtures, rain shower, steam unit, dual shower heads, soaking tub, and heated flooring. 3rd level features 3 more great sized bedrooms each accessing the 2 full bathrooms. Lower level features a recreation room, wet bar with custom wood paneling, full bathroom, and a huge storage room. Surround sound and custom window treatments throughout. This ideal outdoor space is perfect for entertaining with a Trex deck, wide set of stairs leading into the synthetic turf yard with a brick fireplace as the focal point which is wood burning with a gas starter. Garage roof deck with Trex decking over the 2 car garage. New furnaces in 2021 & 2022. True sense of community on Cortland street, perfectly situated in Bucktown near Erhler Park, blue line, 606 Trail, Irazu, Small Cheval, and the best boutiques and restaurants on Damen Ave.

    Zillow last checked:

    Listing updated:

    Listed by:

    Jeffrey Lowe 312-319-1168,

    Compass

    Bought with:

    Aaron Share

    Compass

    Source: MRED as distributed by MLS GRID,MLS#: 12147886MLS Logo

    Facts & features

    Interior

    Bedrooms & bathrooms
    • Bedrooms: 5
    • Bathrooms: 6
    • Full bathrooms: 5
    • 1/2 bathrooms: 1
    Rooms
    • Room types: Bedroom 5, Mud Room, Deck, Sitting Room, Terrace, Pantry
    Primary bedroom
    • Features: Flooring (Hardwood), Window Treatments (Blinds), Bathroom (Full)
    • Level: Second
    • Area: 224 Square Feet
    • Dimensions: 16X14
    Bedroom 2
    • Features: Flooring (Hardwood), Window Treatments (Blinds)
    • Level: Third
    • Area: 195 Square Feet
    • Dimensions: 15X13
    Bedroom 3
    • Features: Flooring (Hardwood), Window Treatments (Blinds)
    • Level: Third
    • Area: 132 Square Feet
    • Dimensions: 12X11
    Bedroom 4
    • Features: Flooring (Hardwood), Window Treatments (Blinds)
    • Level: Third
    • Area: 190 Square Feet
    • Dimensions: 19X10
    Bedroom 5
    • Features: Flooring (Hardwood), Window Treatments (Blinds)
    • Level: Second
    • Area: 228 Square Feet
    • Dimensions: 19X12
    Deck
    • Level: Second
    • Area: 374 Square Feet
    • Dimensions: 22X17
    Dining room
    • Features: Flooring (Hardwood), Window Treatments (Blinds)
    • Level: Main
    • Dimensions: COMBO
    Family room
    • Features: Flooring (Carpet)
    • Level: Lower
    • Area: 494 Square Feet
    • Dimensions: 38X13
    Kitchen
    • Features: Kitchen (Eating Area-Breakfast Bar, Island, Pantry-Butler, Pantry-Walk-in), Flooring (Hardwood), Window Treatments (Blinds)
    • Level: Main
    • Area: 280 Square Feet
    • Dimensions: 20X14
    Laundry
    • Level: Lower
    • Area: 48 Square Feet
    • Dimensions: 8X6
    Living room
    • Features: Flooring (Hardwood), Window Treatments (Blinds)
    • Level: Main
    • Area: 322 Square Feet
    • Dimensions: 23X14
    Mud room
    • Features: Flooring (Hardwood), Window Treatments (Blinds)
    • Level: Main
    • Area: 49 Square Feet
    • Dimensions: 7X7
    Pantry
    • Features: Flooring (Hardwood)
    • Level: Main
    • Area: 21 Square Feet
    • Dimensions: 7X3
    Sitting room
    • Features: Flooring (Hardwood)
    • Level: Main
    • Area: 88 Square Feet
    • Dimensions: 11X8
    Other
    • Level: Main
    • Area: 104 Square Feet
    • Dimensions: 13X8
    Heating
    • Forced Air, Sep Heating Systems - 2+, Zoned
    Cooling
    • Central Air, None
    Appliances
    • Included: Range, Microwave, Dishwasher, Dryer, Disposal, Stainless Steel Appliance(s), Humidifier
    • Laundry: Main Level
    Features
    • Cathedral Ceiling(s)
    • Flooring: Hardwood, Laminate
    • Basement: Finished,Full,Daylight
    • Number of fireplaces: 1
    • Fireplace features: Double Sided, Family Room, Living Room, Other
    Interior area
    • Total structure area: 0
    • Total interior livable area: 4,380 sqft

    Property

    Parking
    • Total spaces: 2
    • Parking features: On Site, Garage Owned, Attached, Garage
    • Attached garage spaces: 2
    Accessibility
    • Accessibility features: No Disability Access
    Features
    • Patio & porch: Roof Deck, Deck, Porch, Patio
    • Exterior features: Outdoor Grill, Fire Pit
    Lot
    • Size: 2,400 Square Feet
    • Dimensions: 24X100
    Details
    • Parcel number: 14313060250000
    • Special conditions: List Broker Must Accompany
    • Other equipment: TV-Cable, Ceiling Fan(s), Sump Pump

    Construction

    Type & style
    • Home type: SingleFamily
    • Architectural style: Victorian
    • Property subtype: Single Family Residence
    Materials
    • Brick
    • Foundation: Block
    • Roof: Asphalt
    Condition
    • New construction: No
    • Year built: 1903
    • Major remodel year: 2008

    Utilities & green energy

    • Electric: Circuit Breakers, 200+ Amp Service
    • Sewer: Public Sewer
    • Water: Lake Michigan, Public

    Community & HOA

    Community
    • Security: Security System, Fire Sprinkler System, Carbon Monoxide Detector(s)
    HOA
    • Services included: None
    Location
    • Region: Chicago

    Financial & listing details

    • Price per square foot: $411/sqft
    • Annual tax amount: $21,579
    • Date on market: 9/4/2024
    • Listing terms: Cash
    • Ownership: Fee Simple

    Price history

    DateEventPrice
    11/18/2024Sold$1,800,000+0.1%$411/sqft
    Source: MRED as distributed by MLS GRID #12147886 Report a problem
    9/19/2024Pending sale$1,799,000$411/sqft
    Source: MRED as distributed by MLS GRID #12147886 Report a problem
    9/6/2024Contingent$1,799,000$411/sqft
    Source: MRED as distributed by MLS GRID #12147886 Report a problem
    9/4/2024Listed for sale$1,799,000+41.4%$411/sqft
    Source: MRED as distributed by MLS GRID #12147886 Report a problem
    3/31/2016Sold$1,272,000$290/sqft
    Source: MRED as distributed by MLS GRID #09131721 Report a problem

    Public tax history

    Tax history is unavailable.

    Neighborhood: Bucktown

    Nearby schools

    GreatSchools rating
    Schools provided by the listing agent
    • Elementary: Pulaski International
    • Middle: Pulaski International
    • High: Clemente Community Academy Senio
    • District: 299

    Source: MRED as distributed by MLS GRID. This data may not be complete. We recommend contacting the local school district to confirm school assignments for this home.

    Get a cash offer in 3 minutes
    Find out how much your home could sell for in as little as 3 minutes with a no-obligation cash offer.
    Estimated market value
    $2,111,200
    Get a cash offer in 3 minutes
    Find out how much your home could sell for in as little as 3 minutes with a no-obligation cash offer.
    Estimated market value
    $2,111,200