Back on the market due to Buyer's financing falling through. One level living with nice front and back yard. This home is a nice blank canvas to move into and elevate with your own pops of color and decor. Featuring a new roof, storm windows, LVT flooring throughout, bathtub and vanity, Stainless Steel appliances, kitchen cabinets and counter tops. One car carport plus additional parking on your concrete driveway.
Closed
Zillow last checked:
Listing updated:
Bought with:
Kim Hinske, 332759
RE/MAX Encore
Source: RealTracs MLS as distributed by MLS GRID,MLS#: 3119383
Price history
| Date | Event | Price |
|---|---|---|
| 4/16/2026 | Sold | $247,900+1.2%$236/sqft |
Source:  RealTracs MLS as distributed by MLS GRID #3119383 Report a problem RealTracs MLS as distributed by MLS GRID #3119383 Report a problem | ||
| 4/1/2026 | Pending sale | $244,900$233/sqft |
Source: RealTracs MLS as distributed by MLS GRID #3119383 Report a problem | ||
| 3/19/2026 | Contingent | $244,900$233/sqft |
Source: RealTracs MLS as distributed by MLS GRID #3119383 Report a problem | ||
| 3/16/2026 | Price change | $244,900-3.9%$233/sqft |
Source: RealTracs MLS as distributed by MLS GRID #3119383 Report a problem | ||
| 2/26/2026 | Price change | $254,900-3.8%$243/sqft |
Source: RealTracs MLS as distributed by MLS GRID #3119383 Report a problem | ||
| 2/2/2026 | Listed for sale | $264,900$252/sqft |
Source: RealTracs MLS as distributed by MLS GRID #3119383 Report a problem | ||
| 2/2/2026 | Listing removed | $264,900$252/sqft |
Source: RealTracs MLS as distributed by MLS GRID #3006838 Report a problem | ||
| 1/31/2026 | Listed for sale | $264,900$252/sqft |
Source: RealTracs MLS as distributed by MLS GRID #3006838 Report a problem | ||
| 12/10/2025 | Pending sale | $264,900$252/sqft |
Source: RealTracs MLS as distributed by MLS GRID #3006838 Report a problem | ||
| 12/1/2025 | Contingent | $264,900$252/sqft |
Source: RealTracs MLS as distributed by MLS GRID #3006838 Report a problem | ||
| 10/28/2025 | Price change | $264,900-5.4%$252/sqft |
Source: RealTracs MLS as distributed by MLS GRID #3006838 Report a problem | ||
| 10/1/2025 | Listed for sale | $279,900+550.9%$267/sqft |
Source: RealTracs MLS as distributed by MLS GRID #3006838 Report a problem | ||
| 6/22/2023 | Listing removed | -- |
Source: RealTracs MLS as distributed by MLS GRID #2532314 Report a problem | ||
| 6/20/2023 | Price change | $1,595-5.9%$2/sqft |
Source: RealTracs MLS as distributed by MLS GRID #2532314 Report a problem | ||
| 6/2/2023 | Listed for rent | $1,695+54.1%$2/sqft |
Source: RealTracs MLS as distributed by MLS GRID #2532314 Report a problem | ||
| 8/24/2019 | Listing removed | $1,100$1/sqft |
Source: Home 2 Home Real Estate, Inc. #2071241 Report a problem | ||
| 8/14/2019 | Listed for rent | $1,100$1/sqft |
Source: Home 2 Home Real Estate, Inc. #2071241 Report a problem | ||
| 7/8/2014 | Sold | $43,000+21.1%$41/sqft |
Source: RealTracs MLS as distributed by MLS GRID #1539643 Report a problem | ||
| 7/6/2012 | Sold | $35,500+1.7%$34/sqft |
Source: Public Record Report a problem | ||
| 6/5/2012 | Price change | $34,900-10.5%$33/sqft |
Source: Homepath #1365283 Report a problem | ||
| 5/22/2012 | Listed for sale | $39,000$37/sqft |
Source: Homepath #1365283 Report a problem | ||
| 3/28/2012 | Listing removed | $39,000$37/sqft |
Source: Homepath #1326220 Report a problem | ||
| 3/1/2012 | Listed for sale | $39,000$37/sqft |
Source: Homepath #1326220 Report a problem | ||
| 1/27/2012 | Listing removed | $39,000$37/sqft |
Source: Crown Realty Homes #1326220 Report a problem | ||
| 1/26/2012 | Price change | $39,000-7.1%$37/sqft |
Source: Crown Realty Homes #1326220 Report a problem | ||
| 12/21/2011 | Price change | $42,000-36.2%$40/sqft |
Source: Homepath #1326220 Report a problem | ||
| 12/18/2011 | Listed for sale | -- |
Source: foreclosure.com Report a problem | ||
| 12/12/2011 | Sold | $65,860-9.8%$63/sqft |
Source: Public Record Report a problem | ||
| 3/6/2007 | Sold | $73,000$70/sqft |
Source: Public Record Report a problem | ||
Nearby homes
- $230,5003 bd1 ba1k sqft2148 W Richmond Hill Dr, Nashville, TN 37207Off Market

- $276,3004 bd2 ba1.6k sqft2140 W Richmond Hill Dr, Nashville, TN 37207Off Market
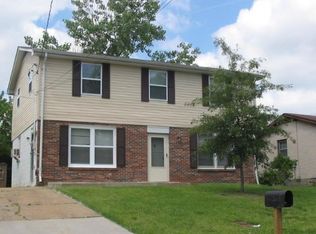
- $264,2005 bd1 ba1.7k sqft2152 W Richmond Hill Dr, Nashville, TN 37207Off Market
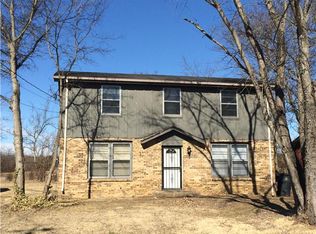
- $179,9003 bd1 ba1k sqft2136 W Richmond Hill Dr, Nashville, TN 37207Sold

Get a cash offer in 3 minutes
Find out how much your home could sell for in as little as 3 minutes with a no-obligation cash offer.
Estimated market value
$249,000
