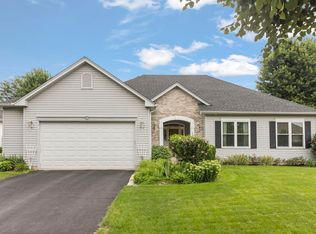
Beautiful 3 bed, 2.1 bath Keim home with a basement and huge yard! Neutral paint and white trim throughout this meticulously maintained home. Tons of natural light comes into the main level, with a semi-open floor plan. The large family room boasts a timeless fireplace and connects to the kitchen-perfect for entertaining! The kitchen hosts space for a table, and a sliding door leads you into the gorgeously landscaped backyard. The main level is also home to a guest bath and first-floor laundry. Upstairs, you'll find the primary bedroom suite, complete with a bathroom featuring a double vanity, soaking tub, and standing shower. The spacious second and third bedrooms share their own full bathroom as well. Many big-ticket items have been replaced recently-saving you tons of money! Roof (2019), Sump Pump (2026), Furnace & AC (2024), Permaseal with lifetime warranty in basement (2026), Halo Ion 2.0 Plus water conditioner (2026), and Interior Doors (2026). The home also includes a Vivint security system, garage door camera, ceiling fans in all bedrooms, an irrigation system, and an invisible fence! This home is located on an inner street with very minimal through traffic, yet is a short walk to the elementary school and multiple parks and trails, with a short drive to tons of shopping and restaurants as well. This home really has it all!
Price change
Price cut: $15K (9/24)
$455,000
2144 Whitetail Dr, Aurora, IL 60503
3beds
1,785sqft
Single Family Residence
Built in 2006
0.29 Acres Lot
$447,500 Zestimate®
$255/sqft
$30/mo HOA
What's special
Timeless fireplaceInvisible fencePrimary bedroom suiteIrrigation systemTons of natural lightFirst-floor laundryLarge family room
- 22 days
- 368
- 14
Likely to sell faster than
Zillow last checked:
Listing updated:
Listed by:
Jacob Kilts 630-487-1896,
HomeSmart Realty Group
Source: MRED as distributed by MLS GRID,MLS#: 12746792
Facts & features
Interior
Bedrooms & bathrooms
- Bedrooms: 3
- Bathrooms: 3
- Full bathrooms: 2
- 1/2 bathrooms: 1
Rooms
- Room types: No additional rooms
Primary bedroom
- Features: Bathroom (Full)
- Level: Second
- Area: 180 Square Feet
- Dimensions: 12X15
Bedroom 2
- Level: Second
- Area: 110 Square Feet
- Dimensions: 10X11
Bedroom 3
- Level: Second
- Area: 100 Square Feet
- Dimensions: 10X10
Dining room
- Level: Main
- Area: 99 Square Feet
- Dimensions: 9X11
Family room
- Level: Main
- Area: 168 Square Feet
- Dimensions: 12X14
Kitchen
- Level: Main
- Area: 120 Square Feet
- Dimensions: 10X12
Laundry
- Level: Main
- Area: 30 Square Feet
- Dimensions: 5X6
Living room
- Level: Main
- Area: 132 Square Feet
- Dimensions: 11X12
Heating
- Natural Gas
Cooling
- Central Air
Features
- Basement: Unfinished,Full
- Number of fireplaces: 1
- Fireplace features: Gas Log, Gas Starter, Family Room
Interior area
- Total structure area: 2,758
- Total interior livable area: 1,785 sqft
Property
Parking
- Total spaces: 2
- Parking features: Yes, Garage Owned, Attached, Garage
- Attached garage spaces: 2
Accessibility
- Accessibility features: No Disability Access
Features
- Stories: 2
- Patio & porch: Deck
Lot
- Size: 0.29 Acres
- Dimensions: 70X176
Details
- Parcel number: 0301294007
- Special conditions: None
Construction
Type & style
- Home type: SingleFamily
- Property subtype: Single Family Residence
Materials
- Vinyl Siding
Condition
- New construction: No
- Year built: 2006
Utilities & green energy
- Electric: Circuit Breakers
- Sewer: Public Sewer
- Water: Public
Community & HOA
Community
- Features: Park, Curbs, Sidewalks, Street Lights, Street Paved
- Subdivision: Deerbrook
HOA
- Has HOA: Yes
- Services included: Other
- HOA fee: $360 annually
Location
- Region: Aurora
Financial & listing details
- Price per square foot: $255/sqft
- Tax assessed value: $375,756
- Annual tax amount: $11,027
- Date on market: 9/1/2026
- Ownership: Fee Simple
Estimated market value
$447,500
$425,000 - $470,000
$2,849/mo
Price history
| Date | Event | Price |
|---|---|---|
| 9/24/2026 | Price change | $455,000-3.2%$255/sqft |
Source:  MRED as distributed by MLS GRID #12746792 Report a problem MRED as distributed by MLS GRID #12746792 Report a problem | ||
| 9/1/2026 | Listed for sale | $470,000+55.9%$263/sqft |
Source: MRED as distributed by MLS GRID #12746792 Report a problem | ||
| 5/18/2006 | Sold | $301,500$169/sqft |
Source: Public Record Report a problem | ||
Public tax history
| Year | Property taxes | Tax assessment |
|---|---|---|
| 2024 | $10,151 +0.2% | $125,252 +13% |
| 2023 | $10,132 +6.2% | $110,843 +10% |
| 2022 | $9,541 -1.7% | $100,767 +2% |
| 2021 | $9,702 +0.9% | $98,792 +2% |
| 2020 | $9,613 +2.7% | $96,855 +6% |
| 2019 | $9,363 | $91,356 +4.3% |
| 2018 | $9,363 +1.4% | $87,573 +4% |
| 2017 | $9,231 +6.9% | $84,205 +8% |
| 2016 | $8,635 +4.6% | $77,968 +9% |
| 2015 | $8,253 | $71,530 +4% |
| 2014 | $8,253 | $68,779 -1% |
| 2013 | -- | $69,474 -3% |
| 2012 | -- | $71,653 -12% |
| 2011 | -- | $81,424 -6% |
| 2010 | -- | $86,621 -6.2% |
| 2009 | -- | $92,316 +5.1% |
| 2008 | -- | $87,823 +3% |
| 2007 | -- | $85,265 +112% |
| 2006 | $3,530 | $40,219 +11293.5% |
| 2005 | -- | $353 -1.7% |
| 2004 | $32 +18.6% | $359 +10.1% |
| 2003 | $27 | $326 +8.7% |
| 2002 | $27 | $300 |
Find assessor info on the county website
Monthly payment
Est. payment
Payment breakdown
Explore the cost of this home by adjusting the details. Changes won't be saved.Climate risks
Neighborhood: 60503
Nearby schools
Schools provided by the listing agent
- Elementary: The Wheatlands Elementary School
- Middle: Bednarcik Junior High School
- High: Oswego East High School
- District: 308
Source: MRED as distributed by MLS GRID. This data may not be complete. We recommend contacting the local school district to confirm school assignments for this home.
Similar homes
- $425,0003 bd3 ba2.4k sqft127 Forestview Ln, Aurora, IL 60502Active
 MLS ID #12723284, Jennifer Drohan, Keller Williams Infinity. MRED as distributed by MLS GRID
 - $324,9003 bd3 ba1.6k sqft1710 Middlebury Dr #1710, Aurora, IL 60503Active
 MLS ID #12758874, Hui Li, Charles Rutenberg Realty of IL. MRED as distributed by MLS GRID
 - $445,0004 bd3 ba2.2k sqft36 Crofton Ct, Oswego, IL 60543Active
 MLS ID #12743995, Lisa Hillman, john greene, Realtor. MRED as distributed by MLS GRID
 - $465,0002 bd2 ba1.7k sqft1119 Heathrow Ln, Aurora, IL 60502Active
 MLS ID #12756717, Kim Wirtz, ABR,CRS,e-PRO, Wirtz Real Estate Group Inc.. MRED as distributed by MLS GRID
