
The Joplin - This single-story home shares an open layout between the kitchen, nook and family room for easy entertaining, along with access to the covered patio for year-round outdoor lounging. A luxe owner's suite is in a rear of the home and comes complete with an en-suite bathroom and walk-in closet. There are two secondary bedrooms at the front of the home, ideal for household members and overnight guests, as well as a versatile flex space that can transform to meet the homeowner's needs. Estimated Completion November 2026. The completion date, prices and features may vary and are subject to change. Please verify with Lennar directly. Photos are for illustrative purposes only.
Pending
Price increase: $2K (8/30)
$270,999
2144 Whooper Swan, New Braunfels, TX 78130
3beds
1,891sqft
Single Family Residence
Built in 2026
4,791 Square Feet Lot
$268,800 Zestimate®
$143/sqft
$32/mo HOA
What's special
En-suite bathroomVersatile flex spaceWalk-in closet
- 107 days
- 3
- 0
Likely to sell faster than
Zillow last checked:
Listing updated:
Listed by:
Christopher Marti TREC #628996 (210) 660-1098,
Keller Williams City-View
Source: LERA MLS,MLS#: 2006191
Facts & features
Interior
Bedrooms & bathrooms
- Bedrooms: 3
- Bathrooms: 2
- Full bathrooms: 2
Primary bedroom
- Features: Walk-In Closet(s), Full Bath
- Area: 182
- Dimensions: 14 x 13
Bedroom 2
- Area: 110
- Dimensions: 11 x 10
Bedroom 3
- Area: 120
- Dimensions: 12 x 10
Primary bathroom
- Features: Shower Only, Double Vanity
- Area: 1
- Dimensions: 1 x 1
Dining room
- Area: 1
- Dimensions: 1 x 1
Family room
- Area: 238
- Dimensions: 14 x 17
Kitchen
- Area: 171
- Dimensions: 19 x 9
Heating
- Central, Electric, Natural Gas
Cooling
- Central Air
Appliances
- Included: Range, Dishwasher
- Laundry: Lower Level, Laundry Room, Washer Hookup, Dryer Connection
Features
- One Living Area, Breakfast Bar, Study/Library, Utility Room Inside, Open Floorplan, All Bedrooms Downstairs, Walk-In Closet(s), Master Downstairs
- Flooring: Carpet, Vinyl
- Has basement: No
- Has fireplace: No
- Fireplace features: Not Applicable
Interior area
- Total interior livable area: 1,891 sqft
Video & virtual tour
Property
Parking
- Total spaces: 2
- Parking features: Two Car Garage
- Garage spaces: 2
Features
- Levels: One
- Stories: 1
- Pool features: None, Community
Lot
- Size: 4,791 Square Feet
Construction
Type & style
- Home type: SingleFamily
- Property subtype: Single Family Residence
Materials
- Brick, Siding, Fiber Cement
- Foundation: Slab
- Roof: Composition
Condition
- New Construction
- New construction: Yes
- Year built: 2026
Details
- Builder name: Lennar
Utilities & green energy
- Electric: GVEC
- Gas: Unigas
- Sewer: NB Utilities, Sewer System
- Water: NB Utilities, Water System
Community & HOA
Community
- Features: Clubhouse, Playground, Other
- Subdivision: Voss Farms
HOA
- Has HOA: Yes
- HOA fee: $96 quarterly
- HOA name: WILDWOOD MANAGEMENT GROUP
Location
- Region: New Braunfels
Financial & listing details
- Price per square foot: $143/sqft
- Annual tax amount: $2
- Price range: $271K - $271K
- Date on market: 8/6/2026
- Cumulative days on market: 107 days
- Listing terms: Conventional,FHA,VA Loan,Cash
Estimated market value
$268,800
$255,000 - $282,000
$1,834/mo
Price history
| Date | Event | Price |
|---|---|---|
| 9/5/2026 | Pending sale | $270,999$143/sqft |
Source:  LERA MLS #2006191 Report a problem | ||
| 8/30/2026 | Price change | $270,999+0.7%$143/sqft |
Source:  Lennar Homes Report a problem | ||
| 8/10/2026 | Price change | $268,999-0.4%$142/sqft |
Source: LERA MLS #2006191 Report a problem | ||
| 7/30/2026 | Listed for sale | $269,999$143/sqft |
Source: Lennar Homes Report a problem | ||
Public tax history
Tax history is unavailable.
Monthly payment
Est. payment
Payment breakdown
Explore the cost of this home by adjusting the details. Changes won't be saved.Climate risks
Neighborhood: 78130
Nearby schools
Schools provided by the listing agent
- Elementary: Morningside
- Middle: Danville Middle School
- High: Davenport
- District: Comal
Source: LERA MLS. This data may not be complete. We recommend contacting the local school district to confirm school assignments for this home.
- $57,020-- bd-- ba-- sqft7930 N Interstate Highway 35, New braunfels, TX 78130Off Market
- $275,8004 bd3 ba2.9k sqft3050 Snowberry, New Braunfels, TX 78130Off Market
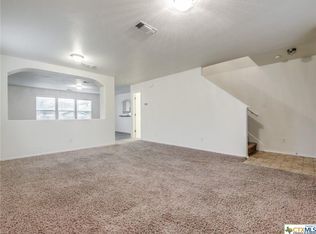
- $926,400-- bd2 ba4.1k sqft1144 Tuscan Rdg, New Braunfels, TX 78130Off Market
- $923,8003 bd4 ba3.2k sqft1138 Tuscan Rdg, New Braunfels, TX 78130Off Market
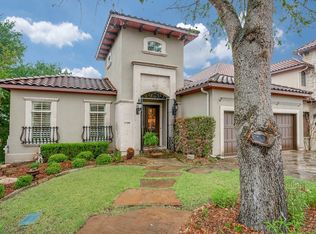
Similar homes
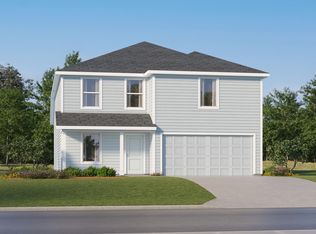
- $270,9994 bd2 ba2.1k sqft3121 Climb Dr, New Braunfels, TX 78130New Construction
 MLS ID #2017141, Christopher Marti TREC #628996, Keller Williams City-View. LERA MLS
- $284,9994 bd3 ba2k sqft1331 Airfoil Trl, New Braunfels, TX 78130New Construction
 MLS ID #2022090, Christopher Marti TREC #628996, Keller Williams City-View. LERA MLS
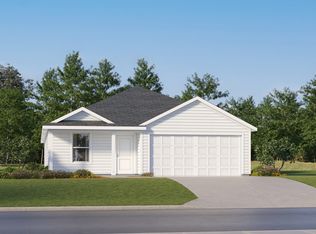
- $254,4244 bd2 ba1.8k sqft1844 Wood Warbler, New Braunfels, TX 78130New Construction
 MLS ID #2021802, Christopher Marti TREC #628996, Keller Williams City-View. LERA MLS
- $267,4994 bd2 ba2.1k sqft3141 Climb Dr, New Braunfels, TX 78130New ConstructionLERA MLS
- $265,9244 bd2 ba2.1k sqft1892 Nuthatch Ridge, New Braunfels, TX 78130New ConstructionLERA MLS
- $260,9244 bd2 ba1.6k sqft1815 Fulmar Place, New Braunfels, TX 78130New ConstructionMLS ID #2028938, Christopher Marti TREC #628996, Keller Williams City-View. LERA MLS
- $285,9244 bd2 ba2.1k sqft1811 Fulmar Place, New Braunfels, TX 78130New ConstructionMLS ID #2027373, Christopher Marti TREC #628996, Keller Williams City-View. LERA MLS
- $282,4994 bd3 ba2k sqft1312 Cargo Trl, New Braunfels, TX 78130New ConstructionLERA MLS
- $251,4994 bd2 ba1.8k sqft3113 Climb Dr, New Braunfels, TX 78130New ConstructionLERA MLS
- $206,0004 bd2 ba1.6k sqft1725 Knoll Ridge, New Braunfels, TX 78130New ConstructionMLS ID #2031589, Christopher Marti TREC #628996, Keller Williams City-View. LERA MLS
- $234,6004 bd2 ba1.6k sqft3229 Climb Dr, New Braunfels, TX 78130New ConstructionMLS ID #2029955, Christopher Marti TREC #628996, Keller Williams City-View. LERA MLS
- $284,9994 bd3 ba2.2k sqft2521 Hunter Peak, New Braunfels, TX 78130New ConstructionLERA MLS
- $314,3994 bd3 ba2.2k sqft3904 Hoosier Dr, New Braunfels, TX 78130New ConstructionMLS ID #2021784, Christopher Marti TREC #628996, Keller Williams City-View. LERA MLS
- $241,9994 bd2 ba1.8k sqft3145 Climb Dr, New Braunfels, TX 78130New ConstructionMLS ID #2013768, Christopher Marti TREC #628996, Keller Williams City-View. LERA MLS
- $243,4994 bd2 ba1.6k sqft3205 Climb Dr, New Braunfels, TX 78130New ConstructionLERA MLS
- $253,9244 bd2 ba1.8k sqft1880 Nuthatch Ridge, New Braunfels, TX 78130New ConstructionLERA MLS
- $270,3004 bd3 ba2k sqft1317 Cargo Trl, New Braunfels, TX 78130New ConstructionMLS ID #2029952, Christopher Marti TREC #628996, Keller Williams City-View. LERA MLS
- $241,4244 bd2 ba1.6k sqft2871 Legend Park, New Braunfels, TX 78130New ConstructionMLS ID #2008552, Christopher Marti TREC #628996, Keller Williams City-View. LERA MLS
