Welcome to your dream home in the highly sought-after Cherry Creek School District! This charming 4-bedroom home is flooded with natural light and offers an open, airy floor plan with soaring lofted ceilings. Recent updates are sure to impress, including fresh interior paint, beautifully refinished hardwood floors, and brand-new carpet throughout the main level. The bathrooms and laundry room have been transformed with waterproof laminate plank flooring for a stylish, durable finish.
The spacious main level is home to 3 well-sized bedrooms, 2 full bathrooms, and a convenient laundry/mud room that will keep things organized and tidy. Plus, you'll love the large in-home office or sitting room with tons of natural light—perfect for remote work, a cozy reading nook, or even a playroom.
Downstairs, the unfinished basement presents exciting possibilities! It already has a finished 4th bedroom with egress, an unfinished walk-in closet, and a rough-in for a 3rd bathroom. There’s also a spacious, unfinished rec room just waiting to be transformed into whatever suits your needs—a game room, family room, or even a separate living space.
Step outside and enjoy your own private, landscaped backyard—a true oasis! With lush grass, mature trees, a fenced-in playset, and a sandbox—it’s the perfect spot to play, or to unwind in a hammock in the shade of a beautiful tree. Major updates include a new roof (2024) and fresh exterior paint (2024).
This home is move-in ready, well-maintained, and offers the perfect combination of great schools, a peaceful neighborhood, and picturesque mountain views from the neighborhood park—all at a price that won’t break the bank. Don’t miss out—come explore the potential of calling the beautiful Tallgrass community home today!
Sold for $559,000
$559,000
21440 E Nassau Avenue, Aurora, CO 80013
4beds
2,749sqft
Single Family Residence
Built in 2006
6,969 Square Feet Lot
$542,900 Zestimate®
$203/sqft
$3,067 Estimated rent
Home value
$542,900
$505,000 - $581,000
$3,067/mo
Zestimate® history
Owner options
List your home for rent
$3,067/mo
Rent Zestimate®
Find your next renter with Zillow Rental Manager. Plus, with online applications, you can quickly screen prospective tenants – for free.
$3,067/mo
Rent Zestimate®
Refinance and save
$3,799/mo
Est. payment
Refinancing to a lower rate could help reduce your monthly payments and save thousands over the life of the loan.
$3,799/mo
Est. payment
Explore your selling options
Work with a Zillow partner agent
Leverage their expertise and Zillow's premium Showcase listings to get your home seen by more buyers.
Get startedList with your own agent
Get your home in front of millions of buyers by listing it on Zillow.
Learn how to do itSell it yourself
Take full control of how buyers see your home on Zillow by listing For Sale by Owner (FSBO).
List your homeWhat's special
Mature treesLush grassPrivate landscaped backyardFenced-in playsetSpacious main levelFresh exterior paintFresh interior paint
Zillow last checked:
Listing updated:
Listed by:
Christine Hancock 303-253-0271 christine@emberandstone.com,
Ember + Stone Realty LLC
Bought with:
Kristina Flynn, 100047557
Equity Colorado Real Estate
Source: REcolorado as distributed by MLS GRID,MLS#: 5539880
Facts & features
Interior
Bedrooms & bathrooms
- Bedrooms: 4
- Bathrooms: 2
- Full bathrooms: 2
- Main level bathrooms: 2
- Main level bedrooms: 3
Bedroom
- Description: Large Room With Walk-In Closet
- Features: Primary Suite
- Level: Main
- Area: 225 Square Feet
- Dimensions: 15 x 15
Bedroom
- Description: Bedroom #4 - Non Conforming With Egress, Unfinished Closet
- Level: Basement
- Area: 169 Square Feet
- Dimensions: 13 x 13
Bedroom
- Description: Bedroom #3
- Level: Main
- Area: 120 Square Feet
- Dimensions: 10 x 12
Bedroom
- Description: Bedroom #2
- Level: Main
- Area: 110 Square Feet
- Dimensions: 10 x 11
Bathroom
- Description: Primary Bathroom En Suite
- Features: Primary Suite
- Level: Main
- Area: 81 Square Feet
- Dimensions: 9 x 9
Bathroom
- Description: Guest/Hall Bathroom
- Level: Main
- Area: 45 Square Feet
- Dimensions: 9 x 5
Dining room
- Description: Open Concept Dining Area
- Level: Main
- Area: 144 Square Feet
- Dimensions: 9 x 16
Kitchen
- Description: Eat-In-Kitchen, Lofted Ceiling, Ample Counter Space, Pantry
- Level: Main
- Area: 144 Square Feet
- Dimensions: 12 x 12
Laundry
- Description: Main Floor Laundry/Mud Room
- Level: Main
- Area: 48 Square Feet
- Dimensions: 8 x 6
Living room
- Description: Open Concept, Bay Windows, Gas Fireplace
- Level: Main
- Area: 270 Square Feet
- Dimensions: 15 x 18
Office
- Description: Office/Sitting Room With Bay Windows
- Level: Main
- Area: 168 Square Feet
- Dimensions: 14 x 12
Utility room
- Description: Utility With Under The Stairs Storage
- Level: Basement
- Area: 138 Square Feet
- Dimensions: 23 x 6
Utility room
- Description: Unfinished Walk-In Closet And 3rd Bathroom Rough-In
- Level: Basement
- Area: 84 Square Feet
- Dimensions: 14 x 6
Heating
- Forced Air, Natural Gas
Cooling
- Central Air
Appliances
- Included: Dishwasher, Gas Water Heater, Microwave, Oven, Range, Refrigerator
- Laundry: In Unit
Features
- Ceiling Fan(s), Eat-in Kitchen, Entrance Foyer, High Ceilings, Kitchen Island, Laminate Counters, Open Floorplan, Pantry, Primary Suite, Vaulted Ceiling(s), Walk-In Closet(s)
- Flooring: Carpet, Laminate, Wood
- Windows: Bay Window(s)
- Basement: Cellar,Finished,Partial,Unfinished
- Number of fireplaces: 1
- Fireplace features: Gas, Living Room
Interior area
- Total structure area: 2,749
- Total interior livable area: 2,749 sqft
- Finished area above ground: 1,773
- Finished area below ground: 161
Property
Parking
- Total spaces: 4
- Parking features: Concrete
- Attached garage spaces: 2
- Details: Off Street Spaces: 2
Features
- Levels: One
- Stories: 1
- Patio & porch: Front Porch, Patio
- Exterior features: Playground, Private Yard, Rain Gutters
- Fencing: Full
Lot
- Size: 6,969 Square Feet
- Features: Landscaped, Sloped, Sprinklers In Front, Sprinklers In Rear
- Residential vegetation: Grassed, Mixed
Details
- Parcel number: 034458379
- Special conditions: Standard
- Other equipment: Satellite Dish
Construction
Type & style
- Home type: SingleFamily
- Architectural style: Traditional
- Property subtype: Single Family Residence
Materials
- Brick, Frame, Wood Siding
- Roof: Composition
Condition
- Updated/Remodeled
- Year built: 2006
Utilities & green energy
- Electric: 110V, 220 Volts
- Sewer: Public Sewer
- Water: Public
- Utilities for property: Cable Available, Electricity Connected, Natural Gas Connected
Community & HOA
Community
- Security: Video Doorbell
- Subdivision: Tallgrass
HOA
- Has HOA: Yes
- Amenities included: Park, Playground
- Services included: Recycling, Trash
- HOA fee: $500 semi-annually
- HOA name: AMI
- HOA phone: 720-633-9722
Location
- Region: Aurora
Financial & listing details
- Price per square foot: $203/sqft
- Tax assessed value: $576,100
- Annual tax amount: $4,641
- Date on market: 9/21/2025
- Listing terms: 1031 Exchange,Cash,Conventional,FHA,VA Loan
- Exclusions: Owners Personal Belongings. All Staging Items Including Furniture, Rugs, Linens, And Decor. flower Pots With Flowers In Front And Back Yard.
- Ownership: Individual
- Electric utility on property: Yes
- Road surface type: Paved
Price history
| Date | Event | Price |
|---|---|---|
| 10/31/2025 | Sold | $559,000$203/sqft |
Source:  REcolorado as distributed by MLS GRID #5539880 Report a problem REcolorado as distributed by MLS GRID #5539880 Report a problem | ||
| 10/10/2025 | Pending sale | $559,000$203/sqft |
Source: REcolorado as distributed by MLS GRID #5539880 Report a problem | ||
| 10/3/2025 | Price change | $559,000-1.6%$203/sqft |
Source: REcolorado as distributed by MLS GRID #5539880 Report a problem | ||
| 9/21/2025 | Listed for sale | $567,900+134.7%$207/sqft |
Source: REcolorado as distributed by MLS GRID #5539880 Report a problem | ||
| 3/24/2021 | Listing removed | -- |
Source: Owner Report a problem | ||
| 8/30/2018 | Listing removed | $2,100$1/sqft |
Source: Owner Report a problem | ||
| 8/22/2018 | Listed for rent | $2,100$1/sqft |
Source: Owner Report a problem | ||
| 8/11/2006 | Sold | $242,000$88/sqft |
Source: Public Record Report a problem | ||
Public tax history
| Year | Property taxes | Tax assessment |
|---|---|---|
| 2025 | $4,641 +9.7% | $36,007 +2.7% |
| 2024 | $4,231 +5.7% | $35,068 -10.4% |
| 2023 | $4,004 +0.5% | $39,129 +31% |
| 2022 | $3,984 | $29,878 -2.8% |
| 2021 | -- | $30,738 +6.9% |
| 2020 | $3,738 +0.8% | $28,743 |
| 2019 | $3,710 | -- |
| 2018 | $3,710 +0.5% | $24,919 |
| 2017 | $3,690 | $24,919 +7.5% |
| 2016 | -- | $23,187 |
| 2015 | -- | $23,187 +32.3% |
| 2014 | $3,686 +19.3% | $17,528 -3.2% |
| 2013 | $3,089 | $18,110 |
| 2012 | -- | $18,110 |
| 2011 | $3,074 +3.2% | $18,110 -3.4% |
| 2010 | $2,978 +0.3% | $18,750 |
| 2009 | $2,969 | $18,750 -0.6% |
| 2008 | -- | $18,865 -8.6% |
| 2007 | -- | $20,633 +206.7% |
| 2006 | -- | $6,728 |
| 2005 | -- | $6,728 |
Find assessor info on the county website
Neighborhood: 80013
Nearby homes
- $558,1003 bd3 ba2.2k sqft21430 E Nassau Ave, Aurora, CO 80013Off Market
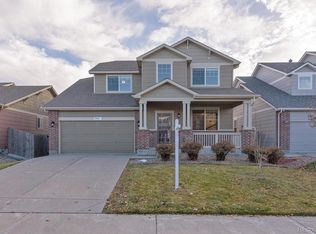
- $580,6003 bd3 ba2.3k sqft21470 E Nassau Ave, Aurora, CO 80013Off Market
- $614,6004 bd4 ba2.8k sqft21420 E Nassau Ave, Aurora, CO 80013Off Market
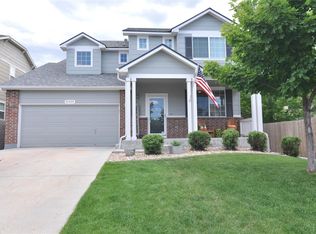
- $591,4004 bd3 ba3k sqft21490 E Nassau Ave, Aurora, CO 80013Off Market

- $547,5003 bd3 ba2.6k sqft21449 E Nassau Ave, Aurora, CO 80013Off Market
- $595,5003 bd3 ba3.2k sqft21532 E Nassau Ave, Aurora, CO 80013Off Market
- $579,9004 bd3 ba2.8k sqft21439 E Nassau Ave, Aurora, CO 80013Off Market
- $580,7003 bd3 ba3.1k sqft4020 S Odessa Cir, Aurora, CO 80013Off Market
Nearby schools
GreatSchools rating
- 4/10Dakota Valley Elementary SchoolGrades: PK-5Distance: 0.4 mi
- 6/10Sky Vista Middle SchoolGrades: 6-8Distance: 1 mi
- 9/10Eaglecrest High SchoolGrades: 9-12Distance: 1.4 mi
Schools provided by the listing agent
- Elementary: Dakota Valley
- Middle: Sky Vista
- High: Eaglecrest
- District: Cherry Creek 5
Source: REcolorado as distributed by MLS GRID. This data may not be complete. We recommend contacting the local school district to confirm school assignments for this home.
Get a cash offer in 3 minutes
Find out how much your home could sell for in as little as 3 minutes with a no-obligation cash offer.
Estimated market value
$542,900
Get a cash offer in 3 minutes
Find out how much your home could sell for in as little as 3 minutes with a no-obligation cash offer.
Estimated market value
$542,900
- Colorado
- Arapahoe County
- Aurora
- 80013
- 21440 E Nassau Avenue
Nearby cities
Nearby neighborhoods
Nearby zip codes
Other Aurora Topics
