Incredible custom home, with one of a kind Craftsman style remodel, a true showpiece! In today’s market, it would be a several million-dollar remodel and several year project! This stunning home is located on an equestrian lot with panoramic views to Long Beach and more! The expanded floorplan was built out to approx. 3863 sq.ft. and has an ADU/studio apartment with separate entrance, kitchen and bathroom. Impeccable custom high-quality woodwork throughout, custom cabinetry, beautiful black honed granite in kitchen and bathrooms, gourmet kitchen with a Thermador stove and custom refrigerator. Upstairs you will find a beautiful primary suite with two walk-in closets and an en-suite bathroom, and 3 spacious additional bedrooms. There is a large media room with built-ins, a workout room, an office with built-ins and view, numerous French doors throughout, custom fireplaces and a gorgeous private outdoor area with panoramic views and an incredible custom fireplace. This large lot has a gate that opens to the equestrian trail, and the Montbury on the Hill community also has tennis and pickleball courts. There are too many upgrades to list, and this is truly a must see in person to appreciate!
Sold for $2,370,000
Listed by: Berkshire Hathaway HomeService • Kevin Hill • Contact: 949-677-6500
Bought with: Berkshire Hathaway HomeService
$2,370,000
21441 Montbury Dr, Lake Forest, CA 92630
5beds
3,863sqft
Single Family Residence
Built in 2007
0.38 Acres Lot
$2,381,900 Zestimate®
$614/sqft
$7,165 Estimated rent
Home value
$2,381,900
$2.19M - $2.57M
$7,165/mo
Zestimate® history
Owner options
List your home for rent
$7,165/mo
Rent Zestimate®
Find your next renter with Zillow Rental Manager. Plus, with online applications, you can quickly screen prospective tenants – for free.
$7,165/mo
Rent Zestimate®
Refinance and save
$15,036/mo
Est. payment
Refinancing to a lower rate could help reduce your monthly payments and save thousands over the life of the loan.
$15,036/mo
Est. payment
Explore your selling options
Work with a Zillow partner agent
Leverage their expertise and Zillow's premium Showcase listings to get your home seen by more buyers.
Get startedList with your own agent
Get your home in front of millions of buyers by listing it on Zillow.
Learn how to do itSell it yourself
Take full control of how buyers see your home on Zillow by listing For Sale by Owner (FSBO).
List your homeWhat's special
Craftsman style remodelPanoramic viewsGourmet kitchenEn-suite bathroomCustom cabinetryPrivate outdoor areaOffice with built-ins
Zillow last checked:
Listing updated:
Listed by:
Kevin Hill DRE #00866218 949-677-6500,
Berkshire Hathaway HomeService
Bought with:
Kevin Hill, DRE #00866218
Berkshire Hathaway HomeService
Source: CRMLS,MLS#: OC25106320 Originating MLS: California Regional MLS
Originating MLS: California Regional MLSFacts & features
Interior
Bedrooms & bathrooms
- Bedrooms: 5
- Bathrooms: 4
- Full bathrooms: 3
- 1/2 bathrooms: 1
- Main level bathrooms: 1
Rooms
- Room types: Family Room, Foyer, Guest Quarters, Kitchen, Laundry, Living Room, Primary Bedroom, Office, Other, Dining Room
Primary bedroom
- Features: Primary Suite
Bathroom
- Features: Bathtub, Dual Sinks, Enclosed Toilet, Granite Counters, Linen Closet, Multiple Shower Heads, Remodeled, Separate Shower, Upgraded, Walk-In Shower
Other
- Features: Dressing Area
Family room
- Features: Separate Family Room
Kitchen
- Features: Granite Counters, Remodeled, Updated Kitchen
Other
- Features: Walk-In Closet(s)
Heating
- Central
Cooling
- Central Air
Appliances
- Included: Dishwasher, Free-Standing Range, Disposal, Gas Range, Refrigerator, Range Hood, Tankless Water Heater
- Laundry: Laundry Chute, Inside, Laundry Room
Features
- Built-in Features, Separate/Formal Dining Room, Granite Counters, In-Law Floorplan, Open Floorplan, Pantry, Recessed Lighting, Storage, Dressing Area, Entrance Foyer, Primary Suite, Walk-In Closet(s)
- Flooring: Carpet, Stone, Wood
- Has fireplace: Yes
- Fireplace features: Family Room, Living Room, Outside
- Common walls with other units/homes: No Common Walls
Interior area
- Total interior livable area: 3,863 sqft
Property
Parking
- Total spaces: 3
- Parking features: Direct Access, Driveway, Garage
- Attached garage spaces: 3
Features
- Levels: Two
- Stories: 2
- Entry location: 1
- Patio & porch: Open, Patio
- Exterior features: Rain Gutters
- Pool features: None
- Spa features: None
- Has view: Yes
- View description: City Lights, Panoramic
Lot
- Size: 0.38 Acres
- Features: Back Yard, Front Yard, Gentle Sloping, Horse Property, Lawn, Landscaped, Yard
Details
- Parcel number: 61350203
- Special conditions: Standard
- Horses can be raised: Yes
Construction
Type & style
- Home type: SingleFamily
- Architectural style: Craftsman
- Property subtype: Single Family Residence
Materials
- Roof: Concrete
Condition
- New construction: No
- Year built: 2007
Utilities & green energy
- Sewer: Public Sewer
- Water: Public
- Utilities for property: Electricity Connected, Phone Available, Sewer Connected, Water Connected
Community & HOA
Community
- Features: Storm Drain(s), Street Lights
- Security: Security System
- Subdivision: Montbury On The Hill (Mby)
HOA
- Has HOA: Yes
- Amenities included: Pickleball, Tennis Court(s)
- HOA fee: $200 monthly
- HOA name: Montbury
- HOA phone: 949-855-1800
Location
- Region: Lake Forest
Financial & listing details
- Price per square foot: $614/sqft
- Tax assessed value: $1,488,420
- Date on market: 6/19/2025
- Cumulative days on market: 148 days
- Listing terms: Cash,Cash to New Loan,Conventional
- Inclusions: Built-in security system, cameras, and whole house water filtration system
Price history
| Date | Event | Price |
|---|---|---|
| 1/28/2026 | Sold | $2,370,000-1.2%$614/sqft |
Source:  CRMLS #OC25106320 Report a problem CRMLS #OC25106320 Report a problem | ||
| 11/17/2025 | Pending sale | $2,398,000$621/sqft |
Source: CRMLS #OC25106320 Report a problem | ||
| 11/5/2025 | Price change | $2,398,000-4%$621/sqft |
Source: CRMLS #OC25106320 Report a problem | ||
| 8/19/2025 | Price change | $2,498,000-3.8%$647/sqft |
Source: CRMLS #OC25106320 Report a problem | ||
| 6/20/2025 | Listed for sale | $2,598,000+119.2%$673/sqft |
Source: CRMLS #OC25106320 Report a problem | ||
| 11/19/2012 | Sold | $1,185,000+8.8%$307/sqft |
Source: Public Record Report a problem | ||
| 10/5/2006 | Sold | $1,089,000$282/sqft |
Source: Public Record Report a problem | ||
Public tax history
| Year | Property taxes | Tax assessment |
|---|---|---|
| 2026 | -- | $1,488,420 +2% |
| 2025 | $15,146 +1.8% | $1,459,236 +2% |
| 2024 | $14,872 +2.4% | $1,430,624 +2% |
| 2023 | $14,521 +1.8% | $1,402,573 +2% |
| 2022 | $14,261 +2% | $1,375,072 +2% |
| 2021 | $13,976 +0.9% | $1,348,110 +1% |
| 2020 | $13,850 | $1,334,287 +2% |
| 2019 | $13,850 +2% | $1,308,125 +2% |
| 2018 | $13,572 +4% | $1,282,476 +2% |
| 2017 | $13,051 | $1,257,330 +2% |
| 2016 | $13,051 +1.7% | $1,232,677 +1.5% |
| 2015 | $12,834 +3.5% | $1,214,162 +2% |
| 2014 | $12,404 | $1,190,379 +0.5% |
| 2013 | -- | $1,185,000 +31.7% |
| 2012 | -- | $900,000 -20.6% |
| 2011 | -- | $1,133,000 +7.9% |
| 2010 | -- | $1,050,000 -4.5% |
| 2009 | -- | $1,100,000 -20.1% |
| 2008 | -- | $1,376,827 +26.4% |
| 2007 | -- | $1,089,000 +281.7% |
| 2006 | -- | $285,311 +2% |
| 2005 | -- | $279,717 +2% |
| 2004 | -- | $274,233 +1.9% |
| 2003 | -- | $269,207 +2% |
| 2002 | -- | $263,929 +2% |
| 2001 | $2,706 +1.1% | $258,754 +2% |
| 2000 | $2,678 | $253,681 |
Find assessor info on the county website
Neighborhood: 92630
Nearby homes
- $1,582,7004 bd3 ba2.2k sqft21451 Montbury Dr, Lake Forest, CA 92630Off Market
- $1,939,1004 bd3 ba2.2k sqft21421 Montbury Dr, Lake Forest, CA 92630Off Market
- $2,019,6005 bd3 ba2.3k sqft21471 Montbury Dr, Lake Forest, CA 92630Off Market
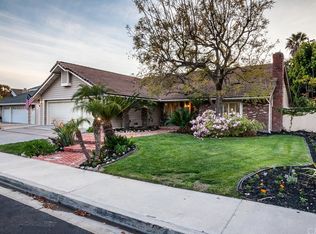
- $2,107,3005 bd2 ba3k sqft21411 Montbury Dr, Lake Forest, CA 92630Off Market
- $1,803,3004 bd3 ba2.7k sqft21426 Vista Estate Dr, Lake Forest, CA 92630Off Market
- $2,333,2004 bd3 ba3k sqft21491 Montbury Dr, Lake Forest, CA 92630Off Market
- $1,729,6004 bd3 ba2.4k sqft21421 Vista Estate Dr, Lake Forest, CA 92630Off Market
- $1,594,2004 bd3 ba2.2k sqft21462 Montbury Dr, Lake Forest, CA 92630Off Market
Nearby schools
GreatSchools rating
- 7/10Lake Forest Elementary SchoolGrades: K-6Distance: 0.6 mi
- 6/10Serrano Intermediate SchoolGrades: 7-8Distance: 2.3 mi
- 8/10El Toro High SchoolGrades: 9-12Distance: 1.6 mi
Schools provided by the listing agent
- Elementary: Lake Forest
- Middle: Serrano
- High: El Toro
Source: CRMLS. This data may not be complete. We recommend contacting the local school district to confirm school assignments for this home.
Get a cash offer in 3 minutes
Find out how much your home could sell for in as little as 3 minutes with a no-obligation cash offer.
Estimated market value
$2,381,900
Get a cash offer in 3 minutes
Find out how much your home could sell for in as little as 3 minutes with a no-obligation cash offer.
Estimated market value
$2,381,900
- California
- Orange County
- Lake Forest
- 92630
- 21441 Montbury Dr
Nearby cities
Nearby zip codes
Other Lake Forest Topics
