Meticulously maintained and impeccably updated, this exceptional residence offers a level of quality and care that will satisfy even the most discerning buyer. Perfectly positioned on an oversized premium lot backing to open green space with no rear neighbors, this stunning home combines luxury, privacy, and an unbeatable location. Enjoy picturesque views of the neighborhood park and walking trails directly from your custom covered patio, creating a peaceful backyard retreat that feels like an extension of your own property. Designed for both elegant entertaining and everyday living, the expansive floor plan features beautifully appointed spaces throughout and an abundance of natural light. From the moment you arrive, the inviting front porch with ceiling fan and impressive curb appeal set the tone for what awaits inside. Rich Brazilian cherry hardwood flooring flows throughout the main level, complemented by exquisite finishes and thoughtful architectural details. The welcoming family room centers around a beautiful brick gas fireplace, while the formal dining room provides the perfect setting for memorable gatherings. The heart of the home is the spectacular chef's kitchen, featuring custom cherry cabinetry, granite countertops, stainless steel appliances, a wet bar, an oversized island with seating, and a spacious breakfast area. A unique walk-through powder room offers convenient access from both the foyer and kitchen. The oversized mudroom off the garage includes exterior access and an additional laundry hookup option. Upstairs, four generously sized bedrooms provide comfort and privacy for everyone. The grand primary suite serves as a true retreat, complete with a large walk-in closet featuring a custom organization system and an additional laundry hookup option. The spa-inspired primary bath boasts a luxurious Jacuzzi tub, separate shower, and abundant space. Bedroom two offers its own private en-suite bath and walk-in closet, while bedroom three features a walk-in closet and convenient shared access to the hall bath. Exceptional storage can be found throughout every level of the home. The beautifully finished basement expands the living space even further with luxury vinyl plank flooring, custom barn doors leading to an adorable and highly functional laundry room, and a massive recreation area perfect for entertaining. The lower level also includes a bar with beverage cooler (back bar NOT included), a large walk-in storage room, extensive storage closets, and a dedicated gaming closet wired for technology enthusiasts. Step outside to your private backyard oasis, where the custom extended covered patio showcases a cedar-planked ceiling and ceiling fan, creating the perfect setting for relaxing, dining, or entertaining while enjoying tranquil views of the adjacent open space and neighborhood park. Extensive updates provide peace of mind, including a new roof (2017), basement remodel (2019), concrete patio and wraparound sidewalk (2020), painted siding and professionally caulked windows (2024), beautifully remodeled bathrooms (2024), epoxy-coated garage floor (2025), new garage springs (2025), sump pump with battery backup (2025), new carpet in bedroom 4 (2026), and a MyQ garage opener with keypad camera system (2026). Additional improvements include garage doors replacement in 2018. Ideally located within walking distance of the Frankfort Public Library, Old Plank Trail, downtown Frankfort, schools, shopping, dining, and year-round entertainment. Situated within the highly acclaimed Lincoln-Way East High School District, this extraordinary home offers the perfect blend of luxury, convenience, and lifestyle. Schedule your private viewing today; this one-of-a-kind gem won't last long!
Closed
$660,000
21442 English Dr, Frankfort, IL 60423
4beds
3,927sqft
Single Family Residence
Built in 2006
0.36 Acres Lot
$660,200 Zestimate®
$168/sqft
$4,852 Estimated rent
Home value
$660,200
$614,000 - $706,000
$4,852/mo
Zestimate® history
Owner options
List your home for rent
$4,852/mo
Rent Zestimate®
Find your next renter with Zillow Rental Manager. Plus, with online applications, you can quickly screen prospective tenants – for free.
$4,852/mo
Rent Zestimate®
Refinance and save
$5,110/mo
Est. payment
Refinancing to a lower rate could help reduce your monthly payments and save thousands over the life of the loan.
$5,110/mo
Est. payment
Explore your selling options
Work with a Zillow partner agent
Leverage their expertise and Zillow's premium Showcase listings to get your home seen by more buyers.
Get startedList with your own agent
Get your home in front of millions of buyers by listing it on Zillow.
Learn how to do itSell it yourself
Take full control of how buyers see your home on Zillow by listing For Sale by Owner (FSBO).
List your homeWhat's special
Beautiful brick gas fireplaceBeautifully finished basementFour generously sized bedroomsOversized island with seatingSpacious breakfast areaExtensive storage closetsWet bar
Zillow last checked:
Listing updated:
Listed by:
Amy Gugliuzza (224)699-5002,
Redfin Corporation
Bought with:
Meg Mulrenin
Compass
Source: MRED as distributed by MLS GRID,MLS#: 12668439
Facts & features
Interior
Bedrooms & bathrooms
- Bedrooms: 4
- Bathrooms: 4
- Full bathrooms: 3
- 1/2 bathrooms: 1
Rooms
- Room types: Mud Room, Game Room
Primary bedroom
- Features: Flooring (Carpet), Bathroom (Full)
- Level: Second
- Area: 270 Square Feet
- Dimensions: 18X15
Bedroom 2
- Features: Flooring (Carpet)
- Level: Second
- Area: 247 Square Feet
- Dimensions: 13X19
Bedroom 3
- Features: Flooring (Carpet)
- Level: Second
- Area: 210 Square Feet
- Dimensions: 14X15
Bedroom 4
- Features: Flooring (Carpet)
- Level: Second
- Area: 165 Square Feet
- Dimensions: 11X15
Dining room
- Features: Flooring (Hardwood)
- Level: Main
- Area: 216 Square Feet
- Dimensions: 12X18
Family room
- Features: Flooring (Hardwood)
- Level: Main
- Area: 300 Square Feet
- Dimensions: 20X15
Game room
- Features: Flooring (Laminate)
- Level: Basement
- Area: 480 Square Feet
- Dimensions: 24X20
Kitchen
- Features: Kitchen (Eating Area-Table Space, Island, Pantry-Closet, Custom Cabinetry, Granite Counters), Flooring (Hardwood)
- Level: Main
- Area: 252 Square Feet
- Dimensions: 14X18
Laundry
- Features: Flooring (Vinyl)
- Level: Basement
- Area: 168 Square Feet
- Dimensions: 12X14
Living room
- Features: Flooring (Hardwood)
- Level: Main
- Area: 143 Square Feet
- Dimensions: 11X13
Mud room
- Features: Flooring (Tile)
- Level: Main
- Area: 90 Square Feet
- Dimensions: 15X6
Heating
- Natural Gas, Indv Controls
Cooling
- Central Air
Appliances
- Included: Double Oven, Microwave, Dishwasher, Refrigerator, Washer, Dryer, Disposal, Stainless Steel Appliance(s), Cooktop, Oven, Water Softener Owned
- Laundry: Main Level, Upper Level, Gas Dryer Hookup, Sink
Features
- Vaulted Ceiling(s), Wet Bar, Walk-In Closet(s)
- Flooring: Hardwood
- Doors: French Doors, Storm Door(s), Panel Door(s)
- Windows: Bay Window(s), Blinds, Double Pane Windows, Screens
- Basement: Finished,Full
- Attic: Unfinished
- Number of fireplaces: 1
- Fireplace features: Gas Starter, Family Room
Interior area
- Total structure area: 3,927
- Total interior livable area: 3,927 sqft
- Finished area below ground: 1,013
Property
Parking
- Total spaces: 3
- Parking features: Garage Door Opener, Heated Garage, Yes, Garage Owned, Attached, Garage
- Attached garage spaces: 3
- Has uncovered spaces: Yes
Accessibility
- Accessibility features: No Disability Access
Features
- Stories: 2
- Patio & porch: Patio, Porch
- Fencing: Invisible
Lot
- Size: 0.36 Acres
Details
- Parcel number: 1909233020100000
- Special conditions: None
- Other equipment: Water-Softener Owned, TV-Cable, Ceiling Fan(s), Sump Pump, Sprinkler-Lawn, Backup Sump Pump;
Construction
Type & style
- Home type: SingleFamily
- Property subtype: Single Family Residence
Materials
- Brick
Condition
- New construction: No
- Year built: 2006
Utilities & green energy
- Electric: Circuit Breakers, 200+ Amp Service
- Sewer: Public Sewer
- Water: Shared Well
Community & HOA
Community
- Features: Park, Curbs, Sidewalks, Street Lights, Street Paved
- Security: Carbon Monoxide Detector(s)
HOA
- Has HOA: Yes
- Services included: Other
- HOA fee: $320 annually
Location
- Region: Frankfort
Financial & listing details
- Price per square foot: $168/sqft
- Tax assessed value: $529,419
- Annual tax amount: $14,279
- Date on market: 6/12/2026
- Listing terms: Conventional
- Ownership: Fee Simple w/ HO Assn.
Price history
| Date | Event | Price |
|---|---|---|
| 8/3/2026 | Sold | $660,000+1.5%$168/sqft |
Source:  MRED as distributed by MLS GRID #12668439 Report a problem MRED as distributed by MLS GRID #12668439 Report a problem | ||
| 7/29/2026 | Pending sale | $650,000$166/sqft |
Source: MRED as distributed by MLS GRID #12668439 Report a problem | ||
| 6/17/2026 | Contingent | $650,000$166/sqft |
Source: MRED as distributed by MLS GRID #12668439 Report a problem | ||
| 6/12/2026 | Listed for sale | $650,000+136.4%$166/sqft |
Source: MRED as distributed by MLS GRID #12668439 Report a problem | ||
| 10/11/2006 | Sold | $275,000$70/sqft |
Source: Public Record Report a problem | ||
Public tax history
| Year | Property taxes | Tax assessment |
|---|---|---|
| 2024 | $14,279 +4% | $176,473 +12% |
| 2023 | $13,732 +9.1% | $157,607 +9.8% |
| 2022 | $12,590 +6.5% | $143,553 +6.9% |
| 2021 | $11,822 +2.6% | $134,300 +2.9% |
| 2020 | $11,520 +3.4% | $130,515 +2.7% |
| 2019 | $11,139 +3.6% | $127,022 +3% |
| 2018 | $10,749 +2.2% | $123,370 +2.4% |
| 2017 | $10,513 +3.2% | $120,490 +3.6% |
| 2016 | $10,190 +3.8% | $116,359 +3.6% |
| 2015 | $9,821 | $112,262 +0.7% |
| 2014 | $9,821 +2.8% | $111,482 -1.3% |
| 2013 | $9,556 +0.8% | $112,927 -5% |
| 2012 | $9,476 +1.3% | $118,871 -5% |
| 2011 | $9,351 +2.2% | $125,128 -3.5% |
| 2010 | $9,148 +2.2% | $129,667 -3.4% |
| 2009 | $8,955 +49.8% | $134,188 +42.8% |
| 2008 | $5,979 | $93,957 +2.5% |
| 2007 | -- | $91,665 +87.9% |
| 2006 | $3,377 +48.7% | $48,785 +57.6% |
| 2005 | $2,271 +77.9% | $30,953 +76.7% |
| 2004 | $1,276 +273.7% | $17,519 +273.9% |
| 2003 | $342 | $4,686 |
Find assessor info on the county website
Neighborhood: 60423
Nearby homes
- $589,1004 bd2 ba3.2k sqft21436 English Dr, Frankfort, IL 60423Off Market

- $645,500-- bd2 ba-- sqft21448 English Dr, Frankfort, IL 60423Off Market
- $550,0004 bd4 ba2.7k sqft21454 English Dr, Frankfort, IL 60423Sold
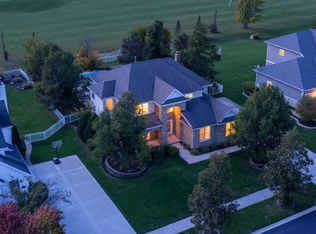
- $654,5004 bd4 ba2.8k sqft21430 English Dr, Frankfort, IL 60423Off Market
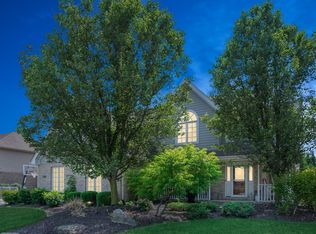
- $474,3004 bd2 ba3.1k sqft21482 English Dr, Frankfort, IL 60423Off Market
- $541,2003 bd2 ba2.5k sqft21441 English Dr, Frankfort, IL 60423Off Market
- $55,7130.35 Acres21447 English Dr, Frankfort, IL 60423Off Market
- $638,0004 bd4 ba4.3k sqft21429 English Dr, Frankfort, IL 60423Sold
Nearby schools
GreatSchools rating
- 7/10Indian Trail Elementary SchoolGrades: 1-4Distance: 1.4 mi
- 9/10Summit Hill Junior High SchoolGrades: 7-8Distance: 2.1 mi
- 8/10Lincoln-Way East High SchoolGrades: 9-12Distance: 1.6 mi
Schools provided by the listing agent
- Elementary: Indian Trail Elementary School
- Middle: Summit Hill Junior High School
- High: Lincoln-Way East High School
- District: 161
Source: MRED as distributed by MLS GRID. This data may not be complete. We recommend contacting the local school district to confirm school assignments for this home.
Get a cash offer in 3 minutes
Find out how much your home could sell for in as little as 3 minutes with a no-obligation cash offer.
Estimated market value
$660,200
Get a cash offer in 3 minutes
Find out how much your home could sell for in as little as 3 minutes with a no-obligation cash offer.
Estimated market value
$660,200
- Illinois
- Will County
- Frankfort
- 60423
- 21442 English Dr
Nearby cities
Nearby neighborhoods
Nearby zip codes
Other Frankfort Topics
