Skip main navigation
Sold for $220,000
  • $220,000

    21445 Drexel St, Clinton Township, MI 48036

    4beds
    1,352sqft
    Single Family Residence
    Built in 1950
    0.29 Acres Lot
    $246,500 Zestimate®
    $163/sqft
    $2,065 Estimated rent

    Home value

    $246,500

    $234,000 - $259,000

    $2,065/mo

    Zestimate® history
    Loading
    Loading...

    Owner options

    List your home for rent

    $2,065/mo

    Rent Zestimate®

    Find your next renter with Zillow Rental Manager. Plus, with online applications, you can quickly screen prospective tenants – for free.

    Learn more

    $2,065/mo

    Rent Zestimate®

    Refinance and save

    $1,499/mo

    Est. payment

    Refinancing to a lower rate could help reduce your monthly payments and save thousands over the life of the loan.

    See today's rates

    $1,499/mo

    Est. payment

    Explore your selling options

    Work with a Zillow partner agent

    Leverage their expertise and Zillow's premium Showcase listings to get your home seen by more buyers.

    Get started

    List with your own agent

    Get your home in front of millions of buyers by listing it on Zillow.

    Learn how to do it

    Sell it yourself

    Take full control of how buyers see your home on Zillow by listing For Sale by Owner (FSBO).

    List your home

    What's special

    Open concept ranchFull tear off roofMaster bathroomGarage roofExpansive lotSliding glass door
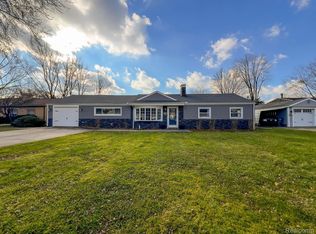
    Highest and best all offers due to be reviewed by Tuesday 9/5 9AM. Nestled on an expansive lot, this open concept ranch situated in the Chippewa Valley School district features four bedrooms and two full bathrooms. Pulling up you will notice the beautiful landscaping filled with perennial plants that are placed to bloom throughout the different Michigan seasons. Inside your greeted with an open concept perfect for entertaining and family memories. Step out onto the back deck into your own personal oasis including the fenced in oversized yard that has room for all of your fun! There have been many updates in the last 5 years including, both entry doors, sliding glass door, full tear off roof on house, siding, garage roof, both bathrooms, and kitchen. This house has door walls wide enough for handicap accessibility including the main bedroom that is designed for accessibility as well as the master bathroom that includes a huge walk in shower for ease of use. Agent owned

    Zillow last checked:

    Listing updated:

    Listed by:

    Cindy M Brabbs 734-432-2002,

    National Realty Centers, Inc

    Bought with:

    Keri Sorenson, 6501364767

    National Realty Centers, Inc

    Source: Realcomp II,MLS#: 20230074411MLS Logo

    Facts & features

    Interior

    Bedrooms & bathrooms
    • Bedrooms: 4
    • Bathrooms: 2
    • Full bathrooms: 2
    Primary bedroom
    • Level: Entry
    • Dimensions: 15 x 16
    Bedroom
    • Level: Entry
    • Dimensions: 10 x 12
    Bedroom
    • Level: Entry
    • Dimensions: 9 x 10
    Bedroom
    • Level: Entry
    • Dimensions: 9 x 9
    Other
    • Level: Entry
    Other
    • Level: Entry
    Kitchen
    • Level: Entry
    • Dimensions: 11 x 12
    Laundry
    • Level: Entry
    • Dimensions: 7 x 7
    Living room
    • Level: Entry
    • Dimensions: 16 x 18
    Heating
    • Forced Air, Natural Gas
    Cooling
    • Ceiling Fans, Central Air
    Appliances
    • Included: Dishwasher, Disposal, Dryer, Free Standing Electric Oven, Free Standing Refrigerator, Microwave, Stainless Steel Appliances, Washer
    Features
    • Programmable Thermostat
    • Has basement: No
    • Has fireplace: No
    Interior area
    • Total interior livable area: 1,352 sqft
    • Finished area above ground: 1,352

    Property

    Parking
    • Total spaces: 1.5
    • Parking features: Oneand Half Car Garage, Detached
    • Garage spaces: 1.5
    Accessibility
    • Accessibility features: Accessible Bedroom, Accessible Central Living Area, Accessible Closets, Accessible Common Area, Accessible Doors, Accessible Entrance, Accessible Full Bath
    Features
    • Levels: One
    • Stories: 1
    • Entry location: GroundLevel
    • Patio & porch: Deck, Porch
    • Exterior features: Lighting
    • Pool features: None
    Lot
    • Size: 0.29 Acres
    • Dimensions: 81.00 x 161.00
    Details
    • Parcel number: 1122327021
    • Special conditions: Agent Owned,Short Sale No

    Construction

    Type & style
    • Home type: SingleFamily
    • Architectural style: Ranch
    • Property subtype: Single Family Residence
    Materials
    • Vinyl Siding
    • Foundation: Slab
    • Roof: Asphalt
    Condition
    • New construction: No
    • Year built: 1950
    • Major remodel year: 2018
    Details
    • Warranty included: Yes

    Utilities & green energy

    • Sewer: Sewer At Street
    • Water: Waterat Street

    Community & neighborhood

    Location
    • Region: Clinton Township
    • Subdivision: INGLESIDE FARMS # 07

    Other

    Other facts
    • Listing agreement: Exclusive Right To Sell
    • Listing terms: Cash,Conventional,FHA,FHA 203K,Va Loan,Warranty Deed

    Price history

    DateEventPrice
    10/6/2023Sold$220,000+2.3%$163/sqft
    Source: Realcomp II #20230074411 Report a problem
    9/7/2023Pending sale$215,000$159/sqft
    Source: Realcomp II #20230074411 Report a problem
    9/2/2023Listed for sale$215,000+115%$159/sqft
    Source: Realcomp II #20230074411 Report a problem
    12/31/2014Sold$100,000+426.3%$74/sqft
    Source: MiRealSource #31205750 Report a problem
    8/5/2014Sold$19,000-72.5%$14/sqft
    Source: Agent Provided Report a problem
    1/23/2014Sold$69,000-40.3%$51/sqft
    Source: Public Record Report a problem
    11/17/2011Sold$115,670-6.3%$86/sqft
    Source: Public Record Report a problem
    6/19/2002Sold$123,500+7.4%$91/sqft
    Source: Public Record Report a problem
    12/9/1997Sold$115,000$85/sqft
    Source: Public Record Report a problem

    Public tax history

    YearProperty taxesTax assessment
    2025$4,023 +75.3%$104,600 +9.5%
    2024$2,296 +2.1%$95,500 +11.6%
    2023$2,249 +10.1%$85,600 +11.5%
    2022$2,043 -7.2%$76,800 +10%
    2021$2,203 $69,800 +5.8%
    2020$2,203 -1.9%$66,000 +10%
    2019$2,246 +19%$60,000 +14.3%
    2018$1,886 -20.2%$52,500 +11.7%
    2017$2,363 $47,000
    2016-- $47,000 +10.1%
    2015-- $42,700 +7.6%
    2014-- $39,700 -8.9%
    2011-- $43,600 -12.8%
    2010-- $50,000 -9.9%
    2009-- $55,500 -7.7%
    2008-- $60,100 -8.8%
    2007-- $65,900 +3.1%
    2005-- $63,900 +33.8%
    2001$1,569 +2.2%$47,742 +3.2%
    2000$1,536 $46,262

    Find assessor info on the county website

    Neighborhood: 48036

    Nearby schools

    GreatSchools rating
    Get a cash offer in 3 minutes
    Find out how much your home could sell for in as little as 3 minutes with a no-obligation cash offer.
    Estimated market value
    $246,500
    Get a cash offer in 3 minutes
    Find out how much your home could sell for in as little as 3 minutes with a no-obligation cash offer.
    Estimated market value
    $246,500