Skip main navigation
Closed
  • $223,000

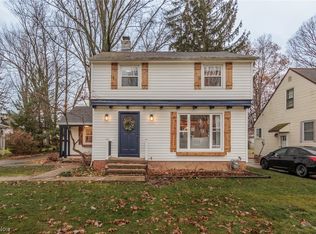
    21445 Northwood Ave, Fairview Park, OH 44126

    3beds
    1,902sqft
    Single Family Residence
    Built in 1949
    7,348 Square Feet Lot
    $228,000 Zestimate®
    $117/sqft
    $2,179 Estimated rent

    Home value

    $228,000

    $207,000 - $249,000

    $2,179/mo

    Zestimate® history
    Loading
    Loading...

    Owner options

    List your home for rent

    $2,179/mo

    Rent Zestimate®

    Find your next renter with Zillow Rental Manager. Plus, with online applications, you can quickly screen prospective tenants – for free.

    Learn more

    $2,179/mo

    Rent Zestimate®

    Refinance and save

    $1,624/mo

    Est. payment

    Refinancing to a lower rate could help reduce your monthly payments and save thousands over the life of the loan.

    See today's rates

    $1,624/mo

    Est. payment

    Explore your selling options

    Work with a Zillow partner agent

    Leverage their expertise and Zillow's premium Showcase listings to get your home seen by more buyers.

    Get started

    List with your own agent

    Get your home in front of millions of buyers by listing it on Zillow.

    Learn how to do it

    Sell it yourself

    Take full control of how buyers see your home on Zillow by listing For Sale by Owner (FSBO).

    List your home

    What's special

    Perfect for dining alfrescoFinished basement
    This home has loads of potential. Located in a great area in Fairview Park, on a dead-end street, and close to the Metroparks with plenty to enjoy any day of the week! The finished basement is clean and well thought out with great spaces for an array of activities, including entertaining, a home gym, workshop, and many more. The level back yard is perfect for dining alfresco on warm evenings and is easy to maintain. Don't miss your opportunity to own your next home in this great community.

    Zillow last checked:

    Listing updated:

    Listed by:

    Adam T Bellinski 330-685-5583 adambellinski@att.net,

    Russell Real Estate Services,

    Margie Sandin 216-299-0123,

    Russell Real Estate Services

    Bought with:

    Jennifer R Woomer, 2021004837

    VSD Realty, LLC.

    Source: MLS Now,MLS#: 5151775MLS LogoOriginating MLS: Akron Cleveland Association of REALTORS

    Facts & features

    Interior

    Bedrooms & bathrooms
    • Bedrooms: 3
    • Bathrooms: 2
    • Full bathrooms: 2
    • Main level bathrooms: 1
    • Main level bedrooms: 2
    Primary bedroom
    • Level: Second
    • Dimensions: 18 x 16
    Bedroom
    • Level: First
    • Dimensions: 14 x 12
    Bedroom
    • Level: First
    • Dimensions: 12 x 10
    Bathroom
    • Level: First
    Bathroom
    • Level: Lower
    • Dimensions: 9 x 5
    Bonus room
    • Level: Second
    • Dimensions: 16 x 14
    Dining room
    • Level: First
    • Dimensions: 10 x 9
    Kitchen
    • Level: First
    • Dimensions: 12 x 9
    Laundry
    • Level: Lower
    • Dimensions: 11 x 9
    Living room
    • Level: First
    • Dimensions: 17 x 12
    Recreation
    • Level: Lower
    • Dimensions: 29 x 13
    Utility room
    • Level: Lower
    • Dimensions: 10 x 8
    Workshop
    • Level: Lower
    • Dimensions: 13 x 9
    Heating
    • Forced Air, Gas
    Cooling
    • Central Air, Ceiling Fan(s)
    Appliances
    • Included: Dryer, Dishwasher, Microwave, Range, Refrigerator, Washer
    • Laundry: Washer Hookup, Gas Dryer Hookup, In Basement, Lower Level
    Features
    • Entrance Foyer, Laminate Counters, Bar
    • Windows: Drapes
    • Basement: Full,Concrete,Partially Finished
    • Has fireplace: No
    • Fireplace features: Basement, Metal
    Interior area
    • Total structure area: 1,902
    • Total interior livable area: 1,902 sqft
    • Finished area above ground: 1,902

    Property

    Parking
    • Total spaces: 1
    • Parking features: Detached, Electricity, Garage Faces Front, Garage, Parking Pad
    • Garage spaces: 1
    Features
    • Levels: Two
    • Stories: 2
    • Patio & porch: Deck, Front Porch
    • Fencing: Back Yard,Partial
    • Has view: Yes
    • View description: Neighborhood
    Lot
    • Size: 7,348 Square Feet
    • Features: Back Yard, Dead End, Front Yard, Few Trees
    Details
    • Additional structures: Shed(s)
    • Parcel number: 32326025

    Construction

    Type & style
    • Home type: SingleFamily
    • Architectural style: Cape Cod
    • Property subtype: Single Family Residence
    Materials
    • Vinyl Siding
    • Roof: Asphalt,Fiberglass
    Condition
    • Year built: 1949

    Utilities & green energy

    • Sewer: Public Sewer
    • Water: Public

    Community & HOA

    Community
    • Subdivision: Fournier Bungalow
    HOA
    • Has HOA: No
    Location
    • Region: Fairview Park

    Financial & listing details

    • Price per square foot: $117/sqft
    • Tax assessed value: $190,900
    • Annual tax amount: $4,635
    • Date on market: 8/29/2025
    • Cumulative days on market: 4 days

    Price history

    DateEventPrice
    10/1/2025Sold$223,000+3.7%$117/sqft
    Source: MLS Now #5151775 Report a problem
    9/2/2025Pending sale$215,000$113/sqft
    Source: MLS Now #5151775 Report a problem
    8/29/2025Listed for sale$215,000+43.3%$113/sqft
    Source: MLS Now #5151775 Report a problem
    8/16/2019Sold$150,000-9.1%$79/sqft
    Source: MLS Now #4107858 Report a problem
    7/28/2019Pending sale$165,000$87/sqft
    Source: $2100$ Realty Sellers Choice, #4107858 Report a problem
    6/21/2019Listed for sale$165,000$87/sqft
    Source: $2100$ Realty Sellers Choice, #4107858 Report a problem

    Public tax history

    YearProperty taxesTax assessment
    2025$4,410 -0.8%$66,820
    2024$4,445 +1.3%$66,820 +18.1%
    2023$4,388 +2.6%$56,600
    2022$4,278 -2.8%$56,600
    2021$4,403 +9.1%$56,600 +24%
    2020$4,037 +10.2%$45,640
    2019$3,663 +20.2%$45,640
    2018$3,047 +5.7%$45,640 +11.3%
    2017$2,882 -18.2%$40,990
    2016$3,525 $40,990
    2015$3,525 +32.1%$40,990 +5%
    2014$2,669 +1.1%$39,030
    2013$2,640 +1.3%$39,030
    2012$2,607 +1.9%$39,030 -3.6%
    2011$2,557 +0%$40,500
    2010$2,556 +907.9%$40,500
    2009$254 -90.5%$40,500 -9%
    2008$2,674 +1.9%$44,490
    2007$2,623 -15.4%$44,490
    2006$3,100 +7.6%$44,490 +11%
    2005$2,882 +7.4%$40,080
    2004$2,683 +2.5%$40,080
    2003$2,619 +17.3%$40,080 +7%
    2002$2,233 -45.9%$37,450
    2001$4,127 -3.3%$37,450
    2000$4,269 $37,450
    Find assessor info on the county website

    Neighborhood: 44126

    Nearby schools

    GreatSchools rating
    Schools provided by the listing agent
    • District: Fairview Park CSD - 1814

    Source: MLS Now. This data may not be complete. We recommend contacting the local school district to confirm school assignments for this home.

    Get a cash offer in 3 minutes
    Find out how much your home could sell for in as little as 3 minutes with a no-obligation cash offer.
    Estimated market value
    $228,000
    Get a cash offer in 3 minutes
    Find out how much your home could sell for in as little as 3 minutes with a no-obligation cash offer.
    Estimated market value
    $228,000