Skip main navigation
Sold
  • $690,000

    21446 SW Christensen Ct, Tualatin, OR 97062

    4beds
    2,259sqft
    Residential, Single Family Residence
    Built in 1984
    6,969.6 Square Feet Lot
    $701,900 Zestimate®
    $305/sqft
    $3,484 Estimated rent

    Home value

    $701,900

    $667,000 - $737,000

    $3,484/mo

    Zestimate® history
    Loading
    Loading...

    Owner options

    List your home for rent

    $3,484/mo

    Rent Zestimate®

    Find your next renter with Zillow Rental Manager. Plus, with online applications, you can quickly screen prospective tenants – for free.

    Learn more

    $3,484/mo

    Rent Zestimate®

    Refinance and save

    $4,172/mo

    Est. payment

    Refinancing to a lower rate could help reduce your monthly payments and save thousands over the life of the loan.

    See today's rates

    $4,172/mo

    Est. payment

    Explore your selling options

    Work with a Zillow partner agent

    Leverage their expertise and Zillow's premium Showcase listings to get your home seen by more buyers.

    Get started

    List with your own agent

    Get your home in front of millions of buyers by listing it on Zillow.

    Learn how to do it

    Sell it yourself

    Take full control of how buyers see your home on Zillow by listing For Sale by Owner (FSBO).

    List your home

    What's special

    Center islandPrivate back patioSpacious garageShopping centersCentral heatWalk-in closetRemote-controlled blinds
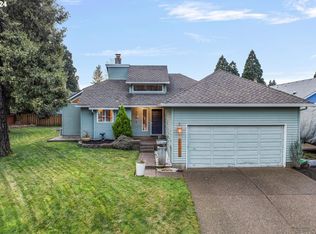
    Open house cancelled for Sunday. Welcome to your dream home in Tualatin! This stunning single-story residence offers the perfect blend of comfort and style. With 4 bedrooms and 2.5 baths, this highly desirable property boasts a spacious great room concept that is perfect for both entertaining and everyday living. Step inside and be greeted by the warmth of new hardwood flooring that flows throughout the home, creating an inviting and elegant atmosphere. The large primary suite is a true sanctuary, complete with a walk-in closet for all your storage needs. The beautifully updated kitchen is a chef's delight, featuring a center island, gourmet gas stove, and ample counter space. The updated windows flood the home with natural light, while the remote-controlled blinds offer convenience at your fingertips. The great lighting and abundance of big windows create an airy and bright ambiance. Storage space is plentiful, with plenty of closets and a spacious garage that includes a workbench and storage shelving. Stay comfortable year-round with the central heat and air conditioning, as well as ceiling fans in key areas of the home.Outdoors, you'll find a private back patio with a gazebo, perfect for enjoying your morning coffee or hosting summer BBQs. The fenced backyard provides a safe and secure space for children and pets to play. The neighborhood itself is simply beautiful, with a sense of community and a peaceful atmosphere.Notably, the roof of this home was replaced just two years ago, ensuring peace of mind for years to come.Convenience is at your doorstep, with Byrom Elementary School within walking distance and Tualatin High School just half a mile away. Enjoy the proximity to parks, shopping centers, restaurants, and everything else Tualatin has to offer.Don't miss this opportunity to make this house your home. Come and experience the beauty and comfort that awaits you in Tualatin. You will love it! Schedule your private showing today!

    Zillow last checked:

    Listing updated:

    Listed by:

    Ben Richardson 530-305-1593,

    Chastel Real Estate

    Bought with:

    Julie Friedrich, 201009052

    MORE Realty

    Source: RMLS (OR),MLS#: 23387036MLS Logo

    Facts & features

    Interior

    Bedrooms & bathrooms
    • Bedrooms: 4
    • Bathrooms: 3
    • Full bathrooms: 2
    • Partial bathrooms: 1
    • Main level bathrooms: 3
    Primary bedroom
    • Features: Bay Window, Ceiling Fan, Suite, Walkin Closet
    • Level: Main
    • Area: 221
    • Dimensions: 13 x 17
    Bedroom 2
    • Features: Double Closet
    • Level: Main
    • Area: 121
    • Dimensions: 11 x 11
    Bedroom 3
    • Features: Double Closet
    • Level: Main
    • Area: 110
    • Dimensions: 10 x 11
    Bedroom 4
    • Features: Double Closet, Tile Floor
    • Level: Main
    • Area: 110
    • Dimensions: 10 x 11
    Dining room
    • Features: Great Room, Hardwood Floors
    • Level: Main
    • Area: 208
    • Dimensions: 16 x 13
    Kitchen
    • Features: Gourmet Kitchen, Great Room, Hardwood Floors, Island
    • Level: Main
    • Area: 264
    • Width: 12
    Living room
    • Features: Fireplace, Great Room, Hardwood Floors
    • Level: Main
    • Area: 400
    • Dimensions: 25 x 16
    Heating
    • Forced Air, Fireplace(s)
    Cooling
    • Central Air
    Appliances
    • Included: Built-In Range, Cooktop, Dishwasher, Disposal, Double Oven, Free-Standing Refrigerator, Gas Appliances, Range Hood, Stainless Steel Appliance(s), Gas Water Heater
    • Laundry: Laundry Room
    Features
    • Ceiling Fan(s), Double Closet, Built-in Features, Closet, Sink, Great Room, Gourmet Kitchen, Kitchen Island, Suite, Walk-In Closet(s)
    • Flooring: Hardwood, Tile
    • Windows: Vinyl Frames, Bay Window(s), Double Pane Windows
    • Number of fireplaces: 1
    • Fireplace features: Wood Burning
    Interior area
    • Total structure area: 2,259
    • Total interior livable area: 2,259 sqft

    Property

    Parking
    • Total spaces: 2
    • Parking features: Driveway, On Street, Garage Door Opener, Attached
    • Attached garage spaces: 2
    • Has uncovered spaces: Yes
    Accessibility
    • Accessibility features: Accessible Entrance, Garage On Main, Main Floor Bedroom Bath, One Level, Parking, Utility Room On Main, Accessibility
    Features
    • Levels: One
    • Stories: 1
    • Patio & porch: Patio
    • Exterior features: Yard
    • Fencing: Fenced
    Lot
    • Size: 6,969 sqft
    • Features: Level, Sloped, SqFt 7000 to 9999
    Details
    • Additional structures: Gazebo
    • Parcel number: R1302423

    Construction

    Type & style
    • Home type: SingleFamily
    • Architectural style: Contemporary
    • Property subtype: Residential, Single Family Residence
    Materials
    • Cedar
    • Foundation: Concrete Perimeter
    • Roof: Composition
    Condition
    • Updated/Remodeled
    • New construction: No
    • Year built: 1984

    Utilities & green energy

    • Gas: Gas
    • Sewer: Public Sewer
    • Water: Public
    • Utilities for property: Cable Connected

    Community & neighborhood

    Location
    • Region: Tualatin

    Other

    Other facts
    • Listing terms: Cash,Conventional,FHA,VA Loan
    • Road surface type: Paved

    Price history

    DateEventPrice
    10/27/2023Sold$690,000$305/sqft
    Source: RMLS (OR) #23387036 Report a problem
    9/30/2023Pending sale$690,000$305/sqft
    Source: RMLS (OR) #23387036 Report a problem
    9/28/2023Listed for sale$690,000+40.8%$305/sqft
    Source: RMLS (OR) #23387036 Report a problem
    6/15/2017Sold$490,000-1.8%$217/sqft
    Source: RMLS (OR) #17531387 Report a problem
    4/11/2017Pending sale$499,000$221/sqft
    Source: Realty Trust Group, Inc. #17531387 Report a problem
    1/24/2017Listed for sale$499,000+75.1%$221/sqft
    Source: Realty Trust Group, Inc. #17531387 Report a problem
    7/25/2012Sold$285,000-5%$126/sqft
    Source: RMLS (OR) #12438674 Report a problem
    6/12/2012Listed for sale$299,900$133/sqft
    Source: John L Scott Real Estate #12438674 Report a problem

    Public tax history

    YearProperty taxesTax assessment
    2025$8,884 +17.4%$474,570 +9.9%
    2024$7,567 +5.8%$431,960 +6.1%
    2023$7,155 +4.5%$407,160 +3%
    2022$6,845 +2.5%$395,310
    2021$6,678 +4.6%--
    2020$6,385 +2.1%$372,630 +3%
    2019$6,253 +3.8%$361,780
    2018$6,026 $361,780 +6.1%
    2017$6,026 +19.1%$341,020 +6.8%
    2016$5,059 $319,380 +3%
    2015$5,059 +5%$310,080 +3%
    2014$4,818 +9.5%$301,050 +3%
    2013$4,400 +4.7%$292,290 +3%
    2012$4,203 -0.4%$283,780 -5.4%
    2011$4,219 $300,120 -4.7%
    2010$4,219 -2.1%$314,920 -4.1%
    2009$4,308 +4.4%$328,520 -6.5%
    2008$4,125 +2.2%$351,490 -4.9%
    2007$4,037 +8.5%$369,540 +7.9%
    2006$3,720 -1%$342,500 +25.1%
    2005$3,760 +3.9%$273,830 +9.7%
    2004$3,618 +2.1%$249,690 +4.5%
    2003$3,543 +5.2%$238,960 +3.9%
    2002$3,369 +9.3%$230,000 +0.9%
    2001$3,084 +6.3%$227,870 +2.6%
    2000$2,900 $222,100

    Find assessor info on the county website

    Neighborhood: 97062

    Nearby schools

    GreatSchools rating
    Schools provided by the listing agent
    • Elementary: Byrom
    • Middle: Hazelbrook
    • High: Tualatin

    Source: RMLS (OR). This data may not be complete. We recommend contacting the local school district to confirm school assignments for this home.

    Get a cash offer in 3 minutes
    Find out how much your home could sell for in as little as 3 minutes with a no-obligation cash offer.
    Estimated market value
    $701,900
    Get a cash offer in 3 minutes
    Find out how much your home could sell for in as little as 3 minutes with a no-obligation cash offer.
    Estimated market value
    $701,900