Welcome to 21447 Andover Road in the heart of iconic Farmington! This warm & inviting Robert Parker Coffin showcase will delight you inside & out. Four fireplaces, hardwood floors, true divided Marvin windows, updated baths, finished walkout, spectacular outdoor living, triple HVAC, screened porch, ideal drop zone, closets galore, oversized 2.5-car sideload garage...it even has a laundry chute on both floors! Wide foyer with two guest closets. Huge living room with white millwork and black marble surround fireplace, rich crown molding and wall of windows overlooking the tree-shaded grounds. Formal dining room is graced by crystal chandelier, white crown & chair rail molding, wide window with seat and white shutters. This kitchen is truly the "heart of the home" with ample white scored cabinetry with "Restoration Hardware"- inspired hardware, Subzero refrigerator, Bosch dishwasher, Wolf range, warming drawer and microwave, black granite counters, white subway tile backsplash, task lighting, deep sink with retro faucet, loads of recessed lighting, laundry chute for kitchen linens, crown molding, spacious dining area AND a hearth room with brick fireplace with rustic mantel, new liner, & gas logs. Main level study features classic red brick fireplace, full wall of white bookcases and cabinets, two closets, and crown molding. Divine screened porch with plank ceiling and three walls of wooded views. Terrific "drop zone" with a wall of closets, space for a bench, service door to driveway and access to customized garage. Powder room with wainscoting, pedestal sink, framed mirror, and custom shutters completes the main level. Hardwood staircase with carpet runner, oak handrails and white balusters leads to expansive second floor. Spacious owners' suite boasts two walk-in closets, overhead light, and updated white marble bath with heated floors, towel warmer, no-threshold corner shower with white subway tile surround, black solid surface double vanity, and medicine chest. Bedrooms 2 & 3 are tandem with two closets each. Back bedroom has dormered ceilings, and window seats. They share a new white quartz bath. Bedroom 4 features walk-in closet and custom shutters. Renovated hall bath boasts jetted tub, white subway tile, lighted mirror, and linen closet. Entertainment-sized walkout with floor-to-ceiling brick fireplace and wall of windows, big and bright laundry center with dual utility sinks, workshop, mega-storage, and all mechanicals. Pool table stays! Experience outdoor living at its finest with endless handcut blue stone terraces, walkways, and hardscape with a gas hook ready for a firepit or a chiminea. Private grounds with towering trees (Dutch elm, walnut, ash red oak) that have been maintained throughout this owners' tenure. Upgraded commercial grade electrical panel with bolt-in breakers. Cedar shake roof with copper valleys and chimney caps. New steel chimney liner in living room & family room fireplaces. Home was built in 1971. Lot size is 1.71 acres. 2022 taxes are $14,234.66. Seller has invested almost $1M in this property but is ready for warmer weather all year long....
Closed
$755,000
21447 N Andover Rd, Kildeer, IL 60047
4beds
3,243sqft
Single Family Residence
Built in 1971
1.71 Acres Lot
$910,300 Zestimate®
$233/sqft
$4,609 Estimated rent
Home value
$910,300
$847,000 - $992,000
$4,609/mo
Zestimate® history
Owner options
List your home for rent
$4,609/mo
Rent Zestimate®
Find your next renter with Zillow Rental Manager. Plus, with online applications, you can quickly screen prospective tenants – for free.
$4,609/mo
Rent Zestimate®
Refinance and save
$5,849/mo
Est. payment
Refinancing to a lower rate could help reduce your monthly payments and save thousands over the life of the loan.
$5,849/mo
Est. payment
Explore your selling options
Work with a Zillow partner agent
Leverage their expertise and Zillow's premium Showcase listings to get your home seen by more buyers.
Get startedList with your own agent
Get your home in front of millions of buyers by listing it on Zillow.
Learn how to do itSell it yourself
Take full control of how buyers see your home on Zillow by listing For Sale by Owner (FSBO).
List your homeWhat's special
Zillow last checked:
Listing updated:
Listed by:
Lori Rowe 847-774-7464,
Coldwell Banker Realty
Bought with:
Brenna Freskos
Royal Family Real Estate
Source: MRED as distributed by MLS GRID,MLS#: 11940192
Facts & features
Interior
Bedrooms & bathrooms
- Bedrooms: 4
- Bathrooms: 4
- Full bathrooms: 3
- 1/2 bathrooms: 1
Rooms
- Room types: Foyer, Screened Porch
Primary bedroom
- Features: Flooring (Hardwood), Bathroom (Full)
- Level: Second
- Area: 270 Square Feet
- Dimensions: 18X15
Bedroom 2
- Features: Flooring (Hardwood)
- Level: Second
- Area: 180 Square Feet
- Dimensions: 15X12
Bedroom 3
- Features: Flooring (Hardwood)
- Level: Second
- Area: 156 Square Feet
- Dimensions: 13X12
Bedroom 4
- Features: Flooring (Hardwood)
- Level: Second
- Area: 308 Square Feet
- Dimensions: 22X14
Dining room
- Features: Flooring (Hardwood)
- Level: Main
- Area: 182 Square Feet
- Dimensions: 14X13
Family room
- Features: Flooring (Carpet)
- Level: Basement
- Area: 400 Square Feet
- Dimensions: 25X16
Foyer
- Level: Main
- Area: 140 Square Feet
- Dimensions: 14X10
Kitchen
- Features: Kitchen (Eating Area-Table Space, Breakfast Room, Hearth Room), Flooring (Hardwood)
- Level: Main
- Area: 368 Square Feet
- Dimensions: 23X16
Laundry
- Features: Flooring (Vinyl)
- Level: Basement
- Area: 352 Square Feet
- Dimensions: 22X16
Living room
- Features: Flooring (Hardwood)
- Level: Main
- Area: 459 Square Feet
- Dimensions: 27X17
Screened porch
- Level: Main
- Area: 154 Square Feet
- Dimensions: 14X11
Heating
- Natural Gas, Forced Air, Radiant Floor
Cooling
- Central Air
Appliances
- Included: Range, Microwave, Dishwasher, Refrigerator, Washer, Dryer, Disposal, Water Purifier Owned, Water Softener Owned, Humidifier
- Laundry: Sink
Features
- Built-in Features, Bookcases, Separate Dining Room, Workshop
- Flooring: Hardwood
- Basement: Finished,Full,Walk-Out Access
- Attic: Full
- Number of fireplaces: 4
- Fireplace features: Gas Starter, Living Room, Basement, Den/Library, Hearth Room
Interior area
- Total structure area: 0
- Total interior livable area: 3,243 sqft
Property
Parking
- Total spaces: 2
- Parking features: Asphalt, Garage Door Opener, On Site, Garage Owned, Attached, Garage
- Attached garage spaces: 2
- Has uncovered spaces: Yes
Accessibility
- Accessibility features: No Disability Access
Features
- Stories: 2
- Patio & porch: Patio, Screened
Lot
- Size: 1.71 Acres
- Dimensions: 384.5X199.9X357.9X83.3X128.5
- Features: Irregular Lot, Wooded, Mature Trees, Backs to Trees/Woods
Details
- Additional structures: None
- Parcel number: 14274020020000
- Special conditions: None
- Other equipment: Water-Softener Owned, TV-Cable
Construction
Type & style
- Home type: SingleFamily
- Property subtype: Single Family Residence
Materials
- Cedar
- Foundation: Concrete Perimeter
- Roof: Asphalt
Condition
- New construction: No
- Year built: 1971
Details
- Builder model: CUSTOM
Utilities & green energy
- Electric: Circuit Breakers
- Sewer: Septic Tank
- Water: Well
Community & HOA
Community
- Features: Pool, Tennis Court(s), Street Paved
- Security: Security System
- Subdivision: Farmington
HOA
- Services included: None
Location
- Region: Kildeer
Financial & listing details
- Price per square foot: $233/sqft
- Tax assessed value: $625,391
- Annual tax amount: $14,234
- Date on market: 4/2/2024
- Listing terms: Conventional
- Ownership: Fee Simple
Price history
| Date | Event | Price |
|---|---|---|
| 4/2/2024 | Sold | $755,000+109.7%$233/sqft |
Source:  MRED as distributed by MLS GRID #11940192 Report a problem MRED as distributed by MLS GRID #11940192 Report a problem | ||
| 1/31/1994 | Sold | $360,000$111/sqft |
Source: Public Record Report a problem | ||
Public tax history
| Year | Property taxes | Tax assessment |
|---|---|---|
| 2024 | $14,229 0% | $224,164 +7.5% |
| 2023 | $14,233 0% | $208,443 +2.8% |
| 2022 | $14,235 +3.4% | $202,845 +3% |
| 2021 | $13,765 +2% | $196,943 +2.6% |
| 2020 | $13,494 +1.6% | $191,896 +0.9% |
| 2019 | $13,285 +0.3% | $190,222 -1.2% |
| 2018 | $13,245 | $192,523 +0.3% |
| 2017 | $13,245 +0.1% | $191,975 +3.3% |
| 2016 | $13,226 +3.9% | $185,896 +5% |
| 2015 | $12,728 +0.7% | $177,061 +7.8% |
| 2014 | $12,635 -2.5% | $164,193 -0.3% |
| 2012 | $12,961 -4.5% | $164,689 -28.3% |
| 2011 | $13,572 -21.7% | $229,708 -16.1% |
| 2010 | $17,333 +4.2% | $273,636 -4% |
| 2009 | $16,642 +2.3% | $285,037 +2.1% |
| 2008 | $16,261 +26% | $279,256 +3.9% |
| 2006 | $12,909 +3.8% | $268,703 |
| 2005 | $12,434 +9.9% | -- |
| 2004 | $11,316 +0.5% | -- |
| 2003 | $11,255 +7.1% | -- |
| 2002 | $10,509 +6.3% | -- |
| 2001 | $9,885 +11.8% | $152,650 +2.7% |
| 2000 | $8,842 | $148,635 |
Find assessor info on the county website
Neighborhood: 60047
Nearby homes
- $880,100-- bd2 ba1.6k sqft21481 N Andover Rd, Kildeer, IL 60047Off Market
- $694,1002 bd4 ba2.3k sqft21423 N Andover Rd, Kildeer, IL 60047Off Market
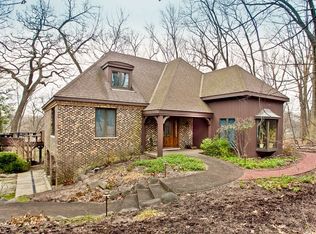
- $831,7004 bd2 ba5.1k sqft21446 N Andover Rd, Kildeer, IL 60047Off Market
- $821,3004 bd2 ba3.4k sqft21446 Andover Rd, Kildeer, IL 60047Off Market
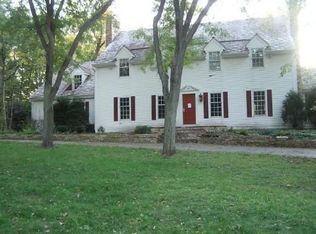
- $964,700-- bd3 ba4.5k sqft21472 N Andover Rd, Kildeer, IL 60047Off Market
- $1,050,4004 bd3 ba4.6k sqft21402 N Andover Rd, Kildeer, IL 60047Off Market
- $996,400-- bd4 ba4.2k sqft20970 W Exeter Rd, Kildeer, IL 60047Off Market
- $752,4004 bd3 ba3k sqft21377 N Andover Rd, Kildeer, IL 60047Off Market
Nearby schools
GreatSchools rating
- 9/10Isaac Fox Elementary SchoolGrades: K-5Distance: 2 mi
- 9/10Lake Zurich Middle - S CampusGrades: 6-8Distance: 2.1 mi
- 8/10Lake Zurich High SchoolGrades: 9-12Distance: 2.9 mi
Schools provided by the listing agent
- Elementary: Isaac Fox Elementary School
- Middle: Lake Zurich Middle - S Campus
- High: Lake Zurich High School
- District: 95
Source: MRED as distributed by MLS GRID. This data may not be complete. We recommend contacting the local school district to confirm school assignments for this home.
Get a cash offer in 3 minutes
Find out how much your home could sell for in as little as 3 minutes with a no-obligation cash offer.
Estimated market value
$910,300
Get a cash offer in 3 minutes
Find out how much your home could sell for in as little as 3 minutes with a no-obligation cash offer.
Estimated market value
$910,300
- Illinois
- Lake County
- Kildeer
- 60047
- 21447 N Andover Rd
