BEAUTIFULLY UPDATED MOVE-IN READY COMPLETELY FURNISHED 3 Bedroom, 2 Bathroom Home + a Heated SALT WATER POOL, AND AN ADDITIONAL LOT LOCATED DIRECTLY BEHIND THE HOME! Keep for Privacy, Build a Second Home or Sell It! It's completely up to you! Located in the heart of Port Charlotte. CLICK ON THE VIRTUAL TOUR LINK 1 FOR A 3D INTERACTIVE WALK THROUGH AND VIRTUAL LINK 2 FOR THE VIDEO. This tastefully updated home features an OPEN & BRIGHT floorplan, nicely painted living/kitchen/dining, PGT Low-E hurricane impact windows, and Italian plank tile flooring throughout the main living areas. You will love cooking in the immaculate GOURMET kitchen with Quartz countertops, glass backsplash, soft close cabinetry & drawers, pantry closet, pendant lighting, built-in wine rack, stainless steel appliances and a deep apron sink overlooking the pool - WOW! The Primary is very spacious w/ a ceiling fan, walk-in closet, and french door access to the back patio. The attached Master Bathroom features floor to ceiling tiled walls, a glass walk-in shower, vinyl coffered ceiling, and dual sinks. The 2nd bedroom has a ceiling fan, nice sized closet, and is close to the nearby guest bathroom. The converted 3rd bedroom/bonus room has two storage closets, crown molding, and rolling barn doors w/ a built-in bench w/ storage. Step out onto the SCREENED-IN back patio to expand your living space and enjoy the beautiful Florida weather! Entertain your family friends w/ the multiple seating areas, the HEATED pool, and the very well maintained fenced in backyard. LUSH & MATURE LANDSCAPING - GREAT CURB APPEAL - STORAGE SHED W/ A/C + POWER - NEW ROOF 2021- HOT WATER HEATER 2016 - NEW A/C 2017 - NEW REFRIGERATOR 2023, NEW DISHWASHER 2022-INDOOR LAUNDRY W/ STORAGE, REVERSES OSMOSIS & MORE! Minutes away from local shopping, dining, and other amenities. Short drive from Downtown Punta Gorda, Award Winning Beaches, and The Charlotte Sports Park welcoming the Tampa Bay Rays Spring Training. Schedule your showing TODAY!
Sold for $385,000
$385,000
21448 ELDRED AVENUE, PORT CHARLOTTE, FL 33952
3beds
1,575sqft
Single Family Residence
Built in 1976
0.46 Acres Lot
$324,400 Zestimate®
$244/sqft
$2,356 Estimated rent
Home value
$324,400
$298,000 - $350,000
$2,356/mo
Zestimate® history
Owner options
List your home for rent
$2,356/mo
Rent Zestimate®
Find your next renter with Zillow Rental Manager. Plus, with online applications, you can quickly screen prospective tenants – for free.
$2,356/mo
Rent Zestimate®
Refinance and save
$2,598/mo
Est. payment
Refinancing to a lower rate could help reduce your monthly payments and save thousands over the life of the loan.
$2,598/mo
Est. payment
Explore your selling options
Work with a Zillow partner agent
Leverage their expertise and Zillow's premium Showcase listings to get your home seen by more buyers.
Get startedList with your own agent
Get your home in front of millions of buyers by listing it on Zillow.
Learn how to do itSell it yourself
Take full control of how buyers see your home on Zillow by listing For Sale by Owner (FSBO).
List your homeWhat's special
Screened-in back patioAway from local shoppingNice sized closetWalk-in closetImmaculate gourmet kitchenGlass backsplashMaster bathroom
Zillow last checked:
Listing updated:
Listed by:
Vince Fuda 941-615-8000,
PRESTIGE HOME REALTY 941-615-8000
Bought with:
Carrie Howard, 3472036
MEDWAY REALTY
Source: Stellar MLS,MLS#: N6131384 Originating MLS: Venice
Originating MLS: Venice
Facts & features
Interior
Bedrooms & bathrooms
- Bedrooms: 3
- Bathrooms: 2
- Full bathrooms: 2
Rooms
- Room types: Utility Room
Primary bedroom
- Features: Walk-In Closet(s)
- Level: First
- Dimensions: 15x13
Bedroom 2
- Features: Built-in Closet
- Level: First
- Dimensions: 10x10
Bedroom 3
- Features: Built-in Closet
- Level: First
- Dimensions: 8x9
Dining room
- Level: First
- Dimensions: 9x9
Kitchen
- Level: First
- Dimensions: 15x7
Living room
- Level: First
- Dimensions: 22x15
Heating
- Central, Electric
Cooling
- Central Air
Appliances
- Included: Dishwasher, Dryer, Microwave, Range, Range Hood, Refrigerator, Washer
- Laundry: Inside, Laundry Room
Features
- Built-in Features, Ceiling Fan(s), Crown Molding, Living Room/Dining Room Combo, Open Floorplan, Solid Surface Counters, Split Bedroom, Walk-In Closet(s)
- Flooring: Laminate, Tile
- Doors: French Doors, Sliding Doors
- Windows: Low Emissivity Windows
- Has fireplace: No
Interior area
- Total structure area: 1,841
- Total interior livable area: 1,575 sqft
Property
Parking
- Total spaces: 1
- Parking features: Driveway, Parking Pad, Tandem
- Carport spaces: 1
- Has uncovered spaces: Yes
Features
- Levels: One
- Stories: 1
- Patio & porch: Covered, Front Porch, Patio, Porch, Rear Porch, Screened
- Exterior features: Lighting, Rain Gutters, Storage
- Has private pool: Yes
- Pool features: Child Safety Fence, Heated, In Ground, Screen Enclosure
- Fencing: Fenced,Wood
- Has view: Yes
- View description: Pool, Trees/Woods
Lot
- Size: 0.46 Acres
- Dimensions: 80 x 125
- Features: In County
- Residential vegetation: Mature Landscaping, Trees/Landscaped
Details
- Additional structures: Shed(s), Storage
- Additional parcels included: 402210429003
- Parcel number: 402210429015
- Zoning: RSF3.5
- Special conditions: None
Construction
Type & style
- Home type: SingleFamily
- Architectural style: Florida
- Property subtype: Single Family Residence
Materials
- Block, Stucco
- Foundation: Slab
- Roof: Shingle
Condition
- New construction: No
- Year built: 1976
Utilities & green energy
- Sewer: Septic Tank
- Water: Public
- Utilities for property: BB/HS Internet Available, Cable Available, Electricity Connected, Phone Available, Public, Street Lights, Water Connected
Community & HOA
Community
- Pet fee: $0 monthly
- Subdivision: PORT CHARLOTTE SEC 027
HOA
- Has HOA: No
Location
- Region: Pt Charlotte
Financial & listing details
- Price per square foot: $244/sqft
- Tax assessed value: $226,983
- Annual tax amount: $3,011
- Date on market: 2/22/2024
- Cumulative days on market: 5 days
- Listing terms: Cash,Conventional,FHA,VA Loan
- Ownership: Fee Simple
- Total actual rent: 0
- Electric utility on property: Yes
- Road surface type: Paved, Asphalt
Price history
| Date | Event | Price |
|---|---|---|
| 3/29/2024 | Sold | $385,000-3.7%$244/sqft |
Source:  Stellar MLS #N6131384 Report a problem Stellar MLS #N6131384 Report a problem | ||
| 2/28/2024 | Pending sale | $399,900$254/sqft |
Source: Stellar MLS #N6131384 Report a problem | ||
| 2/22/2024 | Listed for sale | $399,900+45.4%$254/sqft |
Source: Stellar MLS #N6131384 Report a problem | ||
| 2/16/2021 | Sold | $275,100+5.8%$175/sqft |
Source: Stellar MLS #C7437022 Report a problem | ||
| 1/8/2021 | Pending sale | $259,900$165/sqft |
Source: Stellar MLS #C7437022 Report a problem | ||
| 1/5/2021 | Listed for sale | $259,900+147.5%$165/sqft |
Source: KW PEACE RIVER PARTNERS #C7437022 Report a problem | ||
| 10/6/2005 | Sold | $105,000+11.7%$67/sqft |
Source: Public Record Report a problem | ||
| 4/18/2002 | Sold | $94,000$60/sqft |
Source: Public Record Report a problem | ||
Public tax history
| Year | Property taxes | Tax assessment |
|---|---|---|
| 2025 | $4,472 +40% | $226,983 +11% |
| 2024 | $3,193 +1.8% | $204,575 +3.6% |
| 2023 | $3,137 +3.8% | $197,393 +3% |
| 2022 | $3,020 +150.8% | $191,644 +185.2% |
| 2021 | $1,204 +3.6% | $67,198 +3.5% |
| 2020 | $1,162 +6% | $64,956 +2.3% |
| 2019 | $1,097 +8.7% | $63,496 +1.9% |
| 2018 | $1,008 | $62,312 +2.1% |
| 2017 | $1,008 +0.5% | $61,030 +2.1% |
| 2016 | $1,003 +0.3% | $59,775 +0.7% |
| 2015 | $1,001 +1.7% | $59,359 +0.8% |
| 2014 | $984 +99.2% | $58,888 +1% |
| 2013 | $494 +1.4% | $58,324 +0.2% |
| 2012 | $487 +1.2% | $58,214 |
| 2011 | $481 -24.3% | $58,214 -23.1% |
| 2010 | $636 -35% | $75,693 -24.2% |
| 2009 | $978 | $99,810 -30.1% |
| 2007 | -- | $142,711 |
| 2006 | -- | $142,711 +70.5% |
| 2005 | -- | $83,701 +8.4% |
| 2004 | -- | $77,203 |
| 2003 | -- | $77,203 +21.4% |
| 2002 | $942 +3.3% | $63,575 +1.6% |
| 2001 | $912 +6.4% | $62,574 +3% |
| 2000 | $858 | $60,751 |
Find assessor info on the county website
Neighborhood: 33952
Nearby homes
- $249,8003 bd2 ba1.6k sqft21456 Eldred Ave, Pt Charlotte, FL 33952Off Market
- $17,000-- bd-- ba-- sqft21447 Eldred Ave, Port Charlotte, FL 33952Off Market
- $290,5003 bd2 ba1.6k sqft1352 Harbor Blvd, Pt Charlotte, FL 33952Off Market
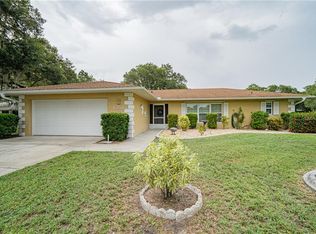
- $22,000-- bd-- ba-- sqft21447 Dranson Ave, Port Charlotte, FL 33952Off Market
- $26,00010,000 Square Feet21447 Dranson Ave #24, Pt Charlotte, FL 33952Lot/Land
- $22,00010,001 Square Feet21455 Dranson Ave, Port Charlotte, FL 33952Off Market
- $217,7002 bd2 ba1.6k sqft21439 Dranson Ave, Port Charlotte, FL 33952Off Market
- $249,6003 bd2 ba1.2k sqft21464 Eldred Ave, Pt Charlotte, FL 33952Off Market
Nearby schools
GreatSchools rating
- 4/10Neil Armstrong Elementary SchoolGrades: PK-5Distance: 0.5 mi
- 7/10Port Charlotte Middle SchoolGrades: 6-8Distance: 1.2 mi
- 2/10Port Charlotte High SchoolGrades: 9-12Distance: 3.5 mi
Schools provided by the listing agent
- Elementary: Neil Armstrong Elementary
- Middle: Port Charlotte Middle
- High: Port Charlotte High
Source: Stellar MLS. This data may not be complete. We recommend contacting the local school district to confirm school assignments for this home.
Get a cash offer in 3 minutes
Find out how much your home could sell for in as little as 3 minutes with a no-obligation cash offer.
Estimated market value
$324,400
Get a cash offer in 3 minutes
Find out how much your home could sell for in as little as 3 minutes with a no-obligation cash offer.
Estimated market value
$324,400
- Florida
- Charlotte County
- Port Charlotte
- 33952
- 21448 ELDRED AVENUE
Nearby cities
Nearby zip codes
Other Port Charlotte Topics
