Welcome to 21448 N Mirimar Dr in White Hills, Arizona! This expansive property offers a total of 3,104 square feet of furnished living space, featuring a Horseshoe Driveway, two detached deep garages with room for 10 cars plus additional space and Shed, complete with a 3/4 bath and workspace, alongside a double carport, motorhome/RV covered parking with 50 amp hookup, and a Conex storage container *** Step into the fully fenced and landscaped private backyard, creating an ideal entertainment area boasting a garden, automatic sprinklers, a hot spa, dining area, firepit setup and panoramic mountain views *** Inside, this well-maintained furnished home presents a split floor plan with four bedrooms, two full baths, and a 600-square-foot entertainment addition with double entry access to the backyard. Enjoy both formal and casual living rooms, a walk-thru kitchen with solid countertops, full appliances, a new roof, and a 200-square-foot enclosed front porch/sun room *** Situated in the developing town of White Hills, this home offers plenty to explore. Less than 60 miles to Las Vegas, Nevada, White Hills provides a prestigious living experience in Arizona. Moreover, being only 55+ miles to Kingman and Bullhead City, it offers the best of both worlds. Don't hesitate to reach out to an agent today to learn more! ***
Closed
$291,000
21448 N Mirimar Drive, White Hills, AZ 86445
4beds
2,904sqft
Manufactured Home, Single Family Residence
Built in 2004
1.03 Acres Lot
$322,300 Zestimate®
$100/sqft
$1,939 Estimated rent
Home value
$322,300
$303,000 - $345,000
$1,939/mo
Zestimate® history
Owner options
List your home for rent
$1,939/mo
Rent Zestimate®
Find your next renter with Zillow Rental Manager. Plus, with online applications, you can quickly screen prospective tenants – for free.
$1,939/mo
Rent Zestimate®
Refinance and save
$1,816/mo
Est. payment
Refinancing to a lower rate could help reduce your monthly payments and save thousands over the life of the loan.
$1,816/mo
Est. payment
Explore your selling options
Work with a Zillow partner agent
Leverage their expertise and Zillow's premium Showcase listings to get your home seen by more buyers.
Get startedList with your own agent
Get your home in front of millions of buyers by listing it on Zillow.
Learn how to do itSell it yourself
Take full control of how buyers see your home on Zillow by listing For Sale by Owner (FSBO).
List your homeWhat's special
Rv covered parkingSplit floor planHalf bathIdeal entertainment areaDouble entry accessAdditional spaceHorseshoe driveway
Zillow last checked:
Listing updated:
Listed by:
Nina Salmu Mourad broker@rogmd.com,
Realty ONE Group Mountain Desert
Bought with:
Ava Jun Salmu, BR647687000
Arizona Realty Club
Source: Momentum MLS,MLS#: 013127 Originating MLS: Western AZ Regional Real Estate Data Exchange
Originating MLS: Western AZ Regional Real Estate Data ExchangeFacts & features
Interior
Bedrooms & bathrooms
- Bedrooms: 4
- Bathrooms: 3
- Full bathrooms: 2
- 3/4 bathrooms: 1
Rooms
- Room types: Family Room, Utility Room, Workshop
Heating
- Central, Electric
Cooling
- Central Air, Electric
Appliances
- Included: Dryer, Dishwasher, Gas Oven, Gas Range, Microwave, Refrigerator, Water Heater, Water Purifier, Washer
- Laundry: Electric Dryer Hookup, Inside
Features
- Breakfast Bar, Bathtub, Ceiling Fan(s), Dining Area, Dual Sinks, Furnished, Granite Counters, Great Room, Garden Tub/Roman Tub, Kitchen Island, Main Level Primary, Pantry, Solid Surface Counters, Separate Shower, Tub Shower, Vaulted Ceiling(s), Walk-In Closet(s), Utility Room, Workshop
- Flooring: Tile, Wood
- Has fireplace: Yes
- Fireplace features: Free Standing
- Furnished: Yes
Interior area
- Total structure area: 3,104
- Total interior livable area: 2,904 sqft
Property
Parking
- Total spaces: 12
- Parking features: Air Conditioned Garage, Carport, Detached, RV Access/Parking, Storage
- Garage spaces: 10
- Carport spaces: 2
- Covered spaces: 12
Accessibility
- Accessibility features: Low Threshold Shower
Features
- Entry location: Breakfast Bar,Ceiling Fan(s),Counters-Granite/Ston
- Patio & porch: Covered, Deck, Enclosed, Patio
- Exterior features: Deck, Fruit Trees, Garden, Hot Tub/Spa, Sprinkler/Irrigation, Landscaping, Outdoor Grill, Patio, RV Parking/RV Hookup, Shed
- Pool features: None
- Has spa: Yes
- Fencing: Back Yard,Chain Link,Front Yard
- Has view: Yes
- View description: Mountain(s), Panoramic
Lot
- Size: 1.03 Acres
- Dimensions: 185 x 249 x 174 x 249
- Features: Private Road, Street Level
Details
- Parcel number: 32904045
- Zoning description: M- AR Agricultural Res
- Horses can be raised: Yes
- Horse amenities: Horses Allowed
Construction
Type & style
- Home type: MobileManufactured
- Property subtype: Manufactured Home, Single Family Residence
Materials
- Wood Frame
- Roof: Shingle
Condition
- New construction: No
- Year built: 2004
Utilities & green energy
- Electric: 110 Volts, 220 Volts
- Sewer: Septic Tank
- Water: Rural
- Utilities for property: Electricity Available, Propane
Green energy
- Water conservation: Water-Smart Landscaping
Community & HOA
Community
- Features: Clubhouse
- Security: Prewired
- Subdivision: Golden Horseshoe Ranchos
HOA
- Has HOA: Yes
- HOA fee: $122 annually
- HOA name: HOAMCO
Location
- Region: White Hills
Financial & listing details
- Price per square foot: $100/sqft
- Tax assessed value: $198,879
- Annual tax amount: $938
- Date on market: 5/3/2024
- Cumulative days on market: 5 days
- Listing terms: Cash,Conventional,VA Loan
- Electric utility on property: Yes
- Body type: Double Wide
Price history
| Date | Event | Price |
|---|---|---|
| 7/12/2024 | Sold | $291,000+3.9%$100/sqft |
Source:  Momentum MLS #013127 Report a problem Momentum MLS #013127 Report a problem | ||
| 5/8/2024 | Pending sale | $280,000$96/sqft |
Source: Momentum MLS #013127 Report a problem | ||
| 5/3/2024 | Listed for sale | $280,000+125.8%$96/sqft |
Source: Momentum MLS #013127 Report a problem | ||
| 1/6/2004 | Sold | $124,000$43/sqft |
Source: Public Record Report a problem | ||
Public tax history
| Year | Property taxes | Tax assessment |
|---|---|---|
| 2026 | $908 -0.2% | $19,888 +5% |
| 2025 | $910 -2.9% | $18,940 +0.7% |
| 2024 | $938 +9.2% | $18,803 +12% |
| 2023 | $858 -5.7% | $16,787 -8.4% |
| 2022 | $910 +1% | $18,319 +7.6% |
| 2021 | $902 -3.8% | $17,033 +6.6% |
| 2019 | $938 | $15,978 +48.8% |
| 2018 | $938 +1.4% | $10,741 -3.4% |
| 2017 | $924 -0.1% | $11,123 -4.1% |
| 2016 | $925 -4.3% | $11,603 +5.2% |
| 2015 | $966 | $11,033 +10.4% |
| 2014 | -- | $9,992 -12.1% |
| 2013 | -- | $11,370 +36.1% |
| 2012 | -- | $8,355 -4.4% |
| 2011 | -- | $8,743 -20.4% |
| 2010 | -- | $10,979 -12.7% |
| 2009 | -- | $12,577 -1.5% |
| 2008 | -- | $12,768 |
| 2007 | -- | -- |
| 2006 | -- | -- |
Find assessor info on the county website
Neighborhood: 86445
Nearby homes
- $208,9004 bd2 ba1.7k sqft21466 N Miramar Dr, White Hills, AZ 86445Off Market

- $177,8001 bd1 ba1.1k sqft21430 N Miramar Dr, White Hills, AZ 86445Off Market
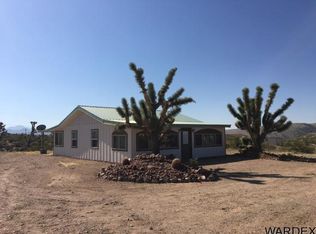
- $208,400-- bd-- ba748 sqft21411 N Tahoe Dr, White Hills, AZ 86445Off Market
- $12,7881.01 acres21469 N Miramar Dr, White Hills, AZ 86445Off Market
- $12,7141 acre21395 N Tahoe Dr, White Hills, AZ 86445Off Market
- $14,7561.29 acres9375 W Balboa Dr, White Hills, AZ 86445Off Market
- $12,7141 acre21427 N Tahoe Dr, White Hills, AZ 86445Off Market
- $8,0821.04 acres21484 N Miramar Dr, Willow Beach, AZ 86445Off Market
Nearby schools
GreatSchools rating
- 7/10Mt Tipton Elementary SchoolGrades: PK-6Distance: 11.5 mi
- 3/10Lee Williams High SchoolGrades: 9-12Distance: 42 mi
- Arizona
- Mohave County
- Dolan Springs
- 86445
- 21448 N Mirimar Drive
