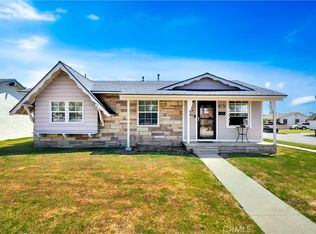
Fantastic purchase opportunity on this immaculate, TURN-KEY 3-bed 2-bath home on a corner lot with great curb appeal! This home is located on a quiet cul-de-sac street, in one of Lakewood’s most popular neighborhoods. Enter the home to enjoy a cozy great room where you can relax or entertain. The fully-remodeled kitchen and breakfast nook are flooded with natural light, creating a perfect environment you will love to cook in and dine together with loved ones. Upgrades in the kitchen include quartz countertops, subway tile backsplash and recessed lighting. Super spacious primary bedroom enjoys the most privacy and another tastefully remodeled ensuite bathroom with custom tile works and a walk-in closet. Nice size second and third bedrooms have ceiling fans, mirrored wardrobe doors and a walk-in closet. Both the primary bedroom and laundry room open up to the backyard, which has both a hardscaped area and a well maintained green lawn perfect for entertaining. Lastly, the two-car detached garage faces the adjacent street for convenient access. All upgrades have been done in recent years and include a repipe, newer roof, dual-pane windows, electrical, HVAC, luxury vinyl floors throughout, and plantation shutters. Excellent location near the 605 and 405 freeways and upscale shopping centers, and within the boundaries of the prized ABC Unified School District. This home truly checks off all the boxes and offers an unbeatable combination of charm and value. Don't miss out!
Sold for $890,000
Listed by: ReMax Tiffany Real Estate • Yang Kim • Contact: 714-763-2177
Bought with: Circle Real Estate
$890,000
21449 Verne Ave, Lakewood, CA 90715
3beds
1,303sqft
Single Family Residence
Built in 1959
5,292 Square Feet Lot
$883,300 Zestimate®
$683/sqft
$3,841 Estimated rent
Home value
$883,300
$804,000 - $972,000
$3,841/mo
Zestimate® history
Owner options
List your home for rent
$3,841/mo
Rent Zestimate®
Find your next renter with Zillow Rental Manager. Plus, with online applications, you can quickly screen prospective tenants – for free.
$3,841/mo
Rent Zestimate®
Refinance and save
$5,621/mo
Est. payment
Refinancing to a lower rate could help reduce your monthly payments and save thousands over the life of the loan.
$5,621/mo
Est. payment
Explore your selling options
Work with a Zillow partner agent
Leverage their expertise and Zillow's premium Showcase listings to get your home seen by more buyers.
Get startedList with your own agent
Get your home in front of millions of buyers by listing it on Zillow.
Learn how to do itSell it yourself
Take full control of how buyers see your home on Zillow by listing For Sale by Owner (FSBO).
List your homeWhat's special
Hardscaped areaTwo-car detached garageSubway tile backsplashCorner lotCustom tile worksQuiet cul-de-sac streetQuartz countertops
Zillow last checked:
Listing updated:
Listed by:
Yang Kim DRE #01087301 714-473-0777,
ReMax Tiffany Real Estate,
Anthony Zueck DRE #02151589,
Bullock Russell RE Services
Bought with:
Visakha Sir, DRE #01980472
Circle Real Estate
Source: CRMLS,MLS#: PW25255970 Originating MLS: California Regional MLS
Originating MLS: California Regional MLSFacts & features
Interior
Bedrooms & bathrooms
- Bedrooms: 3
- Bathrooms: 2
- Full bathrooms: 2
- Main level bathrooms: 2
- Main level bedrooms: 3
Rooms
- Room types: Bedroom, Kitchen, Living Room, Primary Bathroom, Primary Bedroom, Other
Primary bedroom
- Features: Main Level Primary
Bedroom
- Features: All Bedrooms Down
Bedroom
- Features: Bedroom on Main Level
Bathroom
- Features: Bathtub, Remodeled, Separate Shower, Tub Shower, Upgraded, Vanity
Kitchen
- Features: Quartz Counters
Other
- Features: Walk-In Closet(s)
Heating
- Forced Air
Cooling
- Central Air
Appliances
- Included: Free-Standing Range, Disposal, Gas Range, Microwave, Range Hood, Vented Exhaust Fan, Water To Refrigerator, Water Heater
- Laundry: Laundry Room
Features
- Ceiling Fan(s), Eat-in Kitchen, Pantry, Quartz Counters, Recessed Lighting, All Bedrooms Down, Bedroom on Main Level, Main Level Primary, Walk-In Closet(s)
- Flooring: Vinyl
- Windows: Blinds, Double Pane Windows, Plantation Shutters
- Has fireplace: No
- Fireplace features: None
- Common walls with other units/homes: No Common Walls
Interior area
- Total interior livable area: 1,303 sqft
Property
Parking
- Total spaces: 2
- Parking features: Concrete, Door-Single, Driveway, Garage, Garage Door Opener, Garage Faces Side
- Garage spaces: 2
Features
- Levels: One
- Stories: 1
- Entry location: 1
- Patio & porch: Concrete
- Pool features: None
- Has view: Yes
- View description: None
Lot
- Size: 5,292 Square Feet
- Features: Back Yard, Front Yard, Lawn, Sprinkler System
Details
- Parcel number: 7066011004
- Special conditions: Standard
Construction
Type & style
- Home type: SingleFamily
- Architectural style: Traditional
- Property subtype: Single Family Residence
Condition
- New construction: No
- Year built: 1959
Utilities & green energy
- Sewer: Public Sewer
- Water: Public
Community & HOA
Community
- Features: Suburban
- Security: Carbon Monoxide Detector(s), Smoke Detector(s)
- Subdivision: Lakewood East
Location
- Region: Lakewood
Financial & listing details
- Price per square foot: $683/sqft
- Tax assessed value: $841,500
- Annual tax amount: $10,252
- Date on market: 11/7/2025
- Cumulative days on market: 4 days
- Listing terms: Cash,Cash to New Loan
Price history
| Date | Event | Price |
|---|---|---|
| 12/12/2025 | Sold | $890,000+0.6%$683/sqft |
Source:  CRMLS #PW25255970 Report a problem CRMLS #PW25255970 Report a problem | ||
| 11/28/2025 | Pending sale | $885,000$679/sqft |
Source: CRMLS #PW25255970 Report a problem | ||
| 11/11/2025 | Contingent | $885,000$679/sqft |
Source: CRMLS #PW25255970 Report a problem | ||
| 11/7/2025 | Listed for sale | $885,000+7.3%$679/sqft |
Source: CRMLS #PW25255970 Report a problem | ||
| 10/27/2023 | Sold | $825,000+0.6%$633/sqft |
Source: CRMLS #RS23145618 Report a problem | ||
| 8/11/2023 | Pending sale | $819,900$629/sqft |
Source: CRMLS #RS23145618 Report a problem | ||
| 8/10/2023 | Contingent | $819,900$629/sqft |
Source: CRMLS #RS23145618 Report a problem | ||
| 8/6/2023 | Listed for sale | $819,900$629/sqft |
Source: CRMLS #RS23145618 Report a problem | ||
Public tax history
| Year | Property taxes | Tax assessment |
|---|---|---|
| 2025 | $10,252 +2.9% | $841,500 +2% |
| 2024 | $9,960 +114.6% | $825,000 +122.6% |
| 2023 | $4,641 +1.6% | $370,622 +2% |
| 2022 | $4,569 +2.4% | $363,355 +2% |
| 2021 | $4,461 +1.2% | $356,231 +23.4% |
| 2020 | $4,409 | $288,596 +2% |
| 2019 | $4,409 +31.4% | $282,938 +2% |
| 2018 | $3,356 | $277,391 +2% |
| 2017 | $3,356 +2% | $271,953 +2% |
| 2016 | $3,289 +2.2% | $266,621 +1.5% |
| 2015 | $3,219 +3.1% | $262,617 +2% |
| 2014 | $3,121 | $257,474 +2.5% |
| 2012 | -- | $251,287 +2% |
| 2011 | -- | $246,361 +0.8% |
| 2010 | -- | $244,521 -0.2% |
| 2009 | -- | $245,103 +2% |
| 2008 | -- | $240,298 +2% |
| 2007 | -- | $235,587 +2% |
| 2006 | -- | $230,969 |
| 2005 | -- | $230,969 +4% |
| 2004 | -- | $222,002 +1.9% |
| 2003 | -- | $217,935 +26% |
| 2002 | -- | $172,900 |
| 2000 | -- | $172,900 |
Find assessor info on the county website
Neighborhood: 90715
Nearby homes
- $893,5003 bd2 ba1.6k sqft21443 Verne Ave, Lakewood, CA 90715Off Market
- $800,0003 bd1 ba1k sqft21444 Claretta Ave, Lakewood, CA 90715Sold
- $709,8003 bd1 ba1k sqft21439 Verne Ave, Lakewood, CA 90715Off Market
- $814,0003 bd1 ba1.6k sqft21438 Claretta Ave, Lakewood, CA 90715Off Market
- $704,400-- bd-- ba1k sqft21432 Claretta Ave, Lakewood, CA 90715Off Market
- $683,0003 bd1 ba1k sqft12418 215th St, Lakewood, CA 90715Off Market
- $765,6003 bd1 ba1.1k sqft12412 215th St, Lakewood, CA 90715Off Market
- $755,4002 bd1 ba1.4k sqft12422 215th St, Lakewood, CA 90715Off Market
Nearby schools
GreatSchools rating
- 7/10Melbourne (Ella P.) Elementary SchoolGrades: K-6Distance: 0.1 mi
- 6/10Fedde (Pharis F.) Middle SchoolGrades: 7-8Distance: 0.6 mi
- 5/10Artesia High SchoolGrades: 9-12Distance: 0.8 mi
Schools provided by the listing agent
- Middle: Fedde
- High: Artesia
Source: CRMLS. This data may not be complete. We recommend contacting the local school district to confirm school assignments for this home.
Get a cash offer in 3 minutes
Find out how much your home could sell for in as little as 3 minutes with a no-obligation cash offer.
Estimated market value
$883,300
Get a cash offer in 3 minutes
Find out how much your home could sell for in as little as 3 minutes with a no-obligation cash offer.
Estimated market value
$883,300
- California
- Los Angeles County
- Lakewood
- 90715
- 21449 Verne Ave
Nearby cities
Nearby zip codes
Other Lakewood Topics
