Stunning updates in this Hillcrest Farms home that are a must-see! When you walk in the front door you are greeted by beautifully refinished hardwood floors, a gas fireplace with custom tile surround & soaring ceilings. The living room has an abundance of natural light coming in from multiple picture windows. The stairs have been updated with iron spindles, high traffic designer carpet & wood endcaps. The kitchen has stainless steel appliances, a walk-in pantry, granite countertops, updated hardware, new light fixtures & an adjoining dining area. The hardwoods in the kitchen & the dining area are beautifully refinished & continue down the main floor hallway through the primary bedroom. Spend your evenings relaxing on the gorgeous screened-in porch & enjoy entertaining or grilling on the adjoining open deck. The porch & deck feature low-maintenance Trex decking. The main level of the home has a laundry closet- conveniently located by the bedrooms & secondary bathroom. The secondary bathroom has been professionally remodeled with a double vanity, quartz counters, a custom tile surround, new flooring & new light fixtures. The primary suite features hardwood floors, a tray ceiling with a ceiling fan, TWO walk-in closets. No expense was spared when the primary bathroom was updated with a solid wood double vanity featuring soft-closed drawers, quartz countertops, additional storage tower, new fixtures & a private shower with a custom tile surround and glass door. The secondary bedrooms are carpeted, feature newer paint & nice closets. The basement has daylight windows, a second living area, another bedroom & full bathroom. In 2024, the skylights, roof, gutters & gutter guards were replaced. You will love the cul-de-sac lot & huge fenced-in backyard. All of the popcorn ceilings throughout the house have been removed. Tons of storage in the unfinished basement. The exterior of the home was recently painted. Exceptional value & one of the most beautiful homes in the area!
Sold
Price Unknown
21449 W 49th St, Shawnee, KS 66218
4beds
2,066sqft
Single Family Residence
Built in 1998
0.28 Acres Lot
$455,900 Zestimate®
$--/sqft
$2,528 Estimated rent
Home value
$455,900
$433,000 - $479,000
$2,528/mo
Zestimate® history
Owner options
List your home for rent
$2,528/mo
Rent Zestimate®
Find your next renter with Zillow Rental Manager. Plus, with online applications, you can quickly screen prospective tenants – for free.
$2,528/mo
Rent Zestimate®
Refinance and save
$315/mo
Est. payment
Refinancing to a lower rate could help reduce your monthly payments and save thousands over the life of the loan.
$315/mo
Est. payment
Explore your selling options
Work with a Zillow partner agent
Leverage their expertise and Zillow's premium Showcase listings to get your home seen by more buyers.
Get startedList with your own agent
Get your home in front of millions of buyers by listing it on Zillow.
Learn how to do itSell it yourself
Take full control of how buyers see your home on Zillow by listing For Sale by Owner (FSBO).
List your homeWhat's special
Zillow last checked:
Listing updated:
Listed by:
YFA Team 913-220-3260,
Your Future Address, LLC,
Katie Yeager 913-486-9818,
Your Future Address, LLC
Bought with:
Jen Cisar, SP00234890
KW KANSAS CITY METRO
Source: Heartland MLS as distributed by MLS GRID,MLS#: 2498440
Facts & features
Interior
Bedrooms & bathrooms
- Bedrooms: 4
- Bathrooms: 3
- Full bathrooms: 3
Primary bedroom
- Features: Ceiling Fan(s), Walk-In Closet(s)
- Level: Second
Bedroom 2
- Features: Carpet, Ceiling Fan(s)
- Level: Second
Bedroom 3
- Features: Carpet
- Level: Second
Bedroom 4
- Features: Carpet
- Level: Basement
Breakfast room
- Level: Second
Family room
- Features: All Carpet
- Level: Basement
Great room
- Features: Ceiling Fan(s), Fireplace
- Level: First
Kitchen
- Features: Kitchen Island, Pantry
- Level: Second
Heating
- Forced Air
Cooling
- Electric
Appliances
- Included: Dishwasher, Disposal, Microwave, Free-Standing Electric Oven, Stainless Steel Appliance(s)
- Laundry: Bedroom Level, Laundry Closet
Features
- Ceiling Fan(s), Kitchen Island, Painted Cabinets, Pantry, Vaulted Ceiling(s), Walk-In Closet(s)
- Flooring: Carpet, Tile, Wood
- Windows: Window Coverings, Thermal Windows
- Basement: Concrete,Daylight,Finished,Interior Entry,Sump Pump
- Number of fireplaces: 1
- Fireplace features: Gas, Great Room
Interior area
- Total structure area: 2,066
- Total interior livable area: 2,066 sqft
- Finished area above ground: 1,546
- Finished area below ground: 520
Property
Parking
- Total spaces: 2
- Parking features: Attached, Garage Door Opener
- Attached garage spaces: 2
Features
- Patio & porch: Deck, Covered
- Fencing: Wood
Lot
- Size: 0.28 Acres
- Features: City Limits, Cul-De-Sac, Level
Details
- Parcel number: Qp29700000 0184
- Special conditions: Standard
Construction
Type & style
- Home type: SingleFamily
- Architectural style: Traditional
- Property subtype: Single Family Residence
Materials
- Frame
- Roof: Composition
Condition
- Year built: 1998
Utilities & green energy
- Sewer: Public Sewer
- Water: Public
Community & HOA
Community
- Security: Smoke Detector(s)
- Subdivision: Hillcrest Farm
HOA
- Has HOA: Yes
- Services included: Trash
- HOA fee: $315 annually
- HOA name: Hillcrest Farm
Location
- Region: Shawnee
Financial & listing details
- Tax assessed value: $416,300
- Annual tax amount: $4,761
- Date on market: 7/19/2024
- Listing terms: Cash,Conventional,FHA,VA Loan
- Ownership: Private
- Road surface type: Paved
Price history
| Date | Event | Price |
|---|---|---|
| 8/15/2024 | Sold | -- |
Source:  Heartland MLS as distributed by MLS GRID #2498440 Report a problem Heartland MLS as distributed by MLS GRID #2498440 Report a problem | ||
| 7/20/2024 | Pending sale | $399,900$194/sqft |
Source: Heartland MLS as distributed by MLS GRID #2498440 Report a problem | ||
| 7/19/2024 | Listed for sale | $399,900$194/sqft |
Source: Heartland MLS as distributed by MLS GRID #2498440 Report a problem | ||
Public tax history
| Year | Property taxes | Tax assessment |
|---|---|---|
| 2025 | $5,589 +11.8% | $47,875 +11.1% |
| 2024 | $5,001 +5.1% | $43,102 +6.4% |
| 2023 | $4,761 +5.4% | $40,515 +7.6% |
| 2022 | $4,516 | $37,651 +18.3% |
| 2021 | -- | $31,832 +6.1% |
| 2020 | $3,787 | $30,015 +4.5% |
| 2019 | -- | $28,716 +5.7% |
| 2018 | -- | $27,163 +1.9% |
| 2017 | $3,529 +1.9% | $26,645 +3.2% |
| 2016 | $3,462 +3% | $25,817 +4.6% |
| 2015 | $3,361 +8.2% | $24,679 +7.4% |
| 2013 | $3,107 -2% | $22,988 +0.6% |
| 2012 | $3,171 -3.5% | $22,850 -2.4% |
| 2010 | $3,288 +6.6% | $23,402 -1% |
| 2009 | $3,085 -5.2% | $23,632 -0.4% |
| 2008 | $3,254 +2.8% | $23,724 |
| 2007 | $3,167 +6.6% | $23,724 +0.6% |
| 2006 | $2,970 | $23,575 +4.6% |
| 2005 | -- | $22,540 |
Find assessor info on the county website
Neighborhood: Hillcrest Farm
Nearby homes
- $443,4004 bd2 ba2.1k sqft21443 W 49th St, Shawnee, KS 66218Off Market
- $--4 bd3 ba1.9k sqft21446 W 49th St, Shawnee, KS 66218Sold
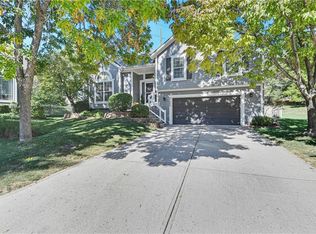
- $435,1004 bd3 ba2.1k sqft21437 W 49th St, Shawnee, KS 66218Off Market
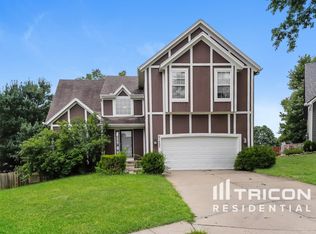
- $--4 bd3 ba2.4k sqft4905 Lone Elm St, Shawnee, KS 66226Sold

- $394,4003 bd2 ba1.5k sqft21440 W 49th St, Shawnee, KS 66218Off Market
- $425,1004 bd3 ba1.5k sqft4909 Lone Elm St, Shawnee, KS 66226Off Market
- $441,4004 bd2 ba2k sqft21431 W 49th St, Shawnee, KS 66218Off Market
- $425,1004 bd3 ba1.5k sqft21444 W 50th St, Shawnee, KS 66218Off Market
Nearby schools
GreatSchools rating
- 8/10Riverview Elementary SchoolGrades: PK-5Distance: 0.3 mi
- 5/10Mill Creek Middle SchoolGrades: 6-8Distance: 4.7 mi
- 10/10Mill Valley High SchoolGrades: 9-12Distance: 1.4 mi
Schools provided by the listing agent
- Elementary: Riverview Elementary
- Middle: De Soto
- High: Mill Valley
Source: Heartland MLS as distributed by MLS GRID. This data may not be complete. We recommend contacting the local school district to confirm school assignments for this home.
Get a cash offer in 3 minutes
Find out how much your home could sell for in as little as 3 minutes with a no-obligation cash offer.
Estimated market value
$455,900
Get a cash offer in 3 minutes
Find out how much your home could sell for in as little as 3 minutes with a no-obligation cash offer.
Estimated market value
$455,900
- Kansas
- Johnson County
- Shawnee
- 66218
- Hillcrest Farm
- 21449 W 49th St
