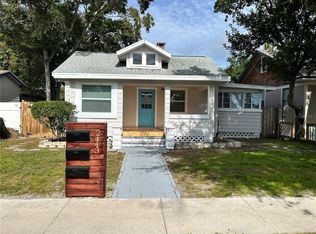
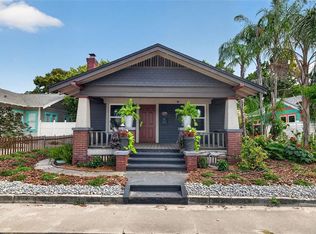
Welcome to this charming 1925 Craftsman-style bungalow in St. Petersburg’s Southeast Kenwood Historic District, filled with the character and warmth that make historic St. Pete homes so special. An inviting front porch and additional side porch create wonderful spaces to relax, while charming built-in bookcases add to the home’s original appeal. This 3-bedroom, 1-bath home also features a detached two-car garage with convenient alley access, providing valuable off-street parking and additional storage. The location puts you just minutes from Downtown St. Petersburg and the vibrant Central Avenue corridor, with easy access to local restaurants, coffee shops, breweries, boutiques, museums, parks, waterfront attractions, and entertainment. Enjoy the character of an established historic neighborhood while staying close to everything that makes St. Petersburg such a desirable place to call home.
Coming soon
$550,000
2145 4TH AVE N, ST PETERSBURG, FL 33713
3beds
962sqft
Single Family Residence
Built in 1925
6,351 Square Feet Lot
$414,200 Zestimate®
$572/sqft
$-- HOA
What's special
- 4 days
- 442
- 32
Zillow last checked:
Listing updated:
Listed by:
Jenna Belscher 727-643-5521,
CENTURY 21 WOLF'S CROSSING REALTY 407-449-0000
Source: Stellar MLS,MLS#: TB8546036 Originating MLS: Osceola
Originating MLS: Osceola
Facts & features
Interior
Bedrooms & bathrooms
- Bedrooms: 3
- Bathrooms: 1
- Full bathrooms: 1
Rooms
- Room types: Family Room, Dining Room
Primary bedroom
- Features: Coat Closet
- Level: First
Bedroom 1
- Features: Coat Closet
- Level: First
Bedroom 2
- Features: Coat Closet
- Level: First
Bedroom 3
- Features: Coat Closet
- Level: First
Dining room
- Level: First
Family room
- Level: First
Kitchen
- Level: First
Heating
- Central, Electric, Heat Pump
Cooling
- Central Air
Appliances
- Included: Convection Oven, Dishwasher, Disposal, Dryer, Microwave, Range, Refrigerator
- Laundry: Gas Dryer Hookup, Laundry Closet, Washer Hookup
Features
- Built-in Features, Ceiling Fan(s), Open Floorplan, Primary Bedroom Main Floor, Stone Counters, Thermostat
- Flooring: Hardwood
- Doors: French Doors
- Windows: Window Treatments, Hurricane Shutters/Windows
- Has fireplace: Yes
- Fireplace features: Family Room
Interior area
- Total structure area: 1,932
- Total interior livable area: 962 sqft
Property
Parking
- Total spaces: 2
- Parking features: Alley Access, Garage Faces Rear
- Garage spaces: 2
Features
- Levels: One
- Stories: 1
- Patio & porch: Covered, Front Porch, Porch, Side Porch
- Exterior features: Private Yard, Sidewalk
- Fencing: Fenced,Vinyl,Wood
Lot
- Size: 6,351 Square Feet
- Features: Historic District, Sidewalk
- Residential vegetation: Bamboo, Mature Landscaping, Oak Trees
Details
- Parcel number: 243116118080040140
- Zoning: 0110
- Special conditions: None
Construction
Type & style
- Home type: SingleFamily
- Architectural style: Bungalow,Craftsman
- Property subtype: Single Family Residence
Materials
- Brick, Wood Frame, Wood Siding
- Foundation: Concrete Perimeter
- Roof: Shingle
Condition
- New construction: No
- Year built: 1925
Utilities & green energy
- Sewer: Public Sewer
- Water: Public
- Utilities for property: Cable Connected, Electricity Connected, Natural Gas Connected, Phone Available, Public, Water Connected
Community & HOA
Community
- Features: Dog Park
- Pet fee: $0 monthly
- Subdivision: BRONX
HOA
- Has HOA: No
Location
- Region: Saint Petersburg
Financial & listing details
- Price per square foot: $572/sqft
- Tax assessed value: $438,720
- Annual tax amount: $1,509
- Date on market: 9/6/2026
- Ownership: Fee Simple
- Total actual rent: 0
- Electric utility on property: Yes
- Road surface type: Paved
Estimated market value
$414,200
$352,000 - $472,000
$2,661/mo
Price history
| Date | Event | Price |
|---|---|---|
| 3/24/2021 | Listing removed | -- |
Source: Owner Report a problem | ||
| 1/7/2010 | Sold | $75,000-58.3%$78/sqft |
Source: Stellar MLS #T2388380 Report a problem | ||
| 10/28/2007 | Listing removed | $180,000$187/sqft |
Source: Owner Report a problem | ||
| 8/5/2007 | Price change | $180,000-5.2%$187/sqft |
Source: Owner Report a problem | ||
| 7/8/2007 | Listed for sale | $189,900+304%$197/sqft |
Source: Owner Report a problem | ||
| 8/30/1999 | Sold | $47,000$49/sqft |
Source: Public Record Report a problem | ||
Public tax history
| Year | Property taxes | Tax assessment |
|---|---|---|
| 2025 | $1,572 +6.6% | $121,526 +2.9% |
| 2024 | $1,475 +1.9% | $118,101 +2.4% |
| 2023 | $1,447 +4% | $115,372 +3% |
| 2022 | $1,391 -0.1% | $112,012 +3% |
| 2021 | $1,393 +0.6% | $108,750 +1.4% |
| 2020 | $1,385 +2.8% | $107,249 +2.3% |
| 2019 | $1,347 | $104,838 +1.9% |
| 2018 | $1,347 +2.3% | $102,883 +2.1% |
| 2017 | $1,317 +3.7% | $100,767 +2.1% |
| 2016 | $1,270 -1.4% | $98,694 +0.7% |
| 2015 | $1,288 +0.9% | $98,008 +0.8% |
| 2014 | $1,276 +1.3% | $97,230 +1.5% |
| 2013 | $1,260 +2.1% | $95,793 +1.5% |
| 2012 | $1,234 | $94,416 -12.9% |
| 2011 | -- | $108,432 -5.5% |
| 2010 | -- | $114,771 +114.3% |
| 2009 | -- | $53,555 +0.1% |
| 2008 | $567 | $53,501 +3% |
| 2007 | -- | $51,943 -60% |
| 2005 | -- | $129,700 +37.8% |
| 2004 | $554 +3.6% | $94,100 +13.9% |
| 2003 | $535 +26.5% | $82,600 +10.1% |
| 2002 | $423 | $75,000 +78.1% |
| 2001 | $423 +7.3% | $42,100 +2.9% |
| 2000 | $394 | $40,900 |
Find assessor info on the county website
Monthly payment
Est. payment
Payment breakdown
Explore the cost of this home by adjusting the details. Changes won't be saved.Climate risks
Neighborhood: Historic Kenwood
Nearby schools
Schools provided by the listing agent
- Elementary: New Heights Elementary-PN
- Middle: Tyrone Middle-PN
- High: St. Petersburg High-PN
Source: Stellar MLS. This data may not be complete. We recommend contacting the local school district to confirm school assignments for this home.
- $556,2003 bd2 ba1.4k sqft2151 4th Ave N, Saint Petersburg, FL 33713Off Market
- $456,2003 bd2 ba1.3k sqft2135 4th Ave N, Saint Petersburg, FL 33713Off Market
- $538,8004 bd2 ba1.8k sqft2159 4th Ave N, Saint Petersburg, FL 33713Off Market
- $521,3002 bd2 ba1k sqft2125 4th Ave N, Saint Petersburg, FL 33713Off Market
Similar homes
- $569,0002 bd1 ba1k sqft2443 4TH AVENUE N, ST PETERSBURG, FL 33713For Sale
 MLS ID #TB8546435, Kelly Moran, WAVE REALTY OF TAMPA BAY INC. Stellar MLS
 - $550,0003 bd2 ba1.1k sqft916 17TH STREET N, ST PETERSBURG, FL 33713For Sale
 MLS ID #TB8519175, Asma Shamaileh, ALIGN RIGHT REALTY CARROLLWOOD. Stellar MLS
 - $565,0002 bd2 ba1.4k sqft2128 5TH AVENUE N, ST PETERSBURG, FL 33713For Sale
 MLS ID #TB8517632, DJ Soucy, Jr, COMPASS FLORIDA LLC. Stellar MLS
 - $475,0003 bd2 ba1.3k sqft4062 3RD AVENUE N, ST PETERSBURG, FL 33713For Sale
 MLS ID #TB8544742, DJ Soucy, Jr, COMPASS FLORIDA LLC. Stellar MLS
 - $459,0003 bd1 ba1.1k sqft1234 17TH STREET N, ST PETERSBURG, FL 33713For SaleMLS ID #TB8544176, Justin Ure, LPT REALTY, LLC. Stellar MLS
- $355,0002 bd1 ba1.1k sqft2114 21ST AVENUE N, ST PETERSBURG, FL 33713For SaleMLS ID #TB8546646, Natalie Moore, FIVE STAR REAL ESTATE OF FLORIDA LLC. Stellar MLS
- $699,0003 bd2 ba1.2k sqft2111 BURLINGTON AVENUE N, ST PETERSBURG, FL 33713For SaleMLS ID #TB8523736, Jennifer Thayer, KELLER WILLIAMS ST PETE REALTY. Stellar MLS
- $475,0003 bd3 ba1k sqft2000 27TH AVENUE N, ST PETERSBURG, FL 33713For SaleMLS ID #TB8538325, Spyro Lefkimiotis, RE/MAX ACTION FIRST OF FLORIDA. Stellar MLS
- $509,9002 bd1 ba832 sqft1323 7TH AVENUE N, ST PETERSBURG, FL 33705For SaleMLS ID #TB8543196, Taylor Welch, COMPASS FLORIDA LLC. Stellar MLS
- $289,0002 bd1 ba952 sqft2749 16TH AVENUE N, ST PETERSBURG, FL 33713For SaleMLS ID #TB8546274, Katie Fernandez, IMAGINE REALTY LLC. Stellar MLS
- $424,7773 bd1 ba1k sqft3500 6TH AVENUE N, ST PETERSBURG, FL 33713For SaleMLS ID #TB8524840, Tom Mastrodonato, CAPSTAR REAL ESTATE LLC. Stellar MLS
- $549,0002 bd1 ba858 sqft1024 23RD AVENUE N, ST PETERSBURG, FL 33704For SaleMLS ID #TB8537620, Jacki Fabrizio, SMITH & ASSOCIATES REAL ESTATE. Stellar MLS
- $675,0002 bd2 ba1k sqft4200 2ND AVENUE N, ST PETERSBURG, FL 33713For SaleMLS ID #TB8540866, Antonio Condello, STREETSMART REALTY. Stellar MLS
- $365,0003 bd2 ba1.2k sqft1438 10TH AVENUE S, ST PETERSBURG, FL 33705For SaleMLS ID #TB8546716, Caitlin Gordon, SIGNATURE REALTY ASSOCIATES. Stellar MLS
- $465,0002 bd2 ba1.1k sqft2237 14TH AVENUE N, ST PETERSBURG, FL 33713For SaleMLS ID #TB8510664, Rick Hayley, BRAINARD REALTY. Stellar MLS
- $399,9004 bd2 ba1.3k sqft1835 15TH AVENUE S, ST PETERSBURG, FL 33712For SaleMLS ID #TB8544510, Marileidy Garcia Diaz, AVENUE HOMES LLC. Stellar MLS
- $324,9003 bd1 ba850 sqft1623 7TH AVE N, ST PETERSBURG, FL 33713For SaleMLS ID #O6432073, Jeff Powell, ALL FLORIDA PREMIER REALTY GROUP LLC. Stellar MLS
- $399,0004 bd2 ba1.3k sqft1626 29TH AVENUE N, ST PETERSBURG, FL 33713For SaleMLS ID #TB8546122, Gianna Casieri, FOREVER FLORIDA REAL ESTATE. Stellar MLS
- $399,9003 bd2 ba1.2k sqft2861 17TH AVENUE N, ST PETERSBURG, FL 33713For SaleMLS ID #TB8539734, Angela Sutton, MC HOMES REALTY INC. Stellar MLS
- $399,9003 bd2 ba936 sqft3620 BURLINGTON AVENUE N, ST PETERSBURG, FL 33713For SaleMLS ID #TB8538690, Brandon Robinson, COMPASS FLORIDA LLC. Stellar MLS
