For Rent Historic Kenwood 3BR/2BA w/ Pool $2,950
2145 8th Ave N, St. Petersburg, FL
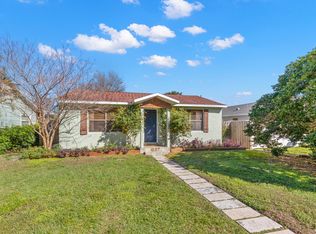
Available NOW! Come live in Historic Kenwood, one of St. Pete's most desirable neighborhoods. This charming 3 bedroom, 2 bath home has the perfect mix of character and upgrades plus a backyard built for relaxing.
3 bedrooms / 2 bathrooms
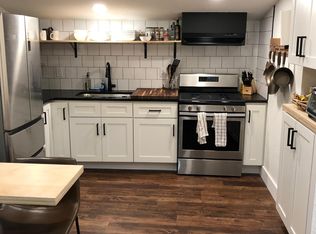
Updated kitchen + appliances
Hardwood floors + historic charm
Central A/C & heat
Washer & dryer in unit
Fenced backyard w/ shed for storage
Above-ground pool with deck
Alley access + off-street parking
Amazing location minutes to Downtown St. Pete, Grand Central, Tropicana Field, and the beaches. Walkable neighborhood with tree-lined streets and historic homes.
$2,950/month
Security Deposit: $2,950
Available: Right away
Pets: Welcome
Renter is responsible for all utilities and lawn maintenance. Open to more then a year lease.
House for rent
Accepts Zillow applications
$2,950/moFees may apply
2145 8th Ave N, Saint Petersburg, FL 33713
3beds
1,300sqft
Price may not include required fees and charges. Price shown reflects the lease term provided. Learn more|
Single family residence
Available Thu Oct 15 2026
Cats, dogs OK
Air conditioner, central air
In unit laundry
Off street parking
Central, heat pump
What's special
Above-ground pool with deck
- 6 days |
- -- |
- -- |
Zillow last checked:
Listing updated:
Travel times
Facts & features
Interior
Bedrooms & bathrooms
- Bedrooms: 3
- Bathrooms: 2
- Full bathrooms: 2
Heating
- Central, Heat Pump
Cooling
- Air Conditioner, Central Air
Appliances
- Included: Dishwasher, Dryer, Freezer, Microwave Oven, Oven, Refrigerator, Washer
- Laundry: In Unit
Features
- Flooring: Hardwood, Tile
Interior area
- Total interior livable area: 1,300 sqft
Property
Parking
- Parking features: Off Street
- Details: Contact manager
Features
- Patio & porch: Patio
- Has private pool: Yes
- Pool features: Pool
Details
- Parcel number: 133116883980001620
Construction
Type & style
- Home type: SingleFamily
- Property subtype: Single Family Residence
Community & HOA
HOA
- Amenities included: Pool
Location
- Region: Saint Petersburg
Financial & listing details
- Lease term: 6 Month
Nearby apartments for rent


Price history
| Date | Event | Price |
|---|---|---|
| 9/4/2026 | Listed for rent | $2,950$2/sqft |
Source: Zillow Rentals Report a problem | ||
| 9/25/2025 | Listing removed | $2,950$2/sqft |
Source: Zillow Rentals Report a problem | ||
| 9/10/2025 | Listed for rent | $2,950-12.2%$2/sqft |
Source: Zillow Rentals Report a problem | ||
| 8/16/2025 | Listing removed | $3,360$3/sqft |
Source: Zillow Rentals Report a problem | ||
| 8/4/2025 | Price change | $3,360-6.7%$3/sqft |
Source: Zillow Rentals Report a problem | ||
| 7/29/2025 | Listed for rent | $3,600$3/sqft |
Source: Zillow Rentals Report a problem | ||
| 4/1/2025 | Sold | $435,000-1.1%$335/sqft |
Source:  Stellar MLS #TB8352481 Report a problem Stellar MLS #TB8352481 Report a problem | ||
| 2/23/2025 | Pending sale | $440,000+1.1%$338/sqft |
Source: Stellar MLS #TB8352481 Report a problem | ||
| 2/20/2025 | Listed for sale | $435,000-0.9%$335/sqft |
Source: Stellar MLS #TB8352481 Report a problem | ||
| 2/9/2024 | Listing removed | -- |
Source: Stellar MLS #U8220154 Report a problem | ||
| 2/7/2024 | Price change | $439,000-4.4%$338/sqft |
Source: Stellar MLS #U8220154 Report a problem | ||
| 1/3/2024 | Price change | $459,000-4.2%$353/sqft |
Source: Stellar MLS #U8220154 Report a problem | ||
| 11/20/2023 | Price change | $479,000-4%$368/sqft |
Source: Stellar MLS #U8220154 Report a problem | ||
| 11/8/2023 | Listed for sale | $499,000+95.3%$384/sqft |
Source: Stellar MLS #U8220154 Report a problem | ||
| 7/3/2019 | Sold | $255,500+2.3%$197/sqft |
Source: Public Record Report a problem | ||
| 5/3/2019 | Listed for sale | $249,800+9.6%$192/sqft |
Source: EXP REALTY LLC #U8021297 Report a problem | ||
| 3/14/2019 | Listing removed | $227,900$175/sqft |
Source: EXP REALTY LLC #U8021297 Report a problem | ||
| 3/8/2019 | Price change | $227,900-2.6%$175/sqft |
Source: EXP REALTY LLC #U8021297 Report a problem | ||
| 2/15/2019 | Price change | $234,000-2.4%$180/sqft |
Source: EXP REALTY LLC #U8021297 Report a problem | ||
| 2/7/2019 | Price change | $239,8000%$184/sqft |
Source: EXP REALTY LLC #U8021297 Report a problem | ||
| 2/4/2019 | Price change | $239,900-2.1%$185/sqft |
Source: EXP REALTY LLC #U8021297 Report a problem | ||
| 12/13/2018 | Price change | $245,000-1.2%$188/sqft |
Source: EXP REALTY LLC #U8021297 Report a problem | ||
| 11/23/2018 | Price change | $247,9000%$191/sqft |
Source: EXP REALTY LLC #U8021297 Report a problem | ||
| 11/19/2018 | Price change | $248,000-3.9%$191/sqft |
Source: EXP REALTY LLC #U8021297 Report a problem | ||
| 11/2/2018 | Price change | $258,000+248.6%$198/sqft |
Source: EXP REALTY LLC #U8021297 Report a problem | ||
| 2/5/2015 | Sold | $74,000-8.9%$57/sqft |
Source: Public Record Report a problem | ||
| 8/22/2014 | Sold | $81,200-40.3%$62/sqft |
Source: Public Record Report a problem | ||
| 9/22/2004 | Sold | $136,000+109.6%$105/sqft |
Source: Public Record Report a problem | ||
| 12/31/2002 | Sold | $64,900+138.6%$50/sqft |
Source: Public Record Report a problem | ||
| 5/26/1995 | Sold | $27,200$21/sqft |
Source: Public Record Report a problem | ||
Neighborhood: Historic Kenwood
Nearby schools
GreatSchools rating
- 5/10Woodlawn Elementary SchoolGrades: PK-5Distance: 0.6 mi
- 5/10John Hopkins Middle SchoolGrades: 6-8Distance: 1.2 mi
- 6/10St. Petersburg High SchoolGrades: 9-12Distance: 0.4 mi