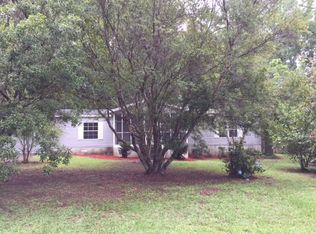
3-bedroom, 2-bath home on over 1/2 acre in a desirable east Tallahassee neighborhood. The 2009-built home sits on over one half acre of lush edible landscaping and features a modern open floor plan with three bedrooms and two bathrooms, including a large primary bedroom with walk-in closet, and a private ensuite with separate garden tub and walk-in shower. The home also showcases new wood-like LVP flooring throughout, and fresh interior paint. Storage galore! The large garage has plenty of space for a workshop and opens to both the front and backyard. The large fenced-in backyard is flanked by two large sheds, and a carport (perfect for equipment storage.) Enjoy outdoor living at its best! Take in the view of the many lush Azaleas, camellias, and lillies from the spacious front deck. Other features include: an eat-in kitchen with island, an open living area with wood-burning fireplace, and an indoor laundry room with pantry.
Sold for $180,000
$180,000
2145 Burnt Pine Ln, Tallahassee, FL 32317
3beds
1,319sqft
Manufactured Home, Single Family Residence
Built in 2009
0.52 Acres Lot
$180,700 Zestimate®
$136/sqft
$1,832 Estimated rent
Home value
$180,700
$164,000 - $199,000
$1,832/mo
Zestimate® history
Owner options
List your home for rent
$1,832/mo
Rent Zestimate®
Find your next renter with Zillow Rental Manager. Plus, with online applications, you can quickly screen prospective tenants – for free.
$1,832/mo
Rent Zestimate®
Refinance and save
$1,506/mo
Est. payment
Refinancing to a lower rate could help reduce your monthly payments and save thousands over the life of the loan.
$1,506/mo
Est. payment
Explore your selling options
Work with a Zillow partner agent
Leverage their expertise and Zillow's premium Showcase listings to get your home seen by more buyers.
Get startedList with your own agent
Get your home in front of millions of buyers by listing it on Zillow.
Learn how to do itSell it yourself
Take full control of how buyers see your home on Zillow by listing For Sale by Owner (FSBO).
List your homeWhat's special
Fresh interior paintModern open floor planLarge primary bedroomLarge fenced-in backyardTwo large shedsEat-in kitchen with islandNew wood-like lvp flooring
Zillow last checked:
Listing updated:
Listed by:
Ann Huskey 850-212-1982,
Keller Williams Town & Country
Bought with:
Sean Cain, 3619273
Big Fish Real Estate Services
Source: TBR,MLS#: 380567
Facts & features
Interior
Bedrooms & bathrooms
- Bedrooms: 3
- Bathrooms: 2
- Full bathrooms: 2
Rooms
- Room types: Other, Pantry, Utility Room
Primary bedroom
- Dimensions: 13x12
Bedroom 2
- Dimensions: 11x9
Bedroom 3
- Dimensions: 11x12
Dining room
- Dimensions: -
Family room
- Dimensions: -
Kitchen
- Dimensions: 15x12
Living room
- Dimensions: 21x17
Other
- Dimensions: 6x5
Heating
- Central, Electric, Wood Stove
Cooling
- Central Air, Electric
Appliances
- Included: Dryer, Microwave, Oven, Range, Refrigerator, Washer
Features
- Garden Tub/Roman Tub, Handicap Access, Stall Shower, Pantry, Walk-In Closet(s)
- Flooring: Plank, Vinyl
- Has fireplace: Yes
Interior area
- Total structure area: 1,319
- Total interior livable area: 1,319 sqft
Property
Parking
- Total spaces: 2
- Parking features: Carport, Garage, One Car Garage, One Space
- Garage spaces: 1
- Carport spaces: 1
- Covered spaces: 2
Features
- Stories: 1
- Patio & porch: Deck
- Exterior features: Fully Fenced
- Fencing: Fenced
- Has view: Yes
- View description: None
Lot
- Size: 0.52 Acres
Details
- Parcel number: 12073121750 B0130
- Special conditions: Standard
Construction
Type & style
- Home type: MobileManufactured
- Architectural style: Ranch,One Story
- Property subtype: Manufactured Home, Single Family Residence
Materials
- Vinyl Siding
Condition
- Year built: 2009
Utilities & green energy
- Sewer: Septic Tank
Community & HOA
Community
- Features: Street Lights
- Subdivision: PLANTATION ESTATES
HOA
- Has HOA: Yes
- Services included: Common Areas, Street Lights
- HOA fee: $200 annually
Location
- Region: Tallahassee
Financial & listing details
- Price per square foot: $136/sqft
- Tax assessed value: $128,019
- Annual tax amount: $532
- Date on market: 1/8/2025
- Cumulative days on market: 41 days
- Listing terms: Cash,Conventional
- Road surface type: Paved
- Body type: Double Wide
Price history
| Date | Event | Price |
|---|---|---|
| 2/26/2025 | Sold | $180,000$136/sqft |
Source:  TBR #380567 Report a problem TBR #380567 Report a problem | ||
| 1/14/2025 | Contingent | $180,000$136/sqft |
Source: TBR #380567 Report a problem | ||
| 1/9/2025 | Listed for sale | $180,000$136/sqft |
Source: TBR #380567 Report a problem | ||
Public tax history
| Year | Property taxes | Tax assessment |
|---|---|---|
| 2025 | $532 +146.5% | $68,746 +34.2% |
| 2024 | $216 +2.9% | $51,244 +3% |
| 2023 | $210 +3.8% | $49,751 +3% |
| 2022 | $202 -0.4% | $48,302 +3% |
| 2021 | $203 -50% | $46,895 +1.4% |
| 2020 | $406 -4.6% | $46,248 -2.1% |
| 2019 | $425 | $47,264 -2.1% |
| 2018 | $425 -4.4% | $48,280 -2.1% |
| 2017 | $445 -22.5% | $49,297 -2% |
| 2016 | $574 | $50,312 -1.3% |
| 2015 | $574 | $50,981 -15.6% |
| 2014 | $574 | $60,417 +1.5% |
| 2013 | -- | $59,524 +1.7% |
| 2012 | -- | $58,529 +3% |
| 2011 | -- | $56,824 +1.5% |
| 2010 | -- | $55,984 +25.3% |
| 2009 | -- | $44,674 +0.1% |
| 2008 | -- | $44,629 -34.2% |
| 2007 | -- | $67,812 +8.8% |
| 2006 | -- | $62,328 +56.4% |
| 2005 | -- | $39,846 |
| 2004 | -- | $39,846 -30.7% |
| 2003 | -- | $57,519 +19.4% |
| 2002 | -- | $48,158 +5.5% |
| 2001 | -- | $45,633 |
| 2000 | $405 | $45,633 |
Find assessor info on the county website
Neighborhood: Chaires
Nearby homes
- $137,9003 bd2 ba1.3k sqft2139 Burnt Pine Ln, Tallahassee, FL 32317Off Market

- $176,8003 bd2 ba1.5k sqft2153 Pineland Dr, Tallahassee, FL 32317Off Market
- $176,8003 bd2 ba1.7k sqft2155 Burnt Pine Ln, Tallahassee, FL 32317Off Market
- $127,0003 bd2 ba1.3k sqft2132 Burnt Pine Ln, Tallahassee, FL 32317Sold

- $181,8003 bd3 ba1.9k sqft2131 Burnt Pine Ln, Tallahassee, FL 32317Off Market
- $138,600-- bd-- ba1.2k sqft2161 Pineland Dr, Tallahassee, FL 32317Off Market
- $155,5003 bd2 ba1.4k sqft2144 Mistletoe Ct, Tallahassee, FL 32317Off Market
- $134,100-- bd-- ba1.4k sqft2163 Burnt Pine Ln, Tallahassee, FL 32317Off Market
Nearby schools
GreatSchools rating
- 7/10Chaires Elementary SchoolGrades: PK-5Distance: 3.7 mi
- 8/10Swift Creek Middle SchoolGrades: 6-8Distance: 3.6 mi
- 5/10Lincoln High SchoolGrades: 9-12Distance: 5.2 mi
Schools provided by the listing agent
- Elementary: CHAIRES
- Middle: SWIFT CREEK
- High: LINCOLN
Source: TBR. This data may not be complete. We recommend contacting the local school district to confirm school assignments for this home.
Sell for more on Zillow
Get a Zillow Showcase℠ listing at no additional cost and you could sell for .
$180,700
2% more
+$3,614
With Zillow Showcase(estimated)
$184,314
- Florida
- Leon County
- Tallahassee
- 32317
- Chaires
- 2145 Burnt Pine Ln
Nearby cities
Nearby neighborhoods
Nearby zip codes
Other Tallahassee Topics
