Skip main navigation
Sold
  • Price Unknown

    2145 Centennial Valley Ln, Dallas, TX 75208

    4beds
    2,919sqft
    Single Family Residence
    Built in 2019
    8,058 Square Feet Lot
    $814,900 Zestimate®
    $--/sqft
    $4,664 Estimated rent

    Home value

    $814,900

    $774,000 - $856,000

    $4,664/mo

    Zestimate® history
    Loading
    Loading...

    Owner options

    List your home for rent

    $4,664/mo

    Rent Zestimate®

    Find your next renter with Zillow Rental Manager. Plus, with online applications, you can quickly screen prospective tenants – for free.

    Learn more

    $4,664/mo

    Rent Zestimate®

    Refinance and save

    $518/mo

    Est. payment

    Refinancing to a lower rate could help reduce your monthly payments and save thousands over the life of the loan.

    See today's rates

    $518/mo

    Est. payment

    Explore your selling options

    Work with a Zillow partner agent

    Leverage their expertise and Zillow's premium Showcase listings to get your home seen by more buyers.

    Get started

    List with your own agent

    Get your home in front of millions of buyers by listing it on Zillow.

    Learn how to do it

    Sell it yourself

    Take full control of how buyers see your home on Zillow by listing For Sale by Owner (FSBO).

    List your home

    What's special

    Bishop artsWired surround soundModern stairwell postsAmple spaceWindow treatmentsSmart security system
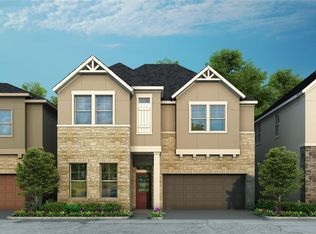
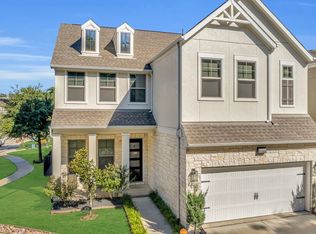
    Stunning newer home with top-of-the-line upgrades, at an unbeatable price! This property showcases well-appointed light fixtures & ceiling fan, wired surround sound both inside and on the patio, modern stairwell posts, and smart security system. With 4 bedrooms, 4 bathrooms, a study, and 2 living areas, this home offers ample space that is flooded with natural light. Enjoy extra storage areas throughout and a wonderful corner lot with a green drive-up. The front and back yards are maintained by the HOA. Located on a desirable street in the gated Stevens Park neighborhood, it's just minutes away from Kessler Park, Bishop Arts, Stevens Park Golf Course, and the Medical District. Window treatments are included throughout, adding the perfect finishing touch. Don’t miss out on this amazing opportunity! See it today.

    Zillow last checked:

    Listing updated:

    Listed by:

    Angela McCants 0511961 214-369-6000,

    Dave Perry Miller Real Estate 214-369-6000

    Bought with:

    Chou Wenyu Wey

    The Michael Group Real Estate

    Source: NTREIS,MLS#: 20373589

    Facts & features

    Interior

    Bedrooms & bathrooms
    • Bedrooms: 4
    • Bathrooms: 4
    • Full bathrooms: 4
    Primary bedroom
    • Level: First
    • Dimensions: 17 x 19
    Bedroom
    • Level: Second
    • Dimensions: 19 x 15
    Bedroom
    • Level: Second
    • Dimensions: 13 x 12
    Bedroom
    • Level: Second
    • Dimensions: 16 x 15
    Dining room
    • Level: First
    • Dimensions: 16 x 12
    Living room
    • Level: Second
    • Dimensions: 19 x 16
    Living room
    • Level: Second
    • Dimensions: 18 x 14
    Heating
    • Central, ENERGY STAR/ACCA RSI Qualified Installation, Fireplace(s)
    Cooling
    • Central Air, Ceiling Fan(s), Electric, ENERGY STAR Qualified Equipment, Roof Turbine(s)
    Appliances
    • Included: Double Oven, Dryer, Dishwasher, Gas Cooktop, Disposal, Microwave, Refrigerator, Some Commercial Grade, Tankless Water Heater, Vented Exhaust Fan, Warming Drawer, Washer
    • Laundry: Laundry in Utility Room
    Features
    • Built-in Features, Chandelier, Cathedral Ceiling(s), Decorative/Designer Lighting Fixtures, Double Vanity, Eat-in Kitchen, High Speed Internet, Kitchen Island, Open Floorplan, Pantry, Natural Woodwork, Walk-In Closet(s), Wired for Sound
    • Flooring: Carpet, Ceramic Tile, Hardwood, Marble
    • Windows: Window Coverings
    • Has basement: No
    • Has fireplace: No
    Interior area
    • Total interior livable area: 2,919 sqft

    Property

    Parking
    • Total spaces: 2
    • Parking features: Covered, Enclosed, Garage Faces Front, Garage, Garage Door Opener
    • Attached garage spaces: 2
    Features
    • Levels: Two
    • Stories: 2
    • Patio & porch: Front Porch, Covered
    • Exterior features: Private Yard, Rain Gutters
    • Pool features: None
    • Fencing: Back Yard,Privacy,Wood
    Lot
    • Size: 8,058 Square Feet
    • Features: Landscaped, Other, Subdivision, Sprinkler System
    Details
    • Parcel number: 00473600060520000

    Construction

    Type & style
    • Home type: SingleFamily
    • Architectural style: Traditional,Detached
    • Property subtype: Single Family Residence
    Materials
    • Fiber Cement, Rock, Stone
    • Foundation: Slab
    • Roof: Composition
    Condition
    • Year built: 2019

    Utilities & green energy

    • Sewer: Public Sewer
    • Water: Public
    • Utilities for property: Electricity Connected, Natural Gas Available, Sewer Available, Separate Meters, Underground Utilities, Water Available
    Green energy
    • Energy efficient items: Appliances, Construction, Doors, HVAC, Insulation, Lighting, Roof, Thermostat, Windows
    • Water conservation: Low-Flow Fixtures

    Community & HOA

    Community
    • Features: Other, Trails/Paths, Community Mailbox, Gated, Sidewalks
    • Security: Prewired, Security System, Security Gate, Gated Community, Smoke Detector(s), Security Lights
    • Subdivision: Stevens Village Add
    HOA
    • Has HOA: Yes
    • Amenities included: Maintenance Front Yard
    • Services included: Association Management, Maintenance Grounds, Security
    • HOA fee: $518 quarterly
    • HOA name: 4Sight Property Mgmnt
    • HOA phone: 469-287-8583
    Location
    • Region: Dallas

    Financial & listing details

    • Tax assessed value: $723,960
    • Annual tax amount: $15,447
    • Date on market: 7/7/2023
    • Listing terms: Conventional,FHA,Lease Back
    • Electric utility on property: Yes

    Price history

    DateEventPrice
    8/4/2023Sold--
    Source: NTREIS #20373589 Report a problem
    7/12/2023Pending sale$799,700$274/sqft
    Source: NTREIS #20373589 Report a problem
    7/8/2023Contingent$799,700$274/sqft
    Source: NTREIS #20373589 Report a problem
    7/7/2023Listed for sale$799,700$274/sqft
    Source: NTREIS #20373589 Report a problem

    Public tax history

    YearProperty taxesTax assessment
    2025$12,225 -10.2%$723,960 -6.4%
    2024$13,611 +12%$773,850 +2.3%
    2023$12,151 -4.1%$756,720 +22.5%
    2022$12,665 -1.1%$617,800 +5.3%
    2021$12,802 +11.1%$586,690 +38.1%
    2020$11,524 +321.6%$424,780 +324.8%
    2019$2,734 $100,000
    Find assessor info on the county website

    Neighborhood: 75208

    Nearby schools

    GreatSchools rating
    Schools provided by the listing agent
    • Elementary: Rosemont
    • Middle: Greiner
    • High: Sunset
    • District: Dallas ISD

    Source: NTREIS. This data may not be complete. We recommend contacting the local school district to confirm school assignments for this home.

    Get a cash offer in 3 minutes
    Find out how much your home could sell for in as little as 3 minutes with a no-obligation cash offer.
    Estimated market value
    $814,900
    Get a cash offer in 3 minutes
    Find out how much your home could sell for in as little as 3 minutes with a no-obligation cash offer.
    Estimated market value
    $814,900