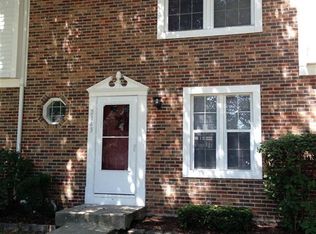
Step inside this beautifully remodeled 2-bedroom, 1½-bath condo and immediately feel at home. The entry welcomes you with stunning new laminate flooring that flows into an updated kitchen featuring a stove, refrigerator, microwave, dishwasher that is open to the well-designed family room with a stylish modern half bath nearby. Upstairs, you’ll find two spacious bedrooms and a refreshed full bath complete with a new vanity, mirror, toilet, tub, and tub surround—a bright, comfortable space to start and end your day. The finished basement offers endless possibilities, whether you envision a cozy rec room, a movie-night theater space, or a fun game room. Throughout the home, thoughtful updates shine, all-new lighting, fresh paint, new carpet, and mini blinds add comfort and charm in every room. Your new condo also includes private parking spaces and a designated mailbox, making daily living easy and convenient. This is a home you truly must see in person to appreciate. This condo is truly warm, inviting, and ready for you to move right in.
For sale
Price cut: $5K (8/27)
$149,900
2145 Chapel Dr, Fairborn, OH 45324
2beds
1,000sqft
Condominium
Built in 1983
-- sqft lot
$147,000 Zestimate®
$150/sqft
$185/mo HOA
What's special
Two spacious bedroomsPrivate parking spacesStylish modern half bathFresh paintUpdated kitchenWell-designed family roomStunning new laminate flooring
- 33 days
- 454
- 26
Zillow last checked:
Listing updated:
Listed by:
Freddie Webb (937)372-2626,
Johnson & Webb Realty
Source: DABR MLS,MLS#: 965629 Originating MLS: Dayton Area Board of REALTORS
Originating MLS: Dayton Area Board of REALTORSFacts & features
Interior
Bedrooms & bathrooms
- Bedrooms: 2
- Bathrooms: 2
- Full bathrooms: 1
- 1/2 bathrooms: 1
- Main level bathrooms: 1
Bedroom
- Level: Second
- Dimensions: 12 x 15
Bedroom
- Level: Second
- Dimensions: 12 x 11
Kitchen
- Level: Main
- Dimensions: 9 x 10
Living room
- Level: Main
- Dimensions: 15 x 14
Recreation
- Level: Basement
- Dimensions: 23 x 13
Heating
- Electric, Forced Air
Cooling
- Central Air
Appliances
- Included: Electric Water Heater
Features
- Kitchen/Family Room Combo, Laminate Counters, Remodeled
- Windows: Double Pane Windows, Insulated Windows, Vinyl
- Basement: Full,Finished
Interior area
- Total structure area: 1,000
- Total interior livable area: 1,000 sqft
Property
Parking
- Parking features: No Garage
Features
- Levels: Two
- Stories: 2
- Patio & porch: Porch
- Exterior features: Porch
Lot
- Size: 483 Square Feet
Details
- Parcel number: A02000200271003100
- Zoning: Residential
- Zoning description: Residential
Construction
Type & style
- Home type: Condo
- Property subtype: Condominium
Materials
- Brick, Vinyl Siding
Condition
- Year built: 1983
Community & HOA
Community
- Security: Smoke Detector(s)
- Subdivision: University Woods Condo Ph 06
HOA
- Has HOA: Yes
- HOA fee: $185 monthly
- HOA name: University Woods Condominium Owners Assc
- HOA phone: 937-878-6700
Location
- Region: Fairborn
Financial & listing details
- Price per square foot: $150/sqft
- Tax assessed value: $89,720
- Annual tax amount: $1,515
- Date on market: 8/1/2026
Estimated market value
$147,000
$140,000 - $154,000
$1,295/mo
Price history
| Date | Event | Price |
|---|---|---|
| 8/27/2026 | Price change | $149,900-3.2%$150/sqft |
Source: DABR MLS #965629 Report a problem | ||
| 8/1/2026 | Listed for sale | $154,900+674.5%$155/sqft |
Source:  DABR MLS #965629 Report a problem DABR MLS #965629 Report a problem | ||
| 3/24/2021 | Listing removed | -- |
Source: Owner Report a problem | ||
| 12/4/2017 | Listing removed | $750$1/sqft |
Source: Owner Report a problem | ||
| 11/27/2017 | Listed for rent | $750$1/sqft |
Source: Owner Report a problem | ||
| 4/24/2014 | Sold | $20,000$20/sqft |
Source: Public Record Report a problem | ||
Public tax history
| Year | Property taxes | Tax assessment |
|---|---|---|
| 2025 | $1,515 +0.7% | $31,400 |
| 2024 | $1,504 -1% | $31,400 |
| 2023 | $1,519 +35.8% | $31,400 +59.7% |
| 2022 | $1,118 -1.5% | $19,660 |
| 2021 | $1,135 -0.5% | $19,660 |
| 2020 | $1,141 +8.9% | $19,660 +8.8% |
| 2019 | $1,047 -1% | $18,070 |
| 2018 | $1,058 +2.2% | $18,070 |
| 2017 | $1,035 +2.3% | $18,070 +4.6% |
| 2016 | $1,012 +4.9% | $17,270 |
| 2015 | $965 | $17,270 |
| 2014 | $965 -84.3% | $17,270 -16.9% |
| 2013 | $6,131 +29.2% | $20,770 |
| 2012 | $4,744 +37.4% | $20,770 |
| 2011 | $3,453 +64.8% | $20,770 -2.8% |
| 2010 | $2,095 +122.4% | $21,370 |
| 2009 | $942 +1.8% | $21,370 |
| 2008 | $925 +2.7% | $21,370 +5.7% |
| 2007 | $901 +19.9% | $20,220 |
| 2006 | $751 +6.4% | $20,220 +6.3% |
| 2004 | $706 +6.3% | $19,020 +0% |
| 2003 | $664 -1% | $19,016 |
| 2002 | $671 +6% | $19,016 +9.2% |
| 2001 | $633 -0.3% | $17,413 |
| 2000 | $635 | $17,413 |
Find assessor info on the county website
Monthly payment
Est. payment
Payment breakdown
Explore the cost of this home by adjusting the details. Changes won't be saved.Climate risks
Neighborhood: 45324
Nearby schools
Schools provided by the listing agent
- District: Fairborn
Source: DABR MLS. This data may not be complete. We recommend contacting the local school district to confirm school assignments for this home.

Similar homes
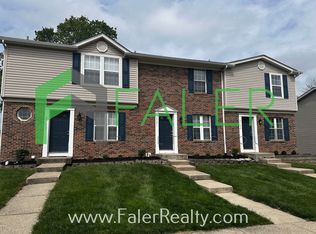
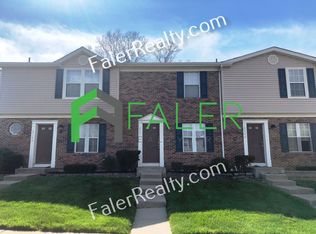
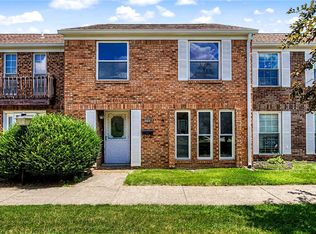
- $175,0003 bd2 ba1.4k sqft3204 Roanoke Ct, Fairborn, OH 45324For Sale
 MLS ID #962681, Jerry E Williams, Wright-Patt Realty, Inc.. DABR MLS
 - $205,0003 bd1 ba1k sqft59 Lee Ct, Fairborn, OH 45324For Sale
 MLS ID #960354, Joanna R Perretta, Coldwell Banker Heritage. DABR MLS
 - $85,0002 bd1 ba900 sqft122 Timber St, Fairborn, OH 45324For Sale
 MLS ID #963285, David E Roth, Keller Williams Advisors Rlty. DABR MLS
 - $149,9002 bd2 ba960 sqft61 Winchester Pl #H, Dayton, OH 45458For Sale
 MLS ID #967105, Nancy L Webb, BHHS Professional Realty. DABR MLS
 - $166,9002 bd2 ba1.2k sqft2636 Harding Ct APT M, Beavercreek, OH 45431For SaleMLS ID #964507, Lori J Balyo, Coldwell Banker Heritage. DABR MLS
- $172,8002 bd2 ba1.1k sqft3770 Hayes Ct APT K, Beavercreek, OH 45431For SaleMLS ID #958143, David Campbell, Coldwell Banker Heritage. DABR MLS
- $149,0002 bd2 ba1.2k sqft1655 Piper Ln APT 206, Dayton, OH 45440For SaleMLS ID #963466, Jaclyn Broadstone, Agora Realty Group. DABR MLS
- $142,0002 bd1 ba1k sqft1334 Black Forest Dr APT B, Dayton, OH 45449For SaleMLS ID #966562, Michelle Johansen, Glasshouse Realty Group. DABR MLS
- $154,0002 bd2 ba987 sqft6630 Green Branch Dr #7, Dayton, OH 45459For SaleMLS ID #966636, Guy M Roth, Howard Hanna Real Estate Serv. DABR MLS
- $118,0002 bd2 ba1k sqft645 Villa Rd APT G, Springfield, OH 45503For SaleMLS ID #966415, Erica Bowyer, Irongate Inc.. DABR MLS
- $148,5002 bd2 ba987 sqft1311 Hollow Run APT 6, Dayton, OH 45459For SaleMLS ID #951015, Scott D Grilliot, Grilliot & Associates Realty I. DABR MLS
- $184,5002 bd2 ba1.4k sqft2636 Harding Ct APT K, Beavercreek, OH 45431For SaleMLS ID #961956, Kristine Wights, Luma Realty. DABR MLS
- $167,9002 bd2 ba987 sqft1501 Lake Pointe Way, Dayton, OH 45459For SaleMLS ID #964993, Nicole Kibler, eXp Realty. DABR MLS
- $139,9002 bd2 ba987 sqft6620 Green Branch Dr, Dayton, OH 45459For SaleMLS ID #965192, Paolina T Quafisi, RE/MAX Alliance Realty. DABR MLS
- $148,8002 bd1 ba905 sqft8745 Washington Colony Dr, Dayton, OH 45458For SaleMLS ID #965168, Marcie Solin, Coldwell Banker Heritage. DABR MLS
- $164,9552 bd2 ba975 sqft1187 Bay Harbour Cir, Dayton, OH 45458For SaleMLS ID #963731, Wesley Bocock, Howard Hanna Real Estate Serv. DABR MLS
- $139,9903 bd2 ba1.3k sqft4424 Richland Ave, Dayton, OH 45432For SaleMLS ID #960435, Aaron Leddy, Red 1 Realty. DABR MLS
- $169,9003 bd1 ba864 sqft287 Travis Dr, Dayton, OH 45431For SaleMLS ID #967582, Jonathan H Murray, Howard Hanna Real Estate Serv. DABR MLS
- $155,0003 bd2 ba1.2k sqft2858 Foxwood Ct, Miamisburg, OH 45342For SaleMLS ID #966273, Rachelle L Vaught, Irongate Inc.. DABR MLS
- $187,9003 bd2 ba1k sqft1509 June Dr, Xenia, OH 45385For SaleMLS ID #965098, Erin A Muterspaw, RE/MAX Victory + Affiliates. DABR MLS
