Skip main navigation
For sale
  • $95,000

    2145 Cherry St, Baton Rouge, LA 70802

    2beds
    1,083sqft
    : 
    $656/mo
    Get pre-qualified
    Single Family Residence, Residential
    Built in 1950
    4,356 Square Feet Lot
    $-- Zestimate®
    $88/sqft
    $-- HOA

    What's special

    Stainless steel appliancesQuartz-look countertopsFully updated kitchenFresh paintScreened front porchUpdated lightingDedicated utility room
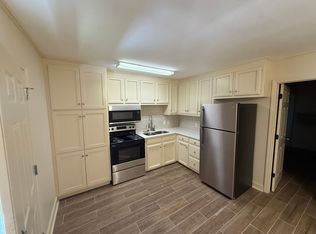
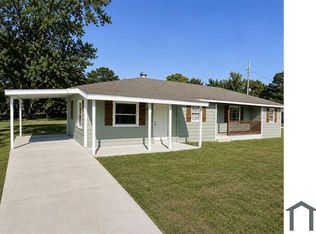
    Move-in ready and priced to move — 2145 Cherry Street is a fully renovated two-bedroom, one-bathroom cottage updated from top to bottom. New luxury vinyl plank flooring, a fully updated kitchen with new stainless steel stove to be added, quartz-look countertops, and stainless steel appliances, and a modernized bathroom with custom tile tub and shower surround. Fresh paint, updated lighting, and mini-split systems for efficient year-round heating and cooling. A screened front porch, a new wood deck for outdoor entertaining, and a dedicated utility room complete the package. Situated in Flood Zone X — no mandatory flood insurance required. Up to $5,000 in closing cost assistance available. This property may qualify for 100% financing with select lenders — meaning you could own this home with zero down. Owner financing available for qualified buyers. Whether you are a first-time buyer ready to stop renting, an investor looking for a fully renovated low-maintenance rental asset generating strong returns, or a house hacker ready to live comfortably while a tenant builds your equity — this one connects every dot. No projects. No surprises. Just a fully renovated home with flexible financing at a price that still makes sense. Make the connection today.
    17 days
    |
    447
    |
    31
    |

    Zillow last checked:

    Listing updated:

    Listed by:

    Denetria Burris,

    LPT Realty, LLC Bluebonnet 225-251-9944

    Source: ROAM MLS,MLS#: 2026013625MLS Logo

      Facts & features

      Interior

      Bedrooms & bathrooms
      • Bedrooms: 2
      • Bathrooms: 1
      • Full bathrooms: 1
      Rooms
      • Room types: Bathroom, Bedroom, Primary Bedroom, Dining Room, Kitchen, Living Room, Utility Room
      Primary bedroom
      • Features: 2 Closets or More
      • Level: First
      • Area: 172.8
      • Width: 12.8
      Bedroom 1
      • Level: First
      • Area: 170.1
      • Width: 12.6
      Bathroom 1
      • Level: First
      • Area: 69.36
      Dining room
      • Level: First
      • Area: 190
      Kitchen
      • Level: First
      • Area: 159.3
      Living room
      • Level: First
      • Area: 187.65
      Heating
      • Zoned
      Cooling
      • Zoned
      Appliances
      • Included: Elec Stove Con
      • Laundry: Laundry Room, Electric Dryer Hookup, Washer Hookup, Inside, Washer/Dryer Hookups
      Features
      • Flooring: Vinyl
      Interior area
      • Total structure area: 1,205
      • Total interior livable area: 1,083 sqft

      Property

      Parking
      • Parking features: Off Street, Driveway
      Features
      • Stories: 1
      • Patio & porch: Patio, Porch
      Lot
      • Size: 4,356 Square Feet
      • Dimensions: 40 x 106 x 40 x 109
      • Features: Corner Lot
      Details
      • Parcel number: 00032263
      • Special conditions: Standard

      Construction

      Type & style
      • Home type: SingleFamily
      • Architectural style: Cottage
      • Property subtype: Single Family Residence, Residential
      Materials
      • Wood Siding, Frame
      • Foundation: Pillar/Post/Pier
      • Roof: Shingle
      Condition
      • Updated/Remodeled
      • New construction: No
      • Year built: 1950

      Utilities & green energy

      • Gas: None
      • Sewer: Public Sewer
      • Water: Public

      Community & HOA

      Community
      • Security: Smoke Detector(s)
      • Subdivision: Istrouma
      Location
      • Region: Baton Rouge

      Financial & listing details

      • Price per square foot: $88/sqft
      • Tax assessed value: $7,700
      • Annual tax amount: $94
      • Price range: $95K - $95K
      • Date on market: 7/25/2026
      • Listing terms: Cash,Conventional,FHA,Owner Will Carry,VA Loan

        Estimated market value

        Not available

        Estimated sales range

        Not available

        Not available

        Price history

        DateEventPrice
        7/25/2026Listed for sale$95,000$88/sqft
        Source: ROAM MLS #2026013625 Report a problem
        8/28/2025Sold--
        Source: Public Record Report a problem

        Public tax history

        YearProperty taxesTax assessment
        2025$94 +4.7%$770
        2024$90 -79.6%$770
        2023$442 +380.5%$770
        2022$92 +846.8%$770
        2021$10 $770
        2020$10 -88.5%$770 +10%
        2019$85 +1.3%$700
        2018$84 +827.4%$700
        2017$9 $700
        2016$9 $700
        2015$9 -1.6%$700
        2014$9 $700
        2013$9 -88.7%$700
        2012$81 +8.9%$700
        2011$75 0%$700
        2010$75 +696.2%$700
        2009$9 $700
        2008$9 -3%$700
        2007$10 -0.1%$700
        2006$10 +0.1%$700
        2005$10 +0.1%$700
        2004$10 -3.6%$700
        2003$10 +0.1%$700
        2002$10 -0.1%$700
        2001$10 $700
        Find assessor info on the county website

        Monthly payment

        Est. payment

        Payment breakdown

        Explore the cost of this home by adjusting the details. Changes won't be saved.
        All calculations are estimates and provided by Zillow, Inc. for informational purposes only. Actual amounts may vary.
        HOA fees may include property taxes on listings classified as Co-Ops. Contact the listing agent and/or owner for fee details.
        See how much you could borrow to make a competitive offer.

        Climate risks

        Neighborhood: Fairfields

        Getting around

        59 / 100
        Somewhat Walkable
        52 / 100
        Bikeable

        Nearby schools

        GreatSchools rating
        Schools provided by the listing agent
        • District: East Baton Rouge

        Source: ROAM MLS. This data may not be complete. We recommend contacting the local school district to confirm school assignments for this home.

        A local agent can set up tours, give advice and negotiate with sellers.

        Browse local experts

        Similar homes