Skip main navigation
For sale
  • $472,500

    2145 Chevy Chase Ln, Beaumont, TX 77706

    5beds
    3,350sqft
    : 
    Loading
    Get pre-qualified
    Single Family Residence
    Built in ----
    0.46 Acres Lot
    $-- Zestimate®
    $141/sqft
    $-- HOA

    What's special

    Thoughtful outdoor spacePrivate backyard retreatIn-ground poolChef-inspired kitchenGenerous storage throughout
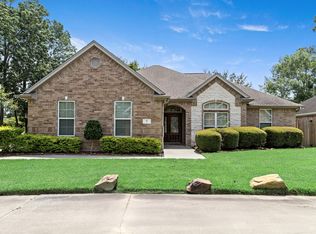
    Welcome home to this exceptional West End Beaumont property, where comfort, style, and outdoor living come together. Conveniently located just minutes from Regina Howell Elementary, this home offers the space and amenities you’re looking for! The heart of the home is a chef-inspired kitchen featuring a professional-grade 6-burner Viking range, gorgeous granite countertops with abundant prep space, and an oversized walk-in pantry complete with custom built-ins to keep everything organized. Rich brick flooring adds warmth and timeless to character throughout the home, providing the perfect setting for both everyday living and special occasions. Discover your own private backyard retreat & imagine spending long SETX summer days cooling off in the in-ground pool; the pool house comes complete with a kitchenette and full bath! With covered parking for three vehicles, generous storage throughout, and thoughtful outdoor space, this home is the ideal package!
    11 days
    |
    360
    |
    26
    |

    Likely to sell faster than

    Zillow last checked:

    Listing updated:

    Listed by:

    Jacey-Kay Carter 409-454-0500,

    Property Pros Real Estate & Co

    Source: BBOR,MLS#: 268827MLS Logo

    Loading...

      Facts & features

      Interior

      Bedrooms & bathrooms
      • Bedrooms: 5
      • Bathrooms: 5
      • Full bathrooms: 4
      • 1/2 bathrooms: 1
      Rooms
      • Room types: Entry, Flex Room, Game Room
      Primary bedroom
      • Area: 349.44
      • Dimensions: 15.42 x 22.67
      Bedroom 2
      • Area: 126.53
      • Dimensions: 11.42 x 11.08
      Bedroom 3
      • Area: 135.1
      • Dimensions: 11.42 x 11.83
      Bedroom 4
      • Area: 192.29
      • Dimensions: 16.25 x 11.83
      Primary bathroom
      • Features: Double Sink, Freestanding Soaking Tub, Sep. Shower
      Dining room
      • Features: Both
      • Area: 247.06
      • Dimensions: 14.75 x 16.75
      Kitchen
      • Area: 270.52
      • Dimensions: 12.25 x 22.08
      Living room
      • Features: Both
      • Area: 462.39
      • Dimensions: 27.33 x 16.92
      Heating
      • Central Gas
      Cooling
      • Central Electric
      Appliances
      • Included: Dishwasher, Free-Standing Range, Gas Range, Microwave, Refrigerator
      • Laundry: Inside, Wash/Dry Connection
      Features
      • Ceiling Fan(s), Primary Bdrm Down, Sheetrock, Breakfast Bar, Granite Counters, Pantry
      • Flooring: Carpet, Laminate
      • Windows: Double Pane Windows, Drapes, Shutters
      • Attic: Pull Down Stairs,Floored
      • Has fireplace: Yes
      • Fireplace features: Wood Burning
      Interior area
      • Total structure area: 3,350
      • Total interior livable area: 3,350 sqft
      Video & virtual tour

      Property

      Parking
      • Total spaces: 3
      • Parking features: Attached Carport, Attached
      • Attached garage spaces: 2
      • Carport spaces: 1
      • Covered spaces: 3
      Features
      • Levels: One
      • Stories: 1
      • Patio & porch: Covered, Patio, Covered Porch
      • Has private pool: Yes
      • Pool features: Diving Board, Gunite, In Ground, Salt Water
      • Fencing: Chain Link,Wood Privacy
      Lot
      • Size: 0.46 Acres
      • Dimensions: 70 x 118
      • Features: Cul-De-Sac
      Details
      • Parcel number: 06430000000760000000
      • Special conditions: Standard

      Construction

      Type & style
      • Home type: SingleFamily
      • Property subtype: Single Family Residence
      Materials
      • Brick Veneer
      • Foundation: Slab
      • Roof: Arch. Comp. Shingle
      Condition
      • 31 Yrs. and Older
      • New construction: No

      Utilities & green energy

      • Sewer: City Sewer
      • Water: City Water

      Community & HOA

      Community
      • Security: Smoke Detector(s)
      • Subdivision: Thomas Road
      HOA
      • Has HOA: No
      Location
      • Region: Beaumont

      Financial & listing details

      • Price per square foot: $141/sqft
      • Tax assessed value: $483,383
      • Annual tax amount: $11,137
      • Date on market: 6/30/2026
      • Listing terms: Cash,Conventional,FHA,VA Loan
      • Road surface type: Concrete

        Estimated market value

        Not available

        Estimated sales range

        Not available

        $3,396/mo

        Price history

        DateEventPrice
        6/30/2026Listed for sale$472,500-0.5%$141/sqft
        Source: BBOR #268827 Report a problem
        6/18/2026Listing removed$474,900$142/sqft
        Source: BBOR #264715 Report a problem
        2/1/2026Listed for sale$474,900$142/sqft
        Source: BBOR #264715 Report a problem
        2/1/2026Listing removed$474,900$142/sqft
        Source: BBOR #264087 Report a problem
        1/9/2026Listed for sale$474,900-1%$142/sqft
        Source: BBOR #264087 Report a problem
        12/30/2025Listing removed$479,900$143/sqft
        Source: BBOR #260136 Report a problem
        11/23/2025Price change$479,900-2%$143/sqft
        Source: BBOR #260136 Report a problem
        8/25/2025Price change$489,900-2%$146/sqft
        Source: BBOR #260136 Report a problem
        7/27/2025Listed for sale$499,900+6.6%$149/sqft
        Source: BBOR #260136 Report a problem
        10/16/2023Sold--
        Source: Agent Provided Report a problem
        9/19/2023Pending sale$469,000$140/sqft
        Source: HAR #55954048 Report a problem
        8/17/2023Price change$469,000-1.1%$140/sqft
        Source: HAR #55954048 Report a problem
        7/31/2023Price change$474,000-1%$141/sqft
        Source: BBOR #239866 Report a problem
        7/19/2023Listed for sale$479,000$143/sqft
        Source: HAR #55954048 Report a problem
        7/17/2023Pending sale$479,000$143/sqft
        Source: HAR #55954048 Report a problem
        7/7/2023Listed for sale$479,000+34.9%$143/sqft
        Source: BBOR #239866 Report a problem
        5/22/2019Sold--
        Source: Agent Provided Report a problem
        4/24/2019Pending sale$355,000$106/sqft
        Source: AMERICAN REAL ESTATE ERA POWERED - BMT - 9001036 #203385 Report a problem
        4/13/2019Listed for sale$355,000$106/sqft
        Source: American Real Estate ERA Powered #203385 Report a problem

        Public tax history

        YearProperty taxesTax assessment
        2025$11,137 +16.2%$483,383
        2024$9,588 +3.8%$483,383 +6.6%
        2023$9,240 -16.4%$453,246 +7.1%
        2022$11,057 +32.5%$423,108 +22%
        2021$8,342 +18.1%$346,788 +10%
        2020$7,066 $315,262 +9.8%
        2019$7,066 +17.2%$287,070 -3.9%
        2018$6,030 +1.6%$298,780
        2017$5,934 +2.9%$298,780 +3.9%
        2016$5,766 -2.1%$287,470
        2015$5,889 $287,470
        2014$5,889 $287,470 0%
        2013-- $287,562 +10%
        2012-- $261,420 +4.1%
        2011-- $251,210 -3.9%
        2010-- $261,420
        2009-- $261,420 -12.9%
        2008-- $300,010 +10.8%
        2007-- $270,730 +27.4%
        2006-- $212,560
        2005-- $212,560 +8.3%
        2004-- $196,200 -8.7%
        2003-- $214,880 +14.5%
        2002-- $187,600
        2001-- $187,600 +1.8%
        2000-- $184,210
        Find assessor info on the county website

        Monthly payment

        Est. payment

        Payment breakdown

        Explore the cost of this home by adjusting the details. Changes won't be saved.
        All calculations are estimates and provided by Zillow, Inc. for informational purposes only. Actual amounts may vary.
        HOA fees may include property taxes on listings classified as Co-Ops. Contact the listing agent and/or owner for fee details.
        Mortgage interest rates are dependent on a number of factors, including credit score, down payment, and repayment length. Interest rate data provided by Zillow Group Marketplace, Inc. as of 1/1/1970 from various mortgage lenders with which we have lead or other similar arrangements; the Estimated Payment is an average of those rates.
        See how much you could borrow to make a competitive offer.

        Climate risks

        Neighborhood: 77706

        Getting around

        15 / 100
        Car-Dependent
        28 / 100
        Somewhat Bikeable

        Nearby schools

        GreatSchools rating
        Schools provided by the listing agent
        • District: Beaumont

        Source: BBOR. This data may not be complete. We recommend contacting the local school district to confirm school assignments for this home.

        A local agent can set up tours, give advice and negotiate with sellers.

        Browse local experts

        Similar homes