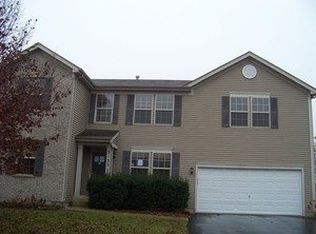
From the outside in - What a beautifully upgraded home that has been meticulously maintained and is ready for your memories! Over the last 5 years this home has a new furnace, A/C, humidifier, water heater, high end carpet, a storm door & shutters! Most of the windows have even been replaced. Both full bathrooms have been updated and are on trend with todays style. The professionals did a fantastic job on the master bathroom! There is a shimmering quartz counter with glass tile trim around the wall, the shower has 2 sides of glass including the door and the other 2 sides are gray ceramic and accented with a coordinating inlay. There is a coordinating tile floor, new soaker tub with coordinating glass tile trim and a walk in linen closet for all the extras. It is a must see! The master bedroom is gigantic with a sitting area. The other 3 bedrooms all have walk in closets and share the updated hallway full bathroom and a 2nd floor loft! On the main floor, the supersized eating area & kitchen has an island for extra seating, granite countertops, upgraded cabinets with crown toppers, stainless appliances and a ceramic backsplash. The laundry room is its own separate room and doubles as the walk in pantry making chores a breeze! The maple wood floors run throughout the 1st floor. The family room is open to the kitchen with its focal point being the brick, gas fireplace with the custom mantle, glass doors and raised hearth. Rounding out the main floor is the living room and dining room which provides plenty of room family and friends to gather. Outside you will discover a perfectly manicured yard enclosed with a wood fence that has 3 entry gates. The stone paver patio is sealed and provides the perfect space to relax and admire the 2 Cherry trees, 7 rose bushes and the River Birch tree. The front of the home is brick, the 3 car garage has updated exterior lights, there are covers on the window wells, 3 exterior faucets and a quaint covered front porch to welcome everyone! This home is irresistible - Welcome home!
Closed
$512,222
2145 Clementi Ln, Aurora, IL 60503
4beds
3,171sqft
Single Family Residence
Built in 2000
0.25 Acres Lot
$553,500 Zestimate®
$162/sqft
$3,491 Estimated rent
Home value
$553,500
$526,000 - $581,000
$3,491/mo
Zestimate® history
Owner options
List your home for rent
$3,491/mo
Rent Zestimate®
Find your next renter with Zillow Rental Manager. Plus, with online applications, you can quickly screen prospective tenants – for free.
$3,491/mo
Rent Zestimate®
Refinance and save
$4,309/mo
Est. payment
Refinancing to a lower rate could help reduce your monthly payments and save thousands over the life of the loan.
$4,309/mo
Est. payment
Explore your selling options
Work with a Zillow partner agent
Leverage their expertise and Zillow's premium Showcase listings to get your home seen by more buyers.
Get startedList with your own agent
Get your home in front of millions of buyers by listing it on Zillow.
Learn how to do itSell it yourself
Take full control of how buyers see your home on Zillow by listing For Sale by Owner (FSBO).
List your homeWhat's special
River birch treeCherry treesWood fenceSitting areaRose bushesUpdated exterior lightsCovered front porch
Zillow last checked:
Listing updated:
Listed by:
Carol Guist 630-244-6808,
Baird & Warner
Bought with:
Jakoba Norfleet
Real People Realty
Source: MRED as distributed by MLS GRID,MLS#: 12173519
Facts & features
Interior
Bedrooms & bathrooms
- Bedrooms: 4
- Bathrooms: 3
- Full bathrooms: 2
- 1/2 bathrooms: 1
Rooms
- Room types: Eating Area, Sitting Room, Foyer, Loft, Walk In Closet
Primary bedroom
- Features: Flooring (Carpet), Window Treatments (All), Bathroom (Full, Double Sink, Lever/Easy to use faucets, Tub & Separate Shwr)
- Level: Second
- Area: 168 Square Feet
- Dimensions: 14X12
Bedroom 2
- Features: Flooring (Carpet), Window Treatments (All)
- Level: Second
- Area: 182 Square Feet
- Dimensions: 14X13
Bedroom 3
- Features: Flooring (Carpet), Window Treatments (All)
- Level: Second
- Area: 168 Square Feet
- Dimensions: 14X12
Bedroom 4
- Features: Flooring (Carpet), Window Treatments (All)
- Level: Second
- Area: 156 Square Feet
- Dimensions: 13X12
Dining room
- Features: Flooring (Hardwood), Window Treatments (All)
- Level: Main
- Area: 225 Square Feet
- Dimensions: 15X15
Eating area
- Features: Flooring (Hardwood), Window Treatments (All)
- Level: Main
- Area: 108 Square Feet
- Dimensions: 12X9
Family room
- Features: Flooring (Hardwood), Window Treatments (All)
- Level: Main
- Area: 324 Square Feet
- Dimensions: 18X18
Foyer
- Features: Flooring (Hardwood)
- Level: Main
- Area: 56 Square Feet
- Dimensions: 8X7
Kitchen
- Features: Kitchen (Eating Area-Breakfast Bar, Eating Area-Table Space, Island, Pantry-Walk-in, Granite Counters, Updated Kitchen), Flooring (Hardwood), Window Treatments (All)
- Level: Main
- Area: 196 Square Feet
- Dimensions: 14X14
Laundry
- Features: Flooring (Vinyl)
- Level: Main
- Area: 72 Square Feet
- Dimensions: 9X8
Living room
- Features: Flooring (Hardwood), Window Treatments (All)
- Level: Main
- Area: 168 Square Feet
- Dimensions: 14X12
Loft
- Features: Flooring (Carpet), Window Treatments (All)
- Level: Second
- Area: 420 Square Feet
- Dimensions: 21X20
Sitting room
- Features: Flooring (Carpet), Window Treatments (All)
- Level: Second
- Area: 144 Square Feet
- Dimensions: 16X9
Walk in closet
- Features: Flooring (Carpet)
- Level: Second
- Area: 120 Square Feet
- Dimensions: 12X10
Heating
- Natural Gas, Forced Air
Cooling
- Central Air
Appliances
- Included: Range, Microwave, Dishwasher, Refrigerator, Washer, Dryer, Disposal, Stainless Steel Appliance(s), Humidifier, Gas Water Heater
- Laundry: Main Level, In Unit
Features
- Walk-In Closet(s), Open Floorplan, Granite Counters
- Flooring: Hardwood, Wood
- Windows: Screens
- Basement: Unfinished,Crawl Space,Full
- Number of fireplaces: 1
- Fireplace features: Attached Fireplace Doors/Screen, Gas Log, Gas Starter, Family Room
Interior area
- Total structure area: 4,303
- Total interior livable area: 3,171 sqft
Property
Parking
- Total spaces: 3
- Parking features: Asphalt, Garage Door Opener, On Site, Garage Owned, Attached, Garage
- Attached garage spaces: 3
- Has uncovered spaces: Yes
Accessibility
- Accessibility features: No Disability Access
Features
- Stories: 2
- Patio & porch: Patio
- Fencing: Fenced,Wood
Lot
- Size: 0.25 Acres
- Dimensions: 63.08X154.47X98.53X127.59
- Features: Mature Trees
Details
- Additional structures: None
- Parcel number: 0701061130060000
- Special conditions: None
- Other equipment: Ceiling Fan(s), Sump Pump, Backup Sump Pump;
Construction
Type & style
- Home type: SingleFamily
- Property subtype: Single Family Residence
Materials
- Vinyl Siding, Brick
- Foundation: Concrete Perimeter
- Roof: Asphalt
Condition
- New construction: No
- Year built: 2000
Utilities & green energy
- Sewer: Public Sewer
- Water: Public
Community & HOA
Community
- Features: Park, Curbs, Sidewalks, Street Lights, Street Paved
- Security: Carbon Monoxide Detector(s)
- Subdivision: Wheatlands
HOA
- Has HOA: Yes
- Services included: Other
- HOA fee: $358 annually
Location
- Region: Aurora
Financial & listing details
- Price per square foot: $162/sqft
- Tax assessed value: $482,163
- Annual tax amount: $12,009
- Date on market: 10/2/2024
- Listing terms: Conventional
- Ownership: Fee Simple w/ HO Assn.
Price history
| Date | Event | Price |
|---|---|---|
| 11/15/2024 | Sold | $512,222+0.4%$162/sqft |
Source:  MRED as distributed by MLS GRID #12173519 Report a problem MRED as distributed by MLS GRID #12173519 Report a problem | ||
| 10/4/2024 | Contingent | $510,000$161/sqft |
Source: MRED as distributed by MLS GRID #12173519 Report a problem | ||
| 10/2/2024 | Listed for sale | $510,000+101.2%$161/sqft |
Source: MRED as distributed by MLS GRID #12173519 Report a problem | ||
| 8/7/2000 | Sold | $253,500$80/sqft |
Source: Public Record Report a problem | ||
Public tax history
| Year | Property taxes | Tax assessment |
|---|---|---|
| 2024 | $12,614 +5% | $160,721 +13.2% |
| 2023 | $12,009 +2% | $141,980 +9.8% |
| 2022 | $11,770 +0.8% | $129,270 +5% |
| 2021 | $11,678 +4.5% | $123,114 +1.6% |
| 2020 | $11,174 -0.9% | $121,164 +2.9% |
| 2019 | $11,281 +5% | $117,749 +7.8% |
| 2018 | $10,741 +1.8% | $109,179 +2.6% |
| 2017 | $10,552 -5.2% | $106,361 +2.2% |
| 2016 | $11,135 -1.1% | $104,072 +4% |
| 2015 | $11,263 | $100,069 +9% |
| 2014 | $11,263 +2.3% | $91,840 |
| 2013 | $11,011 +0.6% | $91,840 -3.6% |
| 2012 | $10,942 +2.5% | $95,221 -10.2% |
| 2011 | $10,675 +1.3% | $106,030 -6.7% |
| 2010 | $10,538 +8.7% | $113,645 -1.7% |
| 2009 | $9,696 +3.5% | $115,610 +2.2% |
| 2008 | $9,373 | $113,170 |
| 2007 | -- | $113,170 +10.6% |
| 2006 | $8,547 +5.6% | $102,368 +6.2% |
| 2005 | $8,090 -1.9% | $96,365 +1.3% |
| 2004 | $8,250 +10.8% | $95,138 +3.2% |
| 2003 | $7,448 -1.4% | $92,210 +3.2% |
| 2002 | $7,552 +13% | $89,313 +11.2% |
| 2001 | $6,682 +75.9% | $80,307 +75.8% |
| 2000 | $3,800 | $45,674 |
Find assessor info on the county website
Neighborhood: Wheatlands
Nearby homes
- $525,5004 bd4 ba3.1k sqft2155 Clementi Ln, Aurora, IL 60503Off Market

- $459,9004 bd3 ba2.5k sqft2135 Clementi Ln, Aurora, IL 60503Off Market
- $3-- bd-- ba-- sqftW Hafenrichter Rd, Aurora, IL 60503Off Market
- $548,0005 bd4 ba3.4k sqft2125 Clementi Ln, Aurora, IL 60503Off Market

- $512,0005 bd4 ba3.4k sqft2165 Clementi Ln, Aurora, IL 60503Sold
- $520,600-- bd3 ba3.2k sqft2144 Clementi Ln, Aurora, IL 60503Off Market
- $490,0004 bd3 ba3.1k sqft2164 Clementi Ln, Aurora, IL 60503Sold
- $529,9004 bd3 ba3k sqft2115 Clementi Ln, Aurora, IL 60503Off Market
Nearby schools
GreatSchools rating
- 8/10The Wheatlands Elementary SchoolGrades: K-5Distance: 0.1 mi
- 7/10Bednarcik Junior High SchoolGrades: 6-8Distance: 1.6 mi
- 9/10Oswego East High SchoolGrades: 9-12Distance: 1.6 mi
Schools provided by the listing agent
- Elementary: The Wheatlands Elementary School
- Middle: Bednarcik Junior High School
- High: Oswego East High School
- District: 308
Source: MRED as distributed by MLS GRID. This data may not be complete. We recommend contacting the local school district to confirm school assignments for this home.
Get a cash offer in 3 minutes
Find out how much your home could sell for in as little as 3 minutes with a no-obligation cash offer.
Estimated market value
$553,500
Get a cash offer in 3 minutes
Find out how much your home could sell for in as little as 3 minutes with a no-obligation cash offer.
Estimated market value
$553,500
- Illinois
- Will County
- Aurora
- 60503
- Wheatlands
- 2145 Clementi Ln
