Skip main navigation
Off market
  • Price Unknown

    2145 Country Club Dr #6-5, Burlington, ON L7M 4E1

    3beds
    2,200sqft
    Apartment
    Built in ----
    -- sqft lot
    $-- Zestimate®
    C$--/sqft
    C$3,549 Estimated rent

    Home value

    Not available

    Estimated sales range

    Not available

    Not available

    Loading
    Loading...

    Owner options

    List your home for rent

    C$3,549/mo

    Rent Zestimate®

    Find your next renter with Zillow Rental Manager. Plus, with online applications, you can quickly screen prospective tenants – for free.

    Learn more

    C$3,549/mo

    Rent Zestimate®

    Refinance and save

    Refinancing to a lower rate could help reduce your monthly payments and save thousands over the life of the loan.

    See today's rates

    Explore your selling options

    Work with a Zillow partner agent

    Leverage their expertise and Zillow's premium Showcase listings to get your home seen by more buyers.

    Get started

    List with your own agent

    Get your home in front of millions of buyers by listing it on Zillow.

    Learn how to do it

    Sell it yourself

    Take full control of how buyers see your home on Zillow by listing For Sale by Owner (FSBO).

    List your home

    What's special

    Upgraded kitchenStainless steel appliancesModern backsplashFormica countersThree bathroomsIn-unit ensuite laundryOpen-concept floor plan

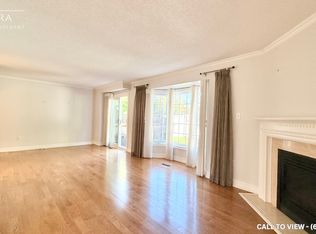
    BRIGHT 3+DEN MULTIPLEX WITH UPGRADED KITCHEN AND FIREPLACE About **BRIGHT 3+DEN MULTIPLEX WITH UPGRADED KITCHEN AND FIREPLACE** This 3+Den, 3-bathroom home offers the perfect blend of style, comfort, and functionality to suit every lifestyle. With an open-concept design, upgraded kitchen, cozy fireplace, versatile den, and a private backyard deck, it's a bright and spacious home ideal for professionals, students, and families alike. **KEY PROPERTY DETAILS Type: Multiplex** Bedrooms: 3 + Den** Bathrooms: 3** Size: 2,200 SQF** Parking: 2 private spaces** Availability: October 15, 2025** be/ducdWJqtxw8) **UNIT AMENITIES - Condition: Newly renovated with fresh upgrades throughout. - Upgraded Kitchen: Stainless steel appliances, modern backsplash, and Formica counters. - Bathrooms: Three bathrooms, including an ensuite in the primary bedroom. - Laundry: Convenient in-unit ensuite laundry. - Closets: Walk-in closet in the primary bedroom with additional storage. - Flooring: Carpet and hardwood for a balanced mix of comfort and elegance. - Ceiling: 9-foot ceilings enhance the open, airy feel. - Furnishing: Offered unfurnished, ready for your personal style. - Layout: Open-concept floor plan with a versatile den space. - Natural Light: Large windows flood the home with sunlight all day. **BUILDING AMENITIES - View: Overlooks a serene courtyard and backyard setting. - Backyard Access: Private backyard deck, perfect for entertaining or outdoor relaxation. - Driveway: Private driveway with direct access to the home. Community Amenities - Convenience store - Private yard - Public transit - Shopping nearby - Parks nearby - Schools nearby - Go Transit - Restaurants - Costco - Backyard Deck - Driveway - Shopping Nearby - Garage Suite Amenities - Washer in suite - Dishwasher available - Hardwood floors - Individual thermostats - Dryer in suite - Microwave - Central air conditioning - Central HVAC - Central Heating - Carpet in Bedroom - Backyard/Courtyard View - Walk-in closets (Primary Bedroom Only)

    This property is not currently displayed as for sale or rent on Zillow. This may be different from what's on other websites or public sources.
    Zillow last checked:

    Listing updated:

    Source: Zillow Rentals

    Facts & features

    Interior

    Bedrooms & bathrooms
    • Bedrooms: 3
    • Bathrooms: 3
    • Full bathrooms: 3
    Cooling
    • Central Air
    Appliances
    • Included: Dishwasher, Dryer, Microwave, Washer
    • Laundry: In Unit
    Features
    • Walk In Closet
    • Flooring: Hardwood
    Interior area
    • Total interior livable area: 2,200 sqft

    Property

    Parking
    • Total spaces: 2
    • Details: Contact manager
    Features
    • Stories: 2
    • Exterior features: Lawn, Walk In Closet

    Construction

    Type & style
    • Home type: Apartment
    • Property subtype: Apartment

    Community & HOA

    Location
    • Region: Burlington

    Financial & listing details

    • Date on market: 9/30/2025
    • Lease term: Contact For Details

    Price history

    DateEventPrice
    10/18/2025Listing removedC$3,599C$2/sqft
    Source: Zillow Rentals Report a problem
    10/16/2025Price changeC$3,599-4%C$2/sqft
    Source: Zillow Rentals Report a problem
    10/9/2025Price changeC$3,750+7.1%C$2/sqft
    Source: Zillow Rentals Report a problem
    10/3/2025Listed for rentC$3,500C$2/sqft
    Source: Zillow Rentals Report a problem

    Public tax history

    Tax history is unavailable.

    Neighborhood: Millcroft

    Nearby schools

    GreatSchools rating

    No schools nearby

    We couldn't find any schools near this home.