Skip main navigation
Closed
  • $310,000

    2145 Cypress Ln, Highland, IN 46322

    2beds
    1,759sqft
    Townhouse
    Built in 1998
    4,782 Square Feet Lot
    $319,800 Zestimate®
    $176/sqft
    $2,389 Estimated rent

    Home value

    $319,800

    $291,000 - $352,000

    $2,389/mo

    Zestimate® history
    Loading
    Loading...

    Owner options

    List your home for rent

    $2,389/mo

    Rent Zestimate®

    Find your next renter with Zillow Rental Manager. Plus, with online applications, you can quickly screen prospective tenants – for free.

    Learn more

    $2,389/mo

    Rent Zestimate®

    Refinance and save

    $2,029/mo

    Est. payment

    Refinancing to a lower rate could help reduce your monthly payments and save thousands over the life of the loan.

    See today's rates

    $2,029/mo

    Est. payment

    Explore your selling options

    Work with a Zillow partner agent

    Leverage their expertise and Zillow's premium Showcase listings to get your home seen by more buyers.

    Get started

    List with your own agent

    Get your home in front of millions of buyers by listing it on Zillow.

    Learn how to do it

    Sell it yourself

    Take full control of how buyers see your home on Zillow by listing For Sale by Owner (FSBO).

    List your home

    What's special

    Private bathSpacious primary suiteCozy breakfast areaCeramic-tiled foyer with skylightCathedral ceilingsBright kitchenGenerous prep space
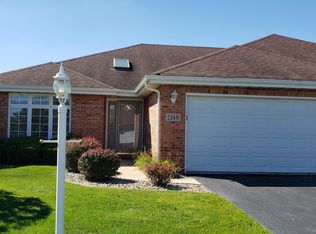
    Impeccably maintained all-brick townhome offers 1,759 sq. ft. of thoughtfully designed living space. A welcoming ceramic-tiled foyer with skylight fills the entryway with natural light, setting the tone for this maintenance-free home. Expansive living and dining room boasts cathedral ceilings and flows seamlessly into a versatile den or home office through French doors. The bright kitchen features abundant cabinetry, generous prep space, a pantry, and a cozy breakfast area with sliding doors that open to your patio--perfect for morning coffee or casual dining. Spacious primary suite offers a walk-in closet and a private bath, while the second bedroom, positioned on the opposite side of the home with its own adjacent bath, provides an ideal set-up for guests. Additional highlights include a convenient laundry/utility room, an attached two-car garage with pull-down attic access, and a prime location near shopping, dining, and everyday conveniences.

    Zillow last checked:

    Listing updated:

    Listed by:

    Donna Zisoff,

    @properties/Christie's Intl RE 219-440-0070

    Bought with:

    Michele Civanich, RB14041761

    BHHS Executive Group RE

    Source: NIRA as distributed by MLS GRID,MLS#: 827343MLS Logo

    Facts & features

    Interior

    Bedrooms & bathrooms
    • Bedrooms: 2
    • Bathrooms: 2
    • Full bathrooms: 1
    • 3/4 bathrooms: 1
    Rooms
    • Room types: Bedroom 2, Primary Bedroom, Living Room, Laundry, Kitchen, Dining Room, Den
    Primary bedroom
    • Area: 207.64
    • Dimensions: 17.9 x 11.6
    Bedroom 2
    • Area: 125.35
    • Dimensions: 11.5 x 10.9
    Breakfast room
    • Area: 103.74
    • Dimensions: 11.4 x 9.1
    Den
    • Area: 142.08
    • Dimensions: 12.8 x 11.1
    Dining room
    • Area: 125.1
    • Dimensions: 9.0 x 13.9
    Kitchen
    • Area: 162.15
    • Dimensions: 14.1 x 11.5
    Laundry
    • Area: 59.52
    • Dimensions: 9.6 x 6.2
    Living room
    • Area: 251.59
    • Dimensions: 18.1 x 13.9
    Heating
    • Forced Air, Natural Gas
    Appliances
    • Included: Dryer, Washer, Refrigerator, Microwave, Gas Water Heater, Dishwasher, Disposal
    • Laundry: Gas Dryer Hookup, Washer Hookup
    Features
    • Cathedral Ceiling(s), Walk-In Closet(s), Recessed Lighting, Pantry, Open Floorplan, Laminate Counters, High Ceilings, Eat-in Kitchen, Entrance Foyer, Double Vanity, Ceiling Fan(s)
    • Windows: Blinds
    • Has basement: No
    • Has fireplace: No
    Interior area
    • Total structure area: 1,759
    • Total interior livable area: 1,759 sqft
    • Finished area above ground: 1,759

    Property

    Parking
    • Total spaces: 2
    • Parking features: Garage Door Opener, Garage Faces Front, Driveway
    • Garage spaces: 2
    • Has uncovered spaces: Yes
    Accessibility
    • Accessibility features: Other
    Features
    • Levels: One
    • Patio & porch: Patio
    • Exterior features: None
    • Has view: Yes
    • View description: Neighborhood
    Lot
    • Size: 4,782 Square Feet
    • Features: Landscaped, Sprinklers In Front
    Details
    • Parcel number: 450732426018000026
    • Special conditions: None

    Construction

    Type & style
    • Home type: Townhouse
    • Property subtype: Townhouse
    • Attached to another structure: Yes
    Condition
    • New construction: No
    • Year built: 1998

    Utilities & green energy

    • Electric: 100 Amp Service
    • Sewer: Public Sewer
    • Water: Public

    Community & HOA

    Community
    • Security: Smoke Detector(s)
    • Subdivision: White Oak Estates
    HOA
    • Has HOA: Yes
    • Amenities included: Maintenance Grounds, Snow Removal
    • Services included: Maintenance Grounds, Snow Removal
    • HOA fee: $90 monthly
    • HOA name: Townhomes at White Oak Estates of Highland
    • HOA phone: 219-513-6230
    Location
    • Region: Highland

    Financial & listing details

    • Price per square foot: $176/sqft
    • Tax assessed value: $303,400
    • Annual tax amount: $5,497
    • Date on market: 9/6/2025
    • Listing agreement: Exclusive Right To Sell
    • Listing terms: Cash,Conventional

    Price history

    DateEventPrice
    11/7/2025Sold$310,000-6.1%$176/sqft
    Source: NIRA as distributed by MLS GRID #827343 Report a problem
    10/7/2025Pending sale$330,000$188/sqft
    Source: NIRA as distributed by MLS GRID #827343 Report a problem
    10/4/2025Listed for sale$330,000$188/sqft
    Source: NIRA as distributed by MLS GRID #827343 Report a problem
    9/25/2025Pending sale$330,000$188/sqft
    Source: NIRA as distributed by MLS GRID #827343 Report a problem
    9/6/2025Listed for sale$330,000+79.8%$188/sqft
    Source: NIRA as distributed by MLS GRID #827343 Report a problem
    11/9/2009Sold$183,500$104/sqft
    Source: NIRA as distributed by MLS GRID #245863 Report a problem

    Public tax history

    YearProperty taxesTax assessment
    2025$5,498 +5.5%$303,400 +7.1%
    2024$5,212 +6.1%$283,300 +8.7%
    2023$4,914 +11%$260,600 +6.1%
    2022$4,428 +5.1%$245,700 +11%
    2021$4,214 +6.6%$221,400 +5.1%
    2020$3,954 -11.1%$210,700 +6.6%
    2019$4,446 +4.2%$197,700 +5.6%
    2018$4,266 +6.5%$187,300 +6%
    2017$4,006 $176,700 +3.2%
    2016$4,006 +1.8%$171,300 +3.8%
    2014$3,934 +4.4%$165,000 +1.8%
    2013$3,768 -12.8%$162,100 -6.6%
    2012$4,321 -7.1%$173,600 -1.8%
    2011$4,652 +5.2%$176,800 -2.2%
    2010$4,424 $180,700 -2.9%
    2009-- $186,100 +0.9%
    2007-- $184,500 +22%
    2006-- $151,200
    2005-- $151,200
    2004-- $151,200 +121.7%
    2003-- $68,200
    2002-- $68,200 +200%
    2001-- $22,730
    Find assessor info on the county website

    Neighborhood: 46322

    Nearby schools

    GreatSchools rating
    Get a cash offer in 3 minutes
    Find out how much your home could sell for in as little as 3 minutes with a no-obligation cash offer.
    Estimated market value
    $319,800
    Get a cash offer in 3 minutes
    Find out how much your home could sell for in as little as 3 minutes with a no-obligation cash offer.
    Estimated market value
    $319,800