Skip main navigation
Off market
  • $351,300

    2145 Dearmanville Rd, Anniston, AL 36207

    5beds
    2,946sqft
    SingleFamily
    Built in 1920
    5.05 Acres Lot
    $351,300 Zestimate®
    $119/sqft
    $2,128 Estimated rent

    Home value

    $351,300

    $309,000 - $397,000

    $2,128/mo

    Zestimate® history
    Loading
    Loading...

    Owner options

    List your home for rent

    $2,128/mo

    Rent Zestimate®

    Find your next renter with Zillow Rental Manager. Plus, with online applications, you can quickly screen prospective tenants – for free.

    Learn more

    $2,128/mo

    Rent Zestimate®

    Refinance and save

    $2,090/mo

    Est. payment

    Refinancing to a lower rate could help reduce your monthly payments and save thousands over the life of the loan.

    See today's rates

    $2,090/mo

    Est. payment

    Explore your selling options

    Work with a Zillow partner agent

    Leverage their expertise and Zillow's premium Showcase listings to get your home seen by more buyers.

    Get started

    List with your own agent

    Get your home in front of millions of buyers by listing it on Zillow.

    Learn how to do it

    Sell it yourself

    Take full control of how buyers see your home on Zillow by listing For Sale by Owner (FSBO).

    List your home

    What's special

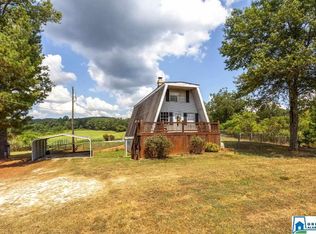
    Southern Country Charm! This 5BR 4BA home sits on 5+/- acres in the White Plains School District & has great curb appeal w/an attractive stone walkway, stone chimneys, several flowering bushes, mature shade trees & a huge screened in front porch! Features include: mature hardwoods, tons of windows for natural light & secret passageways! Main level includes: Parlor w/original fireplace, Kitchen w/big pantry, sleek granite counters & double ovens; and a spacious Den & Dining Room combination w/stone fireplace, built-in shelving, high ceiling w/wood beam accents & wet bar. Large Master Bedroom offers tongue & groove pickled oak walls & a "hidden door" leading to a full bath. Fantastic workshop with power & roll up door. Extra large stone patio in the fenced backyard is perfect for BBQ'ing. Each Bedroom has wonderful character in its own way & the big bedroom upstairs has an en-suite bath, a cute window seat & a hidden doorway to the attic! Circle driveway for your convenience. Call today!

    This property is not currently displayed as for sale or rent on Zillow. This may be different from what's on other websites or public sources.

    Facts & features

    Interior

    Bedrooms & bathrooms
    • Bedrooms: 5
    • Bathrooms: 4
    • Full bathrooms: 4
    Heating
    • Forced air, Gas
    Cooling
    • Central
    Appliances
    • Included: Dishwasher
    • Laundry: Washer Hookup
    Features
    • Security System, Wet Bar
    • Flooring: Tile, Hardwood
    • Attic: Walk-In
    • Has fireplace: Yes
    Interior area
    • Total interior livable area: 2,946 sqft

    Property

    Parking
    • Parking features: Garage - Attached
    Features
    • Exterior features: Vinyl
    Lot
    • Size: 5.05 Acres
    Details
    • Parcel number: 2003070001031001

    Construction

    Type & style
    • Home type: SingleFamily
    Materials
    • Roof: Asphalt
    Condition
    • Year built: 1920

    Community & HOA

    Location
    • Region: Anniston

    Financial & listing details

    • Price per square foot: $119/sqft
    • Tax assessed value: $185,340
    • Annual tax amount: $691
    • Ownership type: Fee Simple

    Price history

    DateEventPrice
    6/8/2018Sold$229,500-8.2%$78/sqft
    Source: GALMLS #814141 Report a problem
    5/7/2018Pending sale$249,900$85/sqft
    Source: Keller Williams Realty Anniston #814141 Report a problem
    4/20/2018Listed for sale$249,900-16.6%$85/sqft
    Source: Keller Williams Realty Group #814141 Report a problem
    9/9/2015Listing removed$299,500$102/sqft
    Source: ERA King #628323 Report a problem
    4/11/2015Listed for sale$299,500$102/sqft
    Source: ERA King #628323 Report a problem

    Public tax history

    YearProperty taxesTax assessment
    2025$691 +1.5%$18,540 +1.4%
    2024$680 +7.7%$18,280 +7.2%
    2023$631 +6%$17,060 +5.6%
    2022$595 +5.8%$16,160 +5.3%
    2021$563 +6.7%$15,340 +6.1%
    2020$527 $14,460 -0.4%
    2019$527 +2.5%$14,512 -50%
    2018$515 -55.7%$29,040 +22.4%
    2017$1,162 +22.4%$23,720
    2016$949 $23,720 +3.4%
    2013$949 +3.9%$22,940 +0.4%
    2010$914 $22,840
    Find assessor info on the county website

    Neighborhood: 36207

    Nearby schools

    GreatSchools rating
    Schools provided by the listing agent
    • Elementary: WHITE PLAINS
    • Middle: WHITE PLAINS
    • High: WHITE PLAINS

    Source: The MLS. This data may not be complete. We recommend contacting the local school district to confirm school assignments for this home.

    Get pre-qualified for a loan
    At Zillow Home Loans, we can pre-qualify you in as little as 5 minutes with no impact to your credit score.

    An equal housing lender. NMLS #10287.
