RARE OPPORTUNITY ON 2.28 ACRES IN RIMROCK, AZ! 3-BDRM + DEN Manufactured Home with a 40x60-foot detached garage featuring high ceilings and overhead doors. Ideal for a home-based business, RV parking, or car storage. The property also includes three 8x12 storage sheds. New Septic Tank. There is a private well, and horses are welcome. GORGEOUS VIEWS FOR MILES! This clean, updated home features 2,176 SF with a large kitchen/dining area with all appliances, updated light fixtures, vaulted ceilings, and a den/office that could serve as a 4th bedroom. Fresh interior paint. A large covered patio offers a perfect spot to enjoy the views and privacy of this exceptional property. The home has Leased Solar; the lease will be paid off by the seller at closing
Sold for $550,000
$550,000
2145 E DRAGONSHEAD Road, Rimrock, AZ 86335
3beds
2,176sqft
Manufactured Home
Built in 2004
2.29 Acres Lot
$529,000 Zestimate®
$253/sqft
$-- Estimated rent
Home value
$529,000
$503,000 - $555,000
Not available
Zestimate® history
Owner options
List your home for rent
Find your next renter with Zillow Rental Manager. Plus, with online applications, you can quickly screen prospective tenants – for free.
Refinance and save
$3,291/mo
Est. payment
Refinancing to a lower rate could help reduce your monthly payments and save thousands over the life of the loan.
$3,291/mo
Est. payment
Explore your selling options
Work with a Zillow partner agent
Leverage their expertise and Zillow's premium Showcase listings to get your home seen by more buyers.
Get startedList with your own agent
Get your home in front of millions of buyers by listing it on Zillow.
Learn how to do itSell it yourself
Take full control of how buyers see your home on Zillow by listing For Sale by Owner (FSBO).
List your homeWhat's special
Private wellClean updated homeUpdated light fixturesHorses are welcomeFresh interior paintVaulted ceilingsGorgeous views for miles
Zillow last checked:
Listing updated:
Listed by:
Jo Ann M Marrese 888-832-8647,
Unique Homes Realty, Inc
Bought with:
Josh Winnicki, SA703605000
Russ Lyon Sotheby's International Realty
Source: ARMLS,MLS#: 7051114
Facts & features
Interior
Bedrooms & bathrooms
- Bedrooms: 3
- Bathrooms: 2
- Full bathrooms: 2
Heating
- Electric
Cooling
- Central Air
Appliances
- Included: Dryer, Washer, Water Softener Owned, Refrigerator, Built-in Microwave, Dishwasher, Gas Range, Built-In Gas Oven
- Laundry: Inside
Features
- High Speed Internet, Eat-in Kitchen, No Interior Steps, Vaulted Ceiling(s), Kitchen Island, Full Bth Master Bdrm, Separate Shwr & Tub, Laminate Counters
- Flooring: Carpet, Laminate
- Windows: Screens, Double Pane Windows, Vinyl Frame
- Has basement: No
- Number of fireplaces: 1
- Fireplace features: Gas
Interior area
- Total structure area: 2,176
- Total interior livable area: 2,176 sqft
Property
Parking
- Total spaces: 8
- Parking features: Detached Garage, RV Access/Parking, Gated, Garage Door Opener, Extended Length Garage, Over Height Garage, Storage, Detached, RV Garage
- Garage spaces: 4
- Uncovered spaces: 4
Features
- Stories: 1
- Patio & porch: Covered, Patio
- Exterior features: Rain Gutters, Private Yard, Storage
- Spa features: None
- Fencing: Perimeter,Chain Link
- Has view: Yes
- View description: Desert, Panoramic, Red Rocks/Boulders, Trees/Woods, Mountain(s)
Lot
- Size: 2.29 Acres
- Features: Rural, North/South Exposure, Sprinklers In Front, Desert Front, Natural Desert Back, Dirt Back, Natural Desert Front
Details
- Additional structures: Workshop, Shed(s)
- Parcel number: 40520087H
- Horses can be raised: Yes
Construction
Type & style
- Home type: MobileManufactured
- Architectural style: Ranch
- Property subtype: Manufactured Home
Materials
- Wood Siding, Wood Frame, Painted
- Foundation: Permanent
- Roof: Composition
Condition
- Year built: 2004
Utilities & green energy
- Electric: 220 Volts in Kitchen
- Water: Private Well
- Utilities for property: Propane
Green energy
- Energy efficient items: Solar Panels
Community & HOA
Community
- Subdivision: Long Legal to be provided in escrow
HOA
- Has HOA: No
- Services included: No Fees
Location
- Region: Rimrock
Financial & listing details
- Price per square foot: $253/sqft
- Tax assessed value: $168,707
- Annual tax amount: $140
- Date on market: 7/16/2026
- Cumulative days on market: 60 days
- Listing terms: Cash,Conventional
- Ownership: Fee Simple
- Electric utility on property: Yes
- Road surface type: Paved, Gravel, Unimproved
- Body type: Double Wide
Price history
| Date | Event | Price |
|---|---|---|
| 9/10/2026 | Sold | $550,000$253/sqft |
Source:  ARMLS #7051114 Report a problem ARMLS #7051114 Report a problem | ||
| 9/5/2026 | Pending sale | $550,000$253/sqft |
Source: ARMLS #7051114 Report a problem | ||
| 8/6/2026 | Contingent | $550,000$253/sqft |
Source: ARMLS #7051114 Report a problem | ||
| 7/8/2026 | Listed for sale | $550,000+918.5%$253/sqft |
Source: ARMLS #7051114 Report a problem | ||
| 5/29/2003 | Sold | $54,000$25/sqft |
Source: Public Record Report a problem | ||
Public tax history
| Year | Property taxes | Tax assessment |
|---|---|---|
| 2026 | $140 -16% | $8,928 +43.9% |
| 2025 | $166 -6.6% | $6,204 |
| 2024 | $178 -18.2% | $6,204 +8.6% |
| 2023 | $218 -33.8% | $5,711 +56% |
| 2022 | $329 -4.4% | $3,661 -37.1% |
| 2021 | $344 -5.7% | $5,816 -54.6% |
| 2020 | $365 +8% | $12,811 |
| 2019 | $338 | -- |
| 2018 | -- | -- |
| 2017 | -- | -- |
| 2016 | -- | -- |
| 2015 | -- | -- |
| 2014 | -- | -- |
| 2013 | -- | -- |
| 2012 | -- | -- |
| 2011 | $993 | $15,214 |
| 2010 | -- | -- |
| 2009 | $746 +3% | -- |
| 2008 | $725 | -- |
| 2007 | -- | -- |
| 2006 | -- | -- |
| 2005 | -- | -- |
| 2004 | -- | -- |
| 2003 | -- | -- |
| 2002 | -- | -- |
| 2001 | -- | -- |
Find assessor info on the county website
Neighborhood: 86335
Nearby homes
- $103,112-- bd-- ba-- sqft2160 E Dragonshead Rd, Rimrock, AZ 86335Off Market
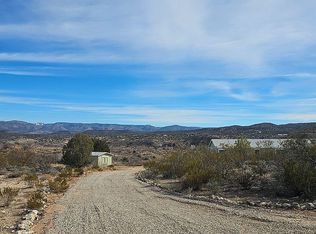
- $452,0003 bd2 ba2k sqft2195 E Dragonshead Rd, Rimrock, AZ 86335Sold
- $96,158-- bd-- ba-- sqft1975 N Dragonshead Rd, Rimrock, AZ 86335Off Market
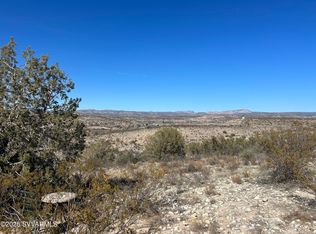
- $114,5003 acres3 E Dragonshead Rd, Rimrock, AZ 86335Sold
- $367,800-- bd-- ba1.5k sqft2050 E Dragonshead Rd, Camp Verde, AZ 86335Off Market
- $43,7543.24 acres2126 E Dragonshead Rd, Camp Verde, AZ 86322Off Market
- $159,0006.5 acres0 E Dragonshead Rd, Rimrock, AZ 86335Lot/Land
- $630,700-- bd-- ba1.7k sqft3820 N Brocket Ranch Rd, Rimrock, AZ 86335Off Market
Nearby schools
GreatSchools rating
- 5/10Beaver Creek SchoolGrades: PK-8Distance: 3.3 mi
Schools provided by the listing agent
- Elementary: Beaver Creek School
- Middle: Beaver Creek School
- High: South Verde Technology Magnet
- District: Beaver Creek Elementary District
Source: ARMLS. This data may not be complete. We recommend contacting the local school district to confirm school assignments for this home.
- Arizona
- Yavapai County
- Rimrock
- 86335
- 2145 E DRAGONSHEAD Road
