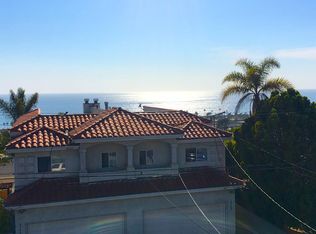
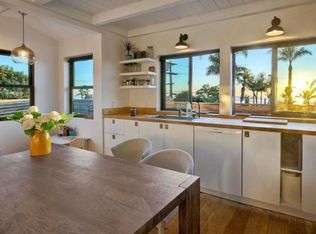
It is the epitome of cottage style living with vibrant coastline views; this 3-bedroom 2.5 bath home offers not only expansive views and charming neighborhoods, but it is also walking distance to shops and eateries at the Seaside Market. Local artisans and shops offer abundant opportunities to engage and be a part of this exclusive Walking District community. The open concept main floor offers a fireplace with views overlooking towards the beach. The 2-car garage is accessible through the kitchen, with a side entry to the laundry room. The freshly painted white walls give the home a fresh, bright feel that is felt throughout. Both bedrooms on the second-floor landing share a private patio that is not only spacious but is an extension of the bedrooms that can be used to lounge, sunbathe, take in the night sky, or be a place of relaxation. The Master Suite offers amazing views. A few steps up to what feels like a separate wing of the home, the bathroom suite is spacious and bright with a skylight overlooking the soaker tub. The grandness of the Master Bedroom with its own gas fireplace, private patio, and majestic views, gives way to exquisite ocean sounds and breeze. Whether you take in the surf, beach views, or the ocean air; the lifestyle of living in Cardiff by the Sea will give you the small-town feel with big time charm.
Sold for $1,977,000
$1,977,000
2145 Edinburg Ave, Cardiff, CA 92007
3beds
1,872sqft
SingleFamily
Built in 1987
2,613 Square Feet Lot
$2,412,900 Zestimate®
$1,056/sqft
$6,194 Estimated rent
Home value
$2,412,900
$2.20M - $2.68M
$6,194/mo
Zestimate® history
Owner options
List your home for rent
$6,194/mo
Rent Zestimate®
Find your next renter with Zillow Rental Manager. Plus, with online applications, you can quickly screen prospective tenants – for free.
$6,194/mo
Rent Zestimate®
Refinance and save
$12,612/mo
Est. payment
Refinancing to a lower rate could help reduce your monthly payments and save thousands over the life of the loan.
$12,612/mo
Est. payment
Explore your selling options
Work with a Zillow partner agent
Leverage their expertise and Zillow's premium Showcase listings to get your home seen by more buyers.
Get startedList with your own agent
Get your home in front of millions of buyers by listing it on Zillow.
Learn how to do itSell it yourself
Take full control of how buyers see your home on Zillow by listing For Sale by Owner (FSBO).
List your homeWhat's special
Facts & features
Interior
Bedrooms & bathrooms
- Bedrooms: 3
- Bathrooms: 3
- Full bathrooms: 2
- 1/2 bathrooms: 1
Heating
- Forced air, Gas
Cooling
- Central
Appliances
- Included: Dishwasher, Microwave
Interior area
- Total interior livable area: 1,872 sqft
Property
Parking
- Total spaces: 4
Features
- Exterior features: Shingle (Not Wood)
- Fencing: Partial
- Has view: Yes
- View description: Territorial
Lot
- Size: 2,613 sqft
- Topography: Slope Gentle
Details
- Parcel number: 2604124000
- Zoning: R-2
Construction
Type & style
- Home type: SingleFamily
Materials
- Roof: Composition
Condition
- Year built: 1987
Community & neighborhood
Location
- Region: Cardiff
Other
Other facts
- Sale/Rent: For Sale
- Fencing: Partial
- Heat Equipment: Forced Air Unit
- Heat Source: Natural Gas
- Laundry Location: Laundry Room
- Laundry Utilities: Gas, Electric
- Ownership: Fee Simple
- Sales Restrictions: N/K
- Cooling: Central Forced Air
- Searchable Rooms: Dining Area, Master Bedroom, Master Bathroom, Laundry, Family Kitchen, Walk-In Closet
- Sewer/Septic: Sewer Connected
- Water: Meter on Property
- Roof: Composition
- Pool: N/K
- Prop Restrictions Known: None Known
- Pets: Yes
- Topography: Slope Gentle
- Stories: 2 Story
- Community: CARDIFF BY THE SEA
- Market Area: Coastal North
- Age Restrictions: N/K
- Equipment: Dishwasher, Disposal, Range/Oven, Microwave
- Exterior: Shingle Siding
- Fireplace: FP in Family Room, FP in Master BR
- Bedrooms: 3
- Bedrooms Total: 3
- Bedroom 2 Dimensions: 12x9
- Optional Bedrooms: 0
- Entry Level Unit: 1
- Dining Room Dimensions: Combo
- Fireplaces(s): 2
- Units in Building: 2
- Bedroom 3 Dimensions: 12x9
- Land Use Code: SFR
- Zoning: R-2
- Units in Complex: 2
- Master Bedroom Dimensions: 19X13
- Kitchen Dimensions: 18x12
- Neighborhood: Walking District
- Assessors Parcel #: 260-412-40-00
- Ownership: Fee Simple
Price history
| Date | Event | Price |
|---|---|---|
| 8/31/2023 | Sold | $1,977,000+10.8%$1,056/sqft |
Source: Public Record Report a problem | ||
| 1/18/2022 | Sold | $1,785,000-0.8%$954/sqft |
Source: Public Record Report a problem | ||
| 12/24/2021 | Pending sale | $1,799,999$962/sqft |
Source: | ||
| 12/24/2021 | Listing removed | -- |
Source: | ||
| 12/16/2021 | Price change | $1,799,999-4.3%$962/sqft |
Source: | ||
| 11/10/2021 | Price change | $1,880,000-3.6%$1,004/sqft |
Source: | ||
| 10/15/2021 | Listed for sale | $1,950,000+39.4%$1,042/sqft |
Source: | ||
| 8/5/2019 | Listing removed | $1,399,000$747/sqft |
Source: Shoreline Properties #190039615 Report a problem | ||
| 7/27/2019 | Price change | $1,399,000-5.2%$747/sqft |
Source: Shoreline Properties #190039615 Report a problem | ||
| 7/18/2019 | Listed for sale | $1,475,000+53.8%$788/sqft |
Source: Shoreline Properties #190039615 Report a problem | ||
| 4/18/2006 | Sold | $959,000$512/sqft |
Source: Public Record Report a problem | ||
Public tax history
| Year | Property taxes | Tax assessment |
|---|---|---|
| 2025 | $21,847 -0.8% | $2,016,540 +2% |
| 2024 | $22,034 +8.8% | $1,977,000 +8.6% |
| 2023 | $20,249 +43.8% | $1,820,700 +47.4% |
| 2022 | $14,080 +3% | $1,234,938 +2% |
| 2021 | $13,664 +0.4% | $1,210,724 +1% |
| 2020 | $13,604 +5.1% | $1,198,311 +2% |
| 2019 | $12,938 -1% | $1,174,816 +2% |
| 2018 | $13,074 +2.3% | $1,151,782 +2% |
| 2017 | $12,784 +5% | $1,129,199 +2% |
| 2016 | $12,178 +10% | $1,107,059 +10.7% |
| 2015 | $11,074 +0.1% | $1,000,000 |
| 2014 | $11,062 | $1,000,000 +44.3% |
| 2013 | -- | $693,000 |
| 2012 | -- | $693,000 |
| 2011 | -- | $693,000 |
| 2010 | -- | $693,000 |
| 2009 | -- | $693,000 -10% |
| 2008 | -- | $770,000 -21.3% |
| 2007 | -- | $978,180 +138.2% |
| 2006 | -- | $410,575 +2% |
| 2005 | -- | $402,525 +2% |
| 2004 | -- | $394,634 +1.9% |
| 2003 | -- | $387,402 +2% |
| 2002 | -- | $379,807 +2% |
| 2001 | -- | $372,361 |
Find assessor info on the county website
Neighborhood: Cardiff
Nearby schools
GreatSchools rating
- NACardiff Elementary SchoolGrades: K-2Distance: 0.4 mi
- 7/10Oak Crest Middle SchoolGrades: 7-8Distance: 1.5 mi
- 9/10La Costa Canyon High SchoolGrades: 9-12Distance: 4.4 mi
Get a cash offer in 3 minutes
Find out how much your home could sell for in as little as 3 minutes with a no-obligation cash offer.
Estimated market value
$2,412,900
Get a cash offer in 3 minutes
Find out how much your home could sell for in as little as 3 minutes with a no-obligation cash offer.
Estimated market value
$2,412,900
- California
- San Diego County
- Encinitas
- 92007
- Cardiff
- 2145 Edinburg Ave