PRICED TO SELL!!! You'll love this meticulously maintained home in desirable Presidio Village! You will be wowed from the curb appeal of the beautifully manicured lawn to the freshly painted, open floor plan. Lots of home for the money with 4 bedrooms, study, 2 living areas and 2 dining areas. Stunning kitchen has been upgraded with quartz counters, backsplash, many new cabinets, black stainless appliances, fixtures, 1.25 horsepower garbage disposal & deep sink. This beauty offers large bedrooms with ceiling fans, walk-in closets and TONS OF STORAGE. Garage boasts epoxy floors, insulated garage door and smart garage door controller. Energy efficient radiant barrier with a solar powered exhaust fan and additional eves helps keep your utility bills down. Backyard is very spacious and offers an extended patio for entertaining and storage shed for all your gardening needs. Playground equipment stays! All measurements are approximate. Buyer to verify all info including schools. Won't last long at this price!
Sold
Price Unknown
2145 Franks St, Fort Worth, TX 76177
4beds
3,011sqft
Single Family Residence
Built in 2007
6,621 Square Feet Lot
$364,900 Zestimate®
$--/sqft
$3,274 Estimated rent
Home value
$364,900
$347,000 - $383,000
$3,274/mo
Zestimate® history
Owner options
List your home for rent
$3,274/mo
Rent Zestimate®
Find your next renter with Zillow Rental Manager. Plus, with online applications, you can quickly screen prospective tenants – for free.
$3,274/mo
Rent Zestimate®
Refinance and save
$250/mo
Est. payment
Refinancing to a lower rate could help reduce your monthly payments and save thousands over the life of the loan.
$250/mo
Est. payment
Explore your selling options
Work with a Zillow partner agent
Leverage their expertise and Zillow's premium Showcase listings to get your home seen by more buyers.
Get startedList with your own agent
Get your home in front of millions of buyers by listing it on Zillow.
Learn how to do itSell it yourself
Take full control of how buyers see your home on Zillow by listing For Sale by Owner (FSBO).
List your homeWhat's special
Insulated garage doorOpen floor planPlayground equipmentExtended patioNew cabinetsCeiling fansQuartz counters
Zillow last checked:
Listing updated:
Listed by:
Alice Defronzo 0461455 817-354-7111,
Texas Dreams Real Estate, LLC 817-354-7111
Bought with:
Dana Richardson
Century 21 Middleton
Source: NTREIS,MLS#: 20772284
Facts & features
Interior
Bedrooms & bathrooms
- Bedrooms: 4
- Bathrooms: 3
- Full bathrooms: 2
- 1/2 bathrooms: 1
Primary bedroom
- Features: Closet Cabinetry, Linen Closet, Walk-In Closet(s)
- Level: Second
- Dimensions: 18 x 17
Bedroom
- Features: Walk-In Closet(s)
- Level: Second
- Dimensions: 15 x 13
Bedroom
- Features: Walk-In Closet(s)
- Level: Second
- Dimensions: 13 x 13
Bedroom
- Features: Walk-In Closet(s)
- Level: Second
- Dimensions: 15 x 11
Breakfast room nook
- Level: First
- Dimensions: 14 x 8
Dining room
- Level: First
- Dimensions: 15 x 12
Game room
- Level: Second
- Dimensions: 14 x 10
Kitchen
- Features: Built-in Features, Eat-in Kitchen, Kitchen Island, Pantry, Solid Surface Counters
- Level: First
- Dimensions: 14 x 9
Living room
- Level: First
- Dimensions: 21 x 18
Office
- Level: First
- Dimensions: 12 x 11
Utility room
- Level: First
- Dimensions: 9 x 6
Heating
- Central, Electric, Fireplace(s)
Cooling
- Central Air, Ceiling Fan(s), Electric
Appliances
- Included: Dishwasher, Electric Range, Disposal, Microwave
Features
- High Speed Internet, Kitchen Island, Open Floorplan, Pantry, Smart Home, Cable TV, Walk-In Closet(s)
- Flooring: Carpet, Laminate
- Has basement: No
- Number of fireplaces: 1
- Fireplace features: Living Room, Wood Burning
Interior area
- Total interior livable area: 3,011 sqft
Property
Parking
- Total spaces: 2
- Parking features: Epoxy Flooring, Garage Faces Front, Garage, Garage Door Opener
- Attached garage spaces: 2
Features
- Levels: Two
- Stories: 2
- Exterior features: Awning(s), Lighting, Playground, Private Yard, Rain Gutters, Storage
- Pool features: None
- Fencing: Back Yard,Wood
Lot
- Size: 6,621 Square Feet
- Features: Interior Lot, Landscaped, Subdivision, Sprinkler System
- Residential vegetation: Grassed
Details
- Parcel number: 40685012
Construction
Type & style
- Home type: SingleFamily
- Architectural style: Traditional,Detached
- Property subtype: Single Family Residence
Materials
- Brick
- Foundation: Slab
- Roof: Composition
Condition
- Year built: 2007
Utilities & green energy
- Sewer: Public Sewer
- Water: Public
- Utilities for property: Natural Gas Available, Sewer Available, Separate Meters, Underground Utilities, Water Available, Cable Available
Community & HOA
Community
- Features: Curbs, Sidewalks
- Security: Smoke Detector(s)
- Subdivision: Presidio Village
HOA
- Has HOA: Yes
- Services included: Association Management
- HOA fee: $250 annually
- HOA name: Presidio Village Home Owners Association
- HOA phone: 817-900-1899
Location
- Region: Fort Worth
Financial & listing details
- Tax assessed value: $375,000
- Annual tax amount: $6,929
- Date on market: 11/7/2024
- Cumulative days on market: 141 days
- Exclusions: Ring alarm(1 base, 1key pad, 2 motion sensors, 3 door sensors), Blink camera system(2 cameras, 1 range extender, 1 sync module), Deco Wifi Mesh system
Price history
| Date | Event | Price |
|---|---|---|
| 12/23/2024 | Sold | -- |
Source: NTREIS #20772284 Report a problem | ||
| 12/10/2024 | Pending sale | $370,000$123/sqft |
Source: NTREIS #20772284 Report a problem | ||
| 12/2/2024 | Contingent | $370,000$123/sqft |
Source: NTREIS #20772284 Report a problem | ||
| 11/7/2024 | Listed for sale | $370,000-3.6%$123/sqft |
Source: NTREIS #20772284 Report a problem | ||
| 9/30/2024 | Listing removed | $384,000$128/sqft |
Source: NTREIS #20649737 Report a problem | ||
| 8/8/2024 | Price change | $384,000-1.3%$128/sqft |
Source: NTREIS #20649737 Report a problem | ||
| 7/12/2024 | Listed for sale | $389,000+55.7%$129/sqft |
Source: NTREIS #20649737 Report a problem | ||
| 5/5/2017 | Sold | -- |
Source: Agent Provided Report a problem | ||
| 3/31/2017 | Pending sale | $249,900$83/sqft |
Source: Ebby Halliday, REALTORS #13561903 Report a problem | ||
| 3/23/2017 | Listed for sale | $249,900+88.6%$83/sqft |
Source: Ebby Halliday, REALTORS #13561903 Report a problem | ||
| 2/13/2010 | Listing removed | $132,500$44/sqft |
Source: Hartford Realty Group #11345012 Report a problem | ||
| 2/11/2010 | Listed for sale | $132,500+1.9%$44/sqft |
Source: Hartford Realty Group #11345012 Report a problem | ||
| 12/8/2009 | Sold | -- |
Source: Public Record Report a problem | ||
| 11/7/2009 | Price change | $130,000-13.3%$43/sqft |
Source: Exit Realty Metro #11212628 Report a problem | ||
| 7/18/2009 | Listed for sale | $150,000$50/sqft |
Source: Exit Realty Metro #11212628 Report a problem | ||
Public tax history
| Year | Property taxes | Tax assessment |
|---|---|---|
| 2025 | $4,234 +31% | $375,000 |
| 2024 | $3,232 +4.2% | $375,000 +4.1% |
| 2023 | $3,101 -4.1% | $360,135 +25.7% |
| 2022 | $3,233 +7.9% | $286,449 +14.6% |
| 2021 | $2,996 -1.4% | $250,000 |
| 2020 | $3,038 | $250,000 |
| 2019 | $3,038 -0.1% | $250,000 +2% |
| 2018 | $3,043 -46.8% | $245,000 -9.2% |
| 2017 | $5,721 +10.3% | $269,723 +9.1% |
| 2016 | $5,186 +17.3% | $247,320 +12.9% |
| 2015 | $4,420 | $219,114 +30.1% |
| 2014 | $4,420 | $168,400 +11.7% |
| 2013 | -- | $150,700 +6.7% |
| 2012 | -- | $141,200 +8.5% |
| 2011 | -- | $130,100 -15.5% |
| 2010 | -- | $153,900 -7.7% |
| 2009 | -- | $166,700 -2.8% |
| 2008 | -- | $171,500 +891.3% |
| 2007 | -- | $17,301 |
| 2006 | -- | $17,301 |
| 2005 | -- | $17,301 |
Find assessor info on the county website
Neighborhood: 76177
Nearby homes
- $294,9003 bd2 ba1.7k sqft2149 Franks St, Fort Worth, TX 76177Off Market

- $304,1003 bd3 ba2k sqft2141 Franks St, Fort Worth, TX 76177Off Market

- $371,2005 bd3 ba3.5k sqft2137 Franks St, Fort Worth, TX 76177Off Market
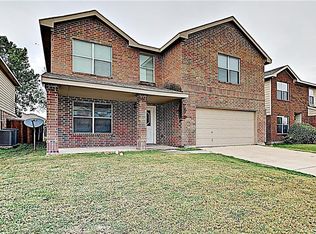
- $371,3005 bd3 ba3.5k sqft2153 Franks St, Fort Worth, TX 76177Off Market

- $2,3953 bd2 ba2.2k sqft2140 Biggs St, Fort Worth, TX 76177For Rent
- $323,7004 bd3 ba2.3k sqft2148 Biggs St, Fort Worth, TX 76177Off Market
- $281,9003 bd2 ba1.6k sqft2144 Biggs St, Fort Worth, TX 76177Off Market
- $335,1003 bd3 ba2.5k sqft2140 Franks St, Fort Worth, TX 76177Off Market
Nearby schools
GreatSchools rating
- 7/10O A Peterson Elementary SchoolGrades: PK-5Distance: 0.7 mi
- 7/10CW Worthington Middle SchoolGrades: 6-8Distance: 3.4 mi
- 7/10V R Eaton High SchoolGrades: 9-12Distance: 3.9 mi
Schools provided by the listing agent
- Elementary: Peterson
- Middle: CW Worthington
- High: Eaton
- District: Northwest ISD
Source: NTREIS. This data may not be complete. We recommend contacting the local school district to confirm school assignments for this home.
Get a cash offer in 3 minutes
Find out how much your home could sell for in as little as 3 minutes with a no-obligation cash offer.
Estimated market value
$364,900
Get a cash offer in 3 minutes
Find out how much your home could sell for in as little as 3 minutes with a no-obligation cash offer.
Estimated market value
$364,900
- Texas
- Tarrant County
- Fort Worth
- 76177
- 2145 Franks St
