Welcome to this desirable Westside gem! Pikes Peak and mountain views, open space directly to the west, a fully fenced yard, and an assumable loan. This fully updated Scenic View ranch is the rare combination of lifestyle, location, and financial opportunity that buyers do not come across often in Colorado Springs. LVP flows throughout the entire home creating a clean, modern feel from room to room. Vaulted ceilings and French doors into the primary suite set the tone for a home that feels significantly larger than its footprint. The kitchen is a standout, featuring an oversized layout, concrete countertops, a large island, breakfast bar, ceramic tile, and a separate dining room, making it ideal for everyday living and effortless entertaining. The primary suite features a walk-in closet, floor to ceiling windows with west facing views and a stunning five-piece bath with granite countertops, double vanity, free-standing shower, and soaking tub. Another full bath serves the additional bedrooms while laundry is ideally placed just steps from the primary suite, adding everyday convenience. The fenced backyard wraps all the way around, the covered entry and single-car attached garage add practical function, and the elevated home atop the Scenic View neighborhood with the open space to the west ensures the killer views are yours to keep. Near parks, public transit, schools, and shopping in the Coronado High School feeder zone.
For sale
$490,000
2145 Friendship Pl, Colorado Springs, CO 80904
3beds
1,462sqft
Single Family Residence
Built in 1983
6,468 Square Feet Lot
$-- Zestimate®
$335/sqft
$-- HOA
What's special
Fully fenced yardLarge islandVaulted ceilingsSingle-car attached garageSoaking tubCeramic tileDouble vanity
- 17 days
- 893
- 80
Likely to sell faster than
Zillow last checked:
Listing updated:
Listed by:
Sondra Casey PSA 719-235-7351,
Exp Realty LLC
Source: elevateMLS,MLS#: 4283993
Facts & features
Interior
Bedrooms & bathrooms
- Bedrooms: 3
- Bathrooms: 2
- Full bathrooms: 2
Other
- Level: Main
- Area: 270 Square Feet
- Dimensions: 18 x 15
Heating
- Forced Air, Natural Gas
Cooling
- Ceiling Fan(s), Central Air
Appliances
- Included: Dishwasher, Dryer, Microwave, Oven, Refrigerator, Washer
- Laundry: Main Level
Features
- 5-Pc Bath, 9Ft + Ceilings, French Doors, Great Room, Vaulted Ceiling(s), Breakfast Bar, High Speed Internet
- Flooring: Tile, Luxury Vinyl
- Has basement: No
- Has fireplace: No
- Fireplace features: None
Interior area
- Total structure area: 1,462
- Total interior livable area: 1,462 sqft
- Finished area above ground: 1,462
- Finished area below ground: 0
Video & virtual tour
Property
Parking
- Total spaces: 1
- Parking features: Attached, Concrete Driveway
- Attached garage spaces: 1
Features
- Fencing: Back Yard
- Has view: Yes
- View description: Mountain(s), View of Pikes Peak
Lot
- Size: 6,468 Square Feet
- Features: Backs to Open Space, Level, Near Park, Near Public Transit, Near Schools, Near Shopping Center, Landscaped
Details
- Parcel number: 7402408031
Construction
Type & style
- Home type: SingleFamily
- Architectural style: Ranch
- Property subtype: Single Family Residence
Materials
- Wood Siding, Frame
- Foundation: Crawl Space
- Roof: Composite Shingle
Condition
- Existing Home
- New construction: No
- Year built: 1983
Utilities & green energy
- Water: Municipal
- Utilities for property: Electricity Connected, Natural Gas Connected
Community & HOA
Location
- Region: Colorado Springs
Financial & listing details
- Price per square foot: $335/sqft
- Tax assessed value: $414,117
- Annual tax amount: $1,443
- Date on market: 8/20/2026
- Listing terms: Assumable,Cash,Conventional,FHA,VA Loan
- Electric utility on property: Yes
Estimated market value
Not available
Estimated sales range
Not available
Not available
Price history
| Date | Event | Price |
|---|---|---|
| 8/20/2026 | Listed for sale | $490,000+2.1%$335/sqft |
Source:  elevateMLS #4283993 Report a problem elevateMLS #4283993 Report a problem | ||
| 10/4/2021 | Sold | $480,000+36.8%$328/sqft |
Source: Public Record Report a problem | ||
| 2/18/2020 | Sold | $351,000+4.8%$240/sqft |
Source: Public Record Report a problem | ||
| 1/21/2020 | Listed for sale | $335,000$229/sqft |
Source: Re/max Properties Inc #7785545 Report a problem | ||
| 1/21/2020 | Pending sale | $335,000$229/sqft |
Source: Re/max Properties Inc #7785545 Report a problem | ||
| 1/21/2020 | Pending sale | $335,000$229/sqft |
Source: Re/max Properties Inc #7785545 Report a problem | ||
| 1/16/2020 | Listed for sale | $335,000+168%$229/sqft |
Source: Re/Max Properties Inc. #4512989 Report a problem | ||
| 3/27/2013 | Sold | $125,000-21.9%$85/sqft |
Source: Public Record Report a problem | ||
| 3/27/2007 | Sold | $160,000+45.5%$109/sqft |
Source: Public Record Report a problem | ||
| 6/24/1998 | Sold | $110,000+29.4%$75/sqft |
Source: Public Record Report a problem | ||
| 8/30/1995 | Sold | $85,000$58/sqft |
Source: Public Record Report a problem | ||
Public tax history
| Year | Property taxes | Tax assessment |
|---|---|---|
| 2025 | $1,333 +9.3% | $29,200 +2.8% |
| 2024 | $1,220 +12.4% | $28,400 |
| 2023 | $1,085 -7.8% | $28,400 +46.5% |
| 2022 | $1,177 | $19,390 -2.8% |
| 2021 | -- | $19,950 +14.7% |
| 2020 | $1,181 +0.5% | $17,400 |
| 2019 | $1,175 +8.1% | $17,400 +11.3% |
| 2018 | $1,087 -5.3% | $15,640 |
| 2017 | $1,148 +5.6% | $15,640 +5.5% |
| 2016 | $1,087 +26.4% | $14,830 |
| 2015 | $860 +5% | $14,830 +9% |
| 2014 | $819 | $13,610 |
| 2013 | -- | -- |
| 2012 | -- | $13,610 |
| 2011 | $892 | $13,610 -10% |
| 2010 | -- | $15,120 +24.6% |
| 2009 | -- | $12,130 +5.1% |
| 2008 | -- | $11,540 |
| 2006 | -- | $11,540 +157% |
| 2004 | -- | $4,490 -41.5% |
| 2003 | $294 +3.7% | $7,670 +48.6% |
| 2002 | $283 -11.3% | $5,160 -6.2% |
| 2001 | $319 | $5,500 |
Find assessor info on the county website
Monthly payment
Est. payment
Payment breakdown
Explore the cost of this home by adjusting the details. Changes won't be saved.Climate risks
Neighborhood: Old Colorado City
Nearby schools
Schools provided by the listing agent
- Elementary: Howbert
- Middle: Holmes
- High: Coronado
- District: Colorado Springs 11
Source: elevateMLS. This data may not be complete. We recommend contacting the local school district to confirm school assignments for this home.
- $387,1003 bd1 ba1.1k sqft2141 Friendship Pl, Colorado Springs, CO 80904Off Market
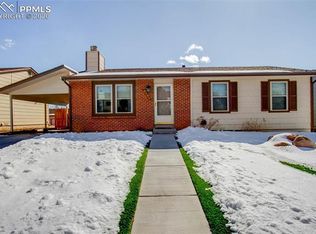
- $552,9004 bd3 ba2.7k sqft2120 Pepper Ct, Colorado Springs, CO 80904Off Market

- $274,8002 bd1 ba782 sqft2137 Friendship Pl, Colorado Springs, CO 80904Off Market
- $440,9004 bd3 ba1.6k sqft2130 Pepper Ct, Colorado Springs, CO 80904Off Market

Similar homes
- $440,0003 bd2 ba1.3k sqft2537 Camelot Ct, Colorado Springs, CO 80904For Sale
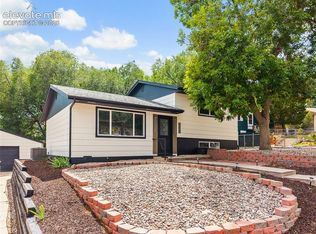
 MLS ID #2135817, Savannah Crawford, Better Homes and Gardens Real Estate Kenney & Company. elevateMLS
 - $399,0003 bd2 ba1.3k sqft1309 N 25th St, Colorado Springs, CO 80904For Sale
 MLS ID #3799685, Jed Johnson, Exp Realty LLC. elevateMLS
 - $499,9954 bd3 ba1.6k sqft2402 W Uintah St, Colorado Springs, CO 80904For Sale
 MLS ID #9677274, Sherri Hopper CDPE , HomeSmart. elevateMLS
 - $489,0004 bd3 ba2.1k sqft622 Paradise Ln, Colorado Springs, CO 80904For Sale
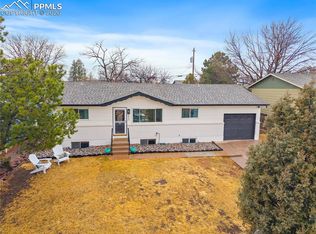 MLS ID #6761743, Jodi Bohenna ASP CLHMS CMRS CNE SFR , Keller Williams Premier Realty. elevateMLS
 - $500,0003 bd2 ba2k sqft3359 W Bijou St, Colorado Springs, CO 80904For SaleMLS ID #2359122, Daniel Murty, The Platinum Group. elevateMLS
- $500,0004 bd3 ba1.6k sqft623 Manitou Blvd, Colorado Springs, CO 80904For SaleMLS ID #9242885, Rodny Rodriguez MRP , The Cutting Edge. elevateMLS
- $450,0002 bd2 ba1.5k sqft1510 W Bijou St, Colorado Springs, CO 80904For SaleMLS ID #8860602, Kelly Raffaelli ABR MRP SFR , The Pikes Peak Group LLC. elevateMLS
- $490,0006 bd6 ba1.6k sqft1930 W Yampa Street, Colorado Springs, CO 80904For Sale
 MLS ID #8602762, Craig Kallian, Venterra Real Estate LLC. REcolorado as distributed by MLS GRID
 - $459,9004 bd2 ba1.8k sqft2038 Armstrong Ave, Colorado Springs, CO 80904For SaleMLS ID #3929044, Samantha Trinceri, RE/MAX Real Estate Group LLC. elevateMLS
- $485,0003 bd2 ba1.8k sqft2219 W Bijou St, Colorado Springs, CO 80904For SaleMLS ID #7210916, Chris Watson, RE/MAX Real Estate Group LLC. elevateMLS
- $445,0003 bd2 ba2k sqft507 N 23rd St, Colorado Springs, CO 80904For SaleMLS ID #7474015, Lana Rodriguez, Real Broker, LLC DBA Real. elevateMLS
- $415,0003 bd2 ba1.1k sqft956 Columbine Ave, Colorado Springs, CO 80904For SaleMLS ID #5246574, Carmen Boles DSC MRP RENE , The Platinum Group. elevateMLS
- $499,0005 bd2 ba2k sqft530 N 17th St, Colorado Springs, CO 80904For SaleMLS ID #7086962, Timothy Enders, Exp Realty LLC. elevateMLS
- $525,0004 bd2 ba1.7k sqft1610 W Pikes Peak Ave, Colorado Springs, CO 80904For SaleMLS ID #7055665, Darcy Kramer MRP SRES , The Cutting Edge. elevateMLS
- $550,0004 bd2 ba1.7k sqft2905 Garden Hill Dr, Colorado Springs, CO 80904For SaleMLS ID #1466139, Israel M. Guerrero, VARA: The Real Estate Collective. elevateMLS
- $495,0002 bd1 ba1.5k sqft2104 W Colorado Ave, Colorado Springs, CO 80904For SaleMLS ID #6132598, Teresa Jackson, Jaxsun Properties. elevateMLS
- $420,0002 bd1 ba1.7k sqft3326 W Kiowa St, Colorado Springs, CO 80904For SaleMLS ID #6897579, Aimee Fletcher CLHMS GRI , Exp Realty LLC. elevateMLS
- $464,9005 bd2 ba1.9k sqft115 N 31st St, Colorado Springs, CO 80904For SaleMLS ID #4152559, Edward Behr CRS GRI , The Platinum Group. elevateMLS
- $375,0003 bd1 ba1.5k sqft1317 W Kiowa St, Colorado Springs, CO 80904For SaleMLS ID #9179866, Kristin Scalva MRP , REMAX PROPERTIES. elevateMLS
- $435,0004 bd2 ba1.3k sqft950 N 19th St, Colorado Springs, CO 80904For SaleMLS ID #4499647, Susan Myers ALC CDPE CNE GRI SFR , MODUS Real Estate. elevateMLS
