Welcome home to 2145 Goldfinch, a 3-bedroom, 2-bath home with 1,518 sqft that has been thoughtfully updated inside and out. The living room features a unique mantel with hidden storage, along with beautiful built-in bookshelves and cabinets that give the home both character and function. The kitchen has been refreshed with butcher block countertops, a deep sink with tap faucet, and a brand new GE double oven and microwave, making it as stylish as it is practical. The bathrooms have been fully remodeled, including new tubs, showers, and toilets, with the master bath showcasing a glass block window that fills the shower with natural light, a beautiful tile surround, and a deep soaking tub set beneath a cedar ceiling. Additional highlights include new flooring throughout, a new roof in 2022, and a new HVAC in 2023. Outside, enjoy a large backyard with sidewalks that connect to the Highland Village trail system and nearby community park. Exceptional access to Highway 35 keeps you connected to all your favorite local dining and shopping experiences. With tasteful updates and warm details throughout, this home blends modern upgrades with the inviting feel of home.
Sold
Price Unknown
2145 Goldfinch Dr, Lewisville, TX 75077
3beds
1,518sqft
Single Family Residence
Built in 1984
10,193 Square Feet Lot
$377,800 Zestimate®
$--/sqft
$2,284 Estimated rent
Home value
$377,800
$355,000 - $400,000
$2,284/mo
Zestimate® history
Owner options
List your home for rent
$2,284/mo
Rent Zestimate®
Find your next renter with Zillow Rental Manager. Plus, with online applications, you can quickly screen prospective tenants – for free.
$2,284/mo
Rent Zestimate®
Refinance and save
Refinancing to a lower rate could help reduce your monthly payments and save thousands over the life of the loan.
Explore your selling options
Work with a Zillow partner agent
Leverage their expertise and Zillow's premium Showcase listings to get your home seen by more buyers.
Get startedList with your own agent
Get your home in front of millions of buyers by listing it on Zillow.
Learn how to do itSell it yourself
Take full control of how buyers see your home on Zillow by listing For Sale by Owner (FSBO).
List your homeWhat's special
Large backyardGlass block windowDeep soaking tubButcher block countertopsBeautiful tile surroundBuilt-in bookshelves and cabinets
Zillow last checked:
Listing updated:
Listed by:
Collin Roberts 0695326 903-268-4294,
Compass RE Texas, LLC 469-485-7806
Bought with:
Melony Trementozzi
EXP REALTY
Source: NTREIS,MLS#: 21067590
Facts & features
Interior
Bedrooms & bathrooms
- Bedrooms: 3
- Bathrooms: 2
- Full bathrooms: 2
Primary bedroom
- Level: First
- Dimensions: 15 x 12
Bedroom
- Level: First
- Dimensions: 11 x 11
Bedroom
- Level: First
- Dimensions: 11 x 11
Breakfast room nook
- Level: First
- Dimensions: 11 x 9
Other
- Level: First
- Dimensions: 9 x 5
Other
- Level: First
- Dimensions: 9 x 5
Kitchen
- Level: First
- Dimensions: 12 x 11
Living room
- Level: First
- Dimensions: 20 x 16
Utility room
- Level: First
- Dimensions: 7 x 6
Heating
- Central, Natural Gas
Cooling
- Central Air, Ceiling Fan(s), Electric
Appliances
- Included: Dishwasher, Electric Oven, Electric Range, Disposal, Microwave, Vented Exhaust Fan, Water Purifier
- Laundry: Washer Hookup, Electric Dryer Hookup, Stacked
Features
- Decorative/Designer Lighting Fixtures, Eat-in Kitchen, High Speed Internet, Pantry, Cable TV, Vaulted Ceiling(s), Walk-In Closet(s)
- Flooring: Carpet, Vinyl
- Has basement: No
- Number of fireplaces: 1
- Fireplace features: Gas Log, Gas Starter
Interior area
- Total interior livable area: 1,518 sqft
Property
Parking
- Total spaces: 2
- Parking features: Door-Single, Driveway, Garage, Garage Door Opener, Garage Faces Rear
- Attached garage spaces: 2
- Has uncovered spaces: Yes
Features
- Levels: One
- Stories: 1
- Pool features: None
- Fencing: Back Yard,Wood
Lot
- Size: 10,193 Square Feet
Details
- Parcel number: R86351
Construction
Type & style
- Home type: SingleFamily
- Architectural style: Traditional,Detached
- Property subtype: Single Family Residence
Materials
- Brick
- Foundation: Slab
- Roof: Composition
Condition
- Year built: 1984
Utilities & green energy
- Sewer: Public Sewer
- Water: Public
- Utilities for property: Sewer Available, Water Available, Cable Available
Community & HOA
Community
- Subdivision: Meadow Lake 3 Sec 1
HOA
- Has HOA: No
Location
- Region: Lewisville
Financial & listing details
- Tax assessed value: $339,761
- Annual tax amount: $6,170
- Date on market: 9/25/2025
- Cumulative days on market: 37 days
- Listing terms: Cash,Conventional,FHA,VA Loan
- Exclusions: TV and backyard string lights
Price history
| Date | Event | Price |
|---|---|---|
| 12/1/2025 | Sold | -- |
Source: NTREIS #21067590 Report a problem | ||
| 11/9/2025 | Pending sale | $390,000$257/sqft |
Source: NTREIS #21067590 Report a problem | ||
| 11/1/2025 | Contingent | $390,000$257/sqft |
Source: NTREIS #21067590 Report a problem | ||
| 9/25/2025 | Listed for sale | $390,000+16.8%$257/sqft |
Source: NTREIS #21067590 Report a problem | ||
| 4/6/2023 | Listing removed | -- |
Source: NTREIS #20054673 Report a problem | ||
| 12/15/2022 | Sold | -- |
Source: NTREIS #20174594 Report a problem | ||
| 12/15/2022 | Pending sale | $334,000$220/sqft |
Source: NTREIS #20174594 Report a problem | ||
| 11/21/2022 | Contingent | $334,000$220/sqft |
Source: NTREIS #20174594 Report a problem | ||
| 11/6/2022 | Price change | $334,000-4.3%$220/sqft |
Source: NTREIS #20174594 Report a problem | ||
| 9/30/2022 | Listed for sale | $349,000$230/sqft |
Source: NTREIS #20174594 Report a problem | ||
| 6/11/2022 | Listing removed | $349,000$230/sqft |
Source: NTREIS #20054673 Report a problem | ||
| 5/12/2022 | Listed for sale | $349,000$230/sqft |
Source: NTREIS #20054673 Report a problem | ||
| 11/16/2018 | Listing removed | $1,650-2.9%$1/sqft |
Source: RE/MAX DFW ASSOCIATES IV #13959001 Report a problem | ||
| 10/25/2018 | Listed for rent | $1,700$1/sqft |
Source: RE/MAX DFW Associates #13959001 Report a problem | ||
Public tax history
| Year | Property taxes | Tax assessment |
|---|---|---|
| 2025 | $4,279 -15.2% | $339,761 -4.8% |
| 2024 | $5,043 +1.1% | $357,055 +1.3% |
| 2023 | $4,990 -10.6% | $352,563 +19.9% |
| 2022 | $5,582 +19.2% | $294,144 +24.6% |
| 2021 | $4,685 +0.9% | $235,988 +2.4% |
| 2020 | $4,643 +0.7% | $230,359 +0.2% |
| 2019 | $4,610 +5.4% | $229,818 +8.7% |
| 2018 | $4,376 +17.4% | $211,508 +6.7% |
| 2017 | $3,727 | $198,317 +12% |
| 2016 | $3,727 +14.1% | $177,106 +8.6% |
| 2015 | $3,266 | $163,013 +9.1% |
| 2014 | $3,266 | $149,438 +3.8% |
| 2013 | $3,266 | $143,951 +1% |
| 2012 | -- | $142,478 +7.5% |
| 2011 | -- | $132,596 +6.2% |
| 2010 | -- | $124,832 -2.9% |
| 2009 | -- | $128,518 -0.7% |
| 2007 | -- | $129,440 +1.9% |
| 2006 | $3,141 +2.1% | $127,016 +2.2% |
| 2005 | $3,078 | $124,333 -3.7% |
| 2004 | -- | $129,074 +12.8% |
| 2003 | -- | $114,478 +2.4% |
| 2002 | -- | $111,808 -5.8% |
| 2001 | -- | $118,712 |
Find assessor info on the county website
Neighborhood: Meadow Lake
Nearby homes
- $345,500-- bd2 ba1.5k sqft2147 Goldfinch Dr, Lewisville, TX 75077Off Market
- $343,200-- bd2 ba1.5k sqft2143 Goldfinch Dr, Lewisville, TX 75077Off Market
- $316,0003 bd2 ba1.3k sqft2148 Robin Rd, Lewisville, TX 75077Off Market
- $--3 bd2 ba1.5k sqft2150 Robin Rd, Lewisville, TX 75077Sold
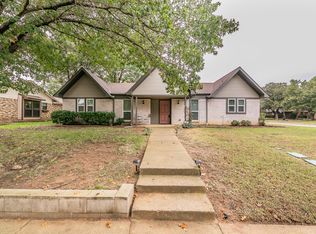
- $396,0003 bd2 ba1.5k sqft2146 Robin Rd, Lewisville, TX 75077For Sale
- $348,2003 bd2 ba1.5k sqft2146 Goldfinch Dr, Lewisville, TX 75077Off Market
- $--3 bd2 ba1.5k sqft2141 Goldfinch Dr, Lewisville, TX 75077Sold
- $392,3003 bd3 ba1.6k sqft2144 Goldfinch Dr, Lewisville, TX 75077Off Market
Nearby schools
GreatSchools rating
- 7/10Valley Ridge Elementary SchoolGrades: PK-5Distance: 0.9 mi
- 2/10Huffines Middle SchoolGrades: 6-8Distance: 1.6 mi
- 3/10Lewisville High SchoolGrades: 9-12Distance: 2.8 mi
Schools provided by the listing agent
- Elementary: Valley Ridge
- Middle: Huffines
- High: Lewisville
- District: Lewisville ISD
Source: NTREIS. This data may not be complete. We recommend contacting the local school district to confirm school assignments for this home.
Get a cash offer in 3 minutes
Find out how much your home could sell for in as little as 3 minutes with a no-obligation cash offer.
Estimated market value
$377,800
Get a cash offer in 3 minutes
Find out how much your home could sell for in as little as 3 minutes with a no-obligation cash offer.
Estimated market value
$377,800
- Texas
- Denton County
- Lewisville
- 75077
- Meadow Lake
- 2145 Goldfinch Dr
Nearby cities
Nearby neighborhoods
Nearby zip codes
Other Lewisville Topics
