Stunning 4-bedroom custom smart home situated on a private 1.17-acre wooded lot, ideally located between Orlando and Daytona Beach. Tucked away in a peaceful, natural setting, this meticulously designed 4-bedroom, 2-bath residence offers the perfect balance of privacy, luxury, and modern convenience while remaining just minutes from I-4 for easy commuting. This fully integrated smart home allows you to control lighting, air conditioning, and security with ease using your voice or any smart device. Built for the future, the home features CAT6 wiring throughout, supporting up to 10Gb high-speed internet, ideal for remote work, gaming, or seamless streaming. A Ring security system with four high-definition cameras provides added peace of mind, while underground electrical service helps reduce storm-related outages. A whole-home water softener system is also in place to protect against hard water issues. Inside, you’ll find an expansive open-concept layout highlighted by a spacious great room with soaring cathedral ceilings, creating a bright and inviting atmosphere. The chef’s kitchen is designed to impress, offering abundant cabinet and counter space along with ample outlets to accommodate all your culinary needs, making it perfect for both everyday living and entertaining. Step outside to enjoy your own private retreat, complete with a covered back patio surrounded by mature trees for ultimate tranquility. The primary bathroom features a relaxing jacuzzi tub, perfect for unwinding at the end of the day. Additional quality upgrades include enhanced roof underlayment, a testament to the builder’s extensive roofing expertise and commitment to long-term durability. Enjoy the best of Florida living with a secluded setting that’s still close to everything — from the beaches of Daytona to the world-class attractions of Orlando, plus dining, shopping, and entertainment all within easy reach.
Sold for $444,000
$444,000
2145 HAMILTON AVENUE, ORANGE CITY, FL 32763
4beds
1,895sqft
Single Family Residence
Built in 2022
1.17 Acres Lot
$443,800 Zestimate®
$234/sqft
$2,515 Estimated rent
Home value
$443,800
$413,000 - $479,000
$2,515/mo
Zestimate® history
Owner options
List your home for rent
$2,515/mo
Rent Zestimate®
Find your next renter with Zillow Rental Manager. Plus, with online applications, you can quickly screen prospective tenants – for free.
$2,515/mo
Rent Zestimate®
Refinance and save
$3,053/mo
Est. payment
Refinancing to a lower rate could help reduce your monthly payments and save thousands over the life of the loan.
$3,053/mo
Est. payment
Explore your selling options
Work with a Zillow partner agent
Leverage their expertise and Zillow's premium Showcase listings to get your home seen by more buyers.
Get startedList with your own agent
Get your home in front of millions of buyers by listing it on Zillow.
Learn how to do itSell it yourself
Take full control of how buyers see your home on Zillow by listing For Sale by Owner (FSBO).
List your homeWhat's special
Underground electrical serviceBright and inviting atmosphereFully integrated smart homePeaceful natural settingWhole-home water softener systemEnhanced roof underlaymentExpansive open-concept layout
Zillow last checked:
Listing updated:
Listed by:
Lindsey Smith 352-219-8029,
LPT REALTY, LLC 877-366-2213,
Kimberly Ramirez 347-840-2452,
LPT REALTY, LLC
Bought with:
Timothy Snell, 3287834
UNITED REAL ESTATE PREFERRED
Source: Stellar MLS,MLS#: V4947840 Originating MLS: Orlando Regional
Originating MLS: Orlando Regional
Facts & features
Interior
Bedrooms & bathrooms
- Bedrooms: 4
- Bathrooms: 2
- Full bathrooms: 2
Rooms
- Room types: Utility Room
Primary bedroom
- Features: Walk-In Closet(s)
- Level: First
- Area: 210 Square Feet
- Dimensions: 15x14
Bedroom 2
- Features: Built-in Closet
- Level: First
- Area: 132 Square Feet
- Dimensions: 11x12
Bedroom 3
- Features: Built-in Closet
- Level: First
- Area: 132 Square Feet
- Dimensions: 11x12
Bedroom 4
- Features: Built-in Closet
- Level: First
- Area: 120 Square Feet
- Dimensions: 10x12
Primary bathroom
- Level: First
- Area: 144 Square Feet
- Dimensions: 12x12
Bathroom 2
- Level: First
- Area: 54 Square Feet
- Dimensions: 9x6
Dining room
- Level: First
- Area: 80 Square Feet
- Dimensions: 8x10
Kitchen
- Level: First
- Area: 180 Square Feet
- Dimensions: 15x12
Laundry
- Level: First
- Area: 48 Square Feet
- Dimensions: 8x6
Living room
- Level: First
- Area: 468 Square Feet
- Dimensions: 26x18
Heating
- Central
Cooling
- Central Air
Appliances
- Included: Dishwasher, Disposal, Range, Refrigerator
- Laundry: Inside, Laundry Room
Features
- Built-in Features, Ceiling Fan(s), Eating Space In Kitchen, Living Room/Dining Room Combo, Primary Bedroom Main Floor, Thermostat, Walk-In Closet(s)
- Flooring: Luxury Vinyl, Tile
- Doors: French Doors
- Has fireplace: No
Interior area
- Total structure area: 2,555
- Total interior livable area: 1,895 sqft
Property
Parking
- Total spaces: 2
- Parking features: Garage - Attached
- Attached garage spaces: 2
Features
- Levels: One
- Stories: 1
Lot
- Size: 1.17 Acres
- Features: Oversized Lot
Details
- Parcel number: 70320414022000
- Zoning: 01A3
- Special conditions: None
Construction
Type & style
- Home type: SingleFamily
- Property subtype: Single Family Residence
Materials
- Block
- Foundation: Slab
- Roof: Shingle
Condition
- New construction: No
- Year built: 2022
Utilities & green energy
- Sewer: Septic Tank
- Water: Well
- Utilities for property: Electricity Connected
Community & HOA
Community
- Pet fee: $0 monthly
- Subdivision: LAKE BERESFORD HEIGHTS
HOA
- Has HOA: No
Location
- Region: Orange City
Financial & listing details
- Price per square foot: $234/sqft
- Tax assessed value: $357,231
- Annual tax amount: $5,851
- Date on market: 3/18/2026
- Cumulative days on market: 41 days
- Listing terms: Cash,Conventional,FHA,VA Loan
- Ownership: Fee Simple
- Total actual rent: 0
- Electric utility on property: Yes
- Road surface type: Unimproved
Price history
| Date | Event | Price |
|---|---|---|
| 6/3/2026 | Sold | $444,000-8.5%$234/sqft |
Source:  Stellar MLS #V4947840 Report a problem Stellar MLS #V4947840 Report a problem | ||
| 5/1/2026 | Pending sale | $485,000$256/sqft |
Source: Stellar MLS #V4947840 Report a problem | ||
| 4/17/2026 | Listed for sale | $485,000$256/sqft |
Source: Stellar MLS #V4947840 Report a problem | ||
| 4/16/2026 | Pending sale | $485,000$256/sqft |
Source: Stellar MLS #V4947840 Report a problem | ||
| 4/7/2026 | Price change | $485,000-3%$256/sqft |
Source: Stellar MLS #V4947840 Report a problem | ||
| 3/18/2026 | Listed for sale | $499,900+15.2%$264/sqft |
Source: Stellar MLS #V4947840 Report a problem | ||
| 9/30/2025 | Sold | $434,000-3.3%$229/sqft |
Source: Stellar MLS #V4944744 Report a problem | ||
| 9/7/2025 | Pending sale | $449,000$237/sqft |
Source: Stellar MLS #V4944744 Report a problem | ||
| 9/6/2025 | Listed for sale | $449,000+9.6%$237/sqft |
Source: Stellar MLS #V4944744 Report a problem | ||
| 10/17/2022 | Sold | $409,500+2459.4%$216/sqft |
Source: Public Record Report a problem | ||
| 10/7/2021 | Sold | $16,000+251.5%$8/sqft |
Source: Public Record Report a problem | ||
| 12/11/2014 | Sold | $4,552$2/sqft |
Source: Public Record Report a problem | ||
Public tax history
| Year | Property taxes | Tax assessment |
|---|---|---|
| 2025 | $5,851 -2.6% | $287,570 -20.3% |
| 2024 | $6,008 +2.9% | $360,867 +3% |
| 2023 | $5,840 +740.1% | $350,357 +818.6% |
| 2022 | $695 | $38,139 +91% |
| 2021 | -- | $19,968 +0.1% |
| 2020 | $394 | $19,943 |
| 2019 | $394 -1.8% | $19,943 +17.8% |
| 2018 | $401 +9.2% | $16,926 +5.7% |
| 2017 | $367 +1.7% | $16,016 +10% |
| 2016 | $361 +12.9% | $14,560 +11.1% |
| 2015 | $320 +16.3% | $13,104 |
| 2014 | $275 | $13,104 -57.6% |
| 2007 | -- | $30,896 +14.4% |
| 2006 | -- | $27,018 +48.5% |
| 2005 | -- | $18,200 +104.1% |
| 2004 | -- | $8,918 +53.1% |
| 2003 | -- | $5,824 |
| 2002 | -- | $5,824 |
| 2001 | -- | $5,824 +34.9% |
| 2000 | -- | $4,317 |
Find assessor info on the county website
Neighborhood: 32763
Nearby homes
- $38,0003 bd2 ba1.4k sqft2210 Hamilton Ave, Orange City, FL 32763Sold

- $42,0009,583 Square Feet2275 Hamilton Ave, Orange City, FL 32763Sold
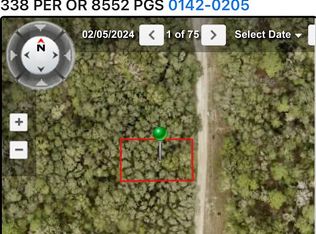
- $---- bd-- ba-- sqftHAMILTON Ave, Orange City, FL 32763Off Market
- $242,8003 bd2 ba-- sqft2079 Hamilton Ave, Orange City, FL 32763Off Market
- $366,3003 bd3 ba1.5k sqft2088 Hamilton Ave, Orange City, FL 32763Off Market
- $46,206-- bd-- ba-- sqftHamilton Ave, Orange City, FL 32763Off Market
- $3,9610.91 AcresElgin Ave, Orange City, FL 32763Off Market
- $2,640-- bd-- ba-- sqftElgin Ave, Orange City, FL 32763Off Market
Nearby schools
GreatSchools rating
- 4/10Woodward Avenue Elementary SchoolGrades: PK-5Distance: 2.6 mi
- 4/10Deland Middle SchoolGrades: 6-8Distance: 2.4 mi
- 6/10University High SchoolGrades: 9-12Distance: 3.1 mi
Schools provided by the listing agent
- Elementary: Orange City Elem
- Middle: River Springs Middle School
- High: University High School-VOL
Source: Stellar MLS. This data may not be complete. We recommend contacting the local school district to confirm school assignments for this home.
Get a cash offer in 3 minutes
Find out how much your home could sell for in as little as 3 minutes with a no-obligation cash offer.
Estimated market value
$443,800
Get a cash offer in 3 minutes
Find out how much your home could sell for in as little as 3 minutes with a no-obligation cash offer.
Estimated market value
$443,800
- Florida
- Volusia County
- Deland
- 32763
- 2145 HAMILTON AVENUE
Nearby cities
Nearby zip codes
Other Deland Topics
