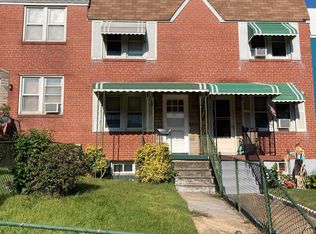
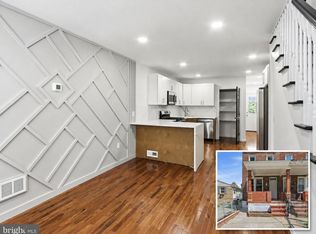
For sale and ready for a new owner! Fully renovated and move-in ready, this 2-bedroom, 2 full bath townhome has been updated from top to bottom with modern finishes throughout! Hardwood flooring runs through the main level and leads into a stunning kitchen with two-tone cabinetry, quartz countertops, with matching backsplash, and sleek black appliances. The oversized island features a quartz waterfall edge, ample seating, and a built-in wine cooler perfect for entertaining. Upstairs, you will find two spacious bedrooms with new carpet, fresh paint, and tons of natural light. Both full bathrooms have been completely renovated with custom ceramic tile, new vanities, and modern fixtures. The finished lower level provides additional living space that works perfectly as a family room, rec room, or home office. Major updates include new vinyl windows, central HVAC, and a new water heater. Parking is easy with plenty of street parking and additional spaces located at the end of the street. This home sits on the last block of a quiet one-way street and backs directly to a baseball field, park, and playground. The renovated Morrell Park Community Center is within walking distance. Conveniently located just minutes from downtown Baltimore, the stadiums, shopping, dining, and major commuter routes. Schedule your showing today!
Pending
$164,900
2145 Harman Ave, Baltimore, MD 21230
2beds
840sqft
Townhouse
Built in 1952
3,920 Square Feet Lot
$160,100 Zestimate®
$196/sqft
$-- HOA
What's special
Modern fixturesModern finishes throughoutFresh paintNew vanitiesTons of natural lightCentral hvacNew water heater
- 122 days
- 41
- 0
Likely to sell faster than
Zillow last checked:
Listing updated:
Listed by:
Dan Drechsler 410-916-2147,
Douglas Realty, LLC (410) 255-3690
Source: Bright MLS,MLS#: MDBA2213510
Facts & features
Interior
Bedrooms & bathrooms
- Bedrooms: 2
- Bathrooms: 2
- Full bathrooms: 2
Rooms
- Room types: Living Room, Bedroom 2, Kitchen, Family Room, Bedroom 1, Laundry, Bathroom 1, Bathroom 2
Bedroom 1
- Features: Flooring - Carpet, Ceiling Fan(s)
- Level: Upper
- Area: 108 Square Feet
- Dimensions: 12 X 9
Bedroom 2
- Features: Flooring - Carpet, Ceiling Fan(s)
- Level: Upper
- Area: 108 Square Feet
- Dimensions: 9 X 12
Bathroom 1
- Features: Flooring - Ceramic Tile, Bathroom - Tub Shower
- Level: Upper
- Area: 42 Square Feet
- Dimensions: 6 X 7
Bathroom 2
- Features: Flooring - Ceramic Tile, Bathroom - Walk-In Shower
- Level: Lower
- Area: 40 Square Feet
- Dimensions: 5 X 8
Family room
- Features: Flooring - Luxury Vinyl Plank, Recessed Lighting
- Level: Lower
- Area: 81 Square Feet
- Dimensions: 9 X 9
Kitchen
- Features: Flooring - HardWood, Recessed Lighting
- Level: Main
- Area: 168 Square Feet
- Dimensions: 12 X 14
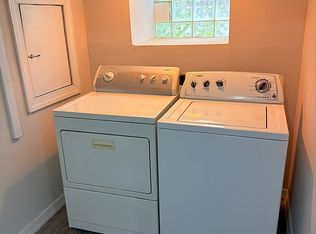
Laundry
- Features: Flooring - Luxury Vinyl Plank, Recessed Lighting
- Level: Lower
- Area: 27 Square Feet
- Dimensions: 3 X 9
Living room
- Features: Recessed Lighting, Flooring - HardWood
- Level: Main
- Area: 117 Square Feet
- Dimensions: 9 X 13
Heating
- Forced Air, Natural Gas
Cooling
- Central Air, Ceiling Fan(s), Electric
Appliances
- Included: Microwave, Built-In Range, Dishwasher, Oven/Range - Gas, Refrigerator, Water Heater, Electric Water Heater
- Laundry: In Basement, Hookup, Laundry Room
Features
- Bathroom - Tub Shower, Bathroom - Walk-In Shower, Breakfast Area, Ceiling Fan(s), Combination Kitchen/Dining, Open Floorplan, Kitchen Island, Recessed Lighting, Upgraded Countertops, Wine Storage, Dry Wall
- Flooring: Carpet, Ceramic Tile, Hardwood, Wood
- Doors: Six Panel
- Windows: Double Hung
- Basement: Partial,Connecting Stairway,Finished,Exterior Entry
- Has fireplace: No
Interior area
- Total structure area: 1,260
- Total interior livable area: 840 sqft
- Finished area above ground: 840
- Finished area below ground: 0
Property
Parking
- Parking features: On Street
- Has uncovered spaces: Yes
Accessibility
- Accessibility features: None
Features
- Levels: Three
- Stories: 3
- Patio & porch: Porch
- Exterior features: Balcony
- Pool features: None
Lot
- Size: 3,920 Square Feet
Details
- Additional structures: Above Grade, Below Grade
- Parcel number: 0325037841K083
- Zoning: R-7
- Special conditions: Standard
Construction
Type & style
- Home type: Townhouse
- Architectural style: Traditional
- Property subtype: Townhouse
Materials
- Brick
- Foundation: Block
- Roof: Architectural Shingle,Rubber
Condition
- Excellent
- New construction: No
- Year built: 1952
Utilities & green energy
- Sewer: Public Sewer
- Water: Public
Community & HOA
Community
- Security: Carbon Monoxide Detector(s), Smoke Detector(s)
- Subdivision: Morrell Park
HOA
- Has HOA: No
Location
- Region: Baltimore
- Municipality: Baltimore City
Financial & listing details
- Price per square foot: $196/sqft
- Tax assessed value: $75,000
- Annual tax amount: $1,614
- Date on market: 5/21/2026
- Listing agreement: Exclusive Right To Sell
- Listing terms: Cash,Conventional,FHA,VA Loan
- Ownership: Fee Simple
Estimated market value
$160,100
$152,000 - $168,000
$1,999/mo
Price history
| Date | Event | Price |
|---|---|---|
| 6/30/2026 | Pending sale | $164,900$196/sqft |
Source:  Bright MLS #MDBA2213510 Report a problem Bright MLS #MDBA2213510 Report a problem | ||
| 6/29/2026 | Listing removed | $164,900$196/sqft |
Source: Bright MLS #MDBA2213510 Report a problem | ||
| 6/24/2026 | Listed for sale | $164,900$196/sqft |
Source: Bright MLS #MDBA2213510 Report a problem | ||
| 5/27/2026 | Pending sale | $164,900$196/sqft |
Source: Bright MLS #MDBA2213510 Report a problem | ||
| 5/21/2026 | Listed for sale | $164,900+229.8%$196/sqft |
Source: Bright MLS #MDBA2213510 Report a problem | ||
| 8/19/2022 | Sold | $50,000+25%$60/sqft |
Source: Public Record Report a problem | ||
| 11/23/2021 | Sold | $40,000$48/sqft |
Source: Public Record Report a problem | ||
| 8/20/2021 | Sold | $40,000$48/sqft |
Source: Bright MLS #MDBA2005170 Report a problem | ||
Public tax history
| Year | Property taxes | Tax assessment |
|---|---|---|
| 2025 | $1,614 +10.7% | $68,400 +10.7% |
| 2024 | $1,458 +12% | $61,800 +12% |
| 2023 | $1,303 | $55,200 |
| 2022 | $1,303 | $55,200 |
| 2021 | $1,303 +10.2% | $55,200 +10.2% |
| 2020 | $1,182 | $50,100 |
| 2019 | $1,182 | $50,100 |
| 2018 | $1,182 -21% | $50,100 -21% |
| 2017 | $1,496 | $63,400 |
| 2016 | -- | $63,400 |
| 2015 | -- | $63,400 -40.5% |
| 2014 | -- | $106,500 |
| 2013 | -- | $106,500 |
| 2012 | -- | $106,500 -10.8% |
| 2011 | -- | $119,460 +16.5% |
| 2010 | -- | $102,560 +19.7% |
| 2009 | -- | $85,660 +24.6% |
| 2008 | -- | $68,760 +6.7% |
| 2007 | -- | $64,436 +7.2% |
| 2006 | -- | $60,113 +7.7% |
| 2005 | -- | $55,790 +3.3% |
| 2004 | -- | $54,020 +3.4% |
| 2003 | -- | $52,250 +3.5% |
| 2002 | -- | $50,480 |
| 2001 | -- | $50,480 |
Find assessor info on the county website
Monthly payment
Est. payment
Payment breakdown
Explore the cost of this home by adjusting the details. Changes won't be saved.Climate risks
Neighborhood: Morrell Park
Nearby schools
Schools provided by the listing agent
- District: Baltimore City Public Schools
Source: Bright MLS. This data may not be complete. We recommend contacting the local school district to confirm school assignments for this home.
Similar homes
- $199,9003 bd2 ba984 sqft1627 Spence St, Baltimore, MD 21230For Sale
 MLS ID #MDBA2229676, Dan Drechsler, Douglas Realty, LLC. Bright MLS
 - $160,0002 bd2 ba960 sqft1337 Ward St, Baltimore, MD 21230For Sale
 MLS ID #MDBA2186270, Mershom Spencer, Bennett Realty Solutions. Bright MLS
 - $170,0003 bd2 ba675 sqft1632 Poplar Grove St, Baltimore, MD 21216For Sale By Owner
- $119,9952 bd1 ba1.2k sqft2109 Parksley Ave, Baltimore, MD 21230For Sale
 MLS ID #MDBA2224440, Sanford Booth II, Keller Williams Capital Properties. Bright MLS
 - $183,0002 bd2 ba1.1k sqft1145 W Cross St, Baltimore, MD 21230For SaleMLS ID #MDBA2221356, Mr. Santiago Noguera, Fairfax Realty of Tysons. Bright MLS
- $165,0002 bd2 ba1.1k sqft2020 Wilkens Ave, Baltimore, MD 21223For SaleMLS ID #MDBA2218784, Blanca Estela Solis-Osorio, Hyatt & Company Real Estate, LLC. Bright MLS
- $174,9003 bd3 ba1.2k sqft2641 Francis St, Baltimore, MD 21217For SaleMLS ID #MDBA2231150, Andrea Reynolds, Bennett Realty Solutions. Bright MLS
- $140,0002 bd3 ba1.1k sqft2323 Sidney Ave, Baltimore, MD 21230For SaleMLS ID #MDBA2229114, Kim Flowers, Keller Williams Realty Centre. Bright MLS
- $169,9002 bd2 ba1.1k sqft3527 Horton Ave, Baltimore, MD 21225For SaleMLS ID #MDBA2227954, cesar tellez, Samson Properties. Bright MLS
- $174,9003 bd2 ba1.1k sqft1221 Ashburton St, Baltimore, MD 21216For SaleMLS ID #MDBA2219782, William M Savage, Keller Williams Legacy. Bright MLS
- $134,9002 bd1 ba1.1k sqft1136 Cleveland St, Baltimore, MD 21230For SaleMLS ID #MDBA2222096, STEPHEN PIPICH, LPT Realty, LLC. Bright MLS
- $179,9004 bd3 ba1k sqft328 S Payson St, Baltimore, MD 21223For SaleMLS ID #MDBA2218022, SUNNIE CLARK, EXP Realty, LLC. Bright MLS
- $164,9002 bd3 ba954 sqft2636 E Monument St, Baltimore, MD 21205For SaleMLS ID #MDBA2228662, Mr. Sam Odagbodo, Bennett Realty Solutions. Bright MLS
- $218,0002 bd3 ba1.2k sqft1225 Cleveland St, Baltimore, MD 21230For SaleMLS ID #MDBA2231204, CINTIA VALLADARES HERNANDEZ, EXP Realty, LLC. Bright MLS
- $145,0004 bd2 ba1k sqft480 S Bentalou St, Baltimore, MD 21223For SaleMLS ID #MDBA2230690, Luz Reyes Lasso, Samson Properties. Bright MLS
- $150,0002 bd2 ba910 sqft426 S Smallwood St, Baltimore, MD 21223For SaleMLS ID #MDBA2135690, Chico Clemmons, Coldwell Banker Realty. Bright MLS
- $160,0003 bd2 ba1k sqft2730 Baker St, Baltimore, MD 21216For SaleMLS ID #MDBA2203564, Veronica Sniscak, Compass. Bright MLS
- $180,0003 bd2 ba1.1k sqft11 N Hilton St, Baltimore, MD 21229For SaleMLS ID #MDBA2221826, NWABUEZE OKWODU, Samson Properties. Bright MLS
- $172,0003 bd2 ba1k sqft1543 Penrose Ave, Baltimore, MD 21223For SaleMLS ID #MDBA2214588, John Kantorski, Cummings & Co. Realtors. Bright MLS
