$10K PRICE REDUCTION PLUS POTENTIAL SELLER ALLOWANCE WITH THE RIGHT OFFER! Amazing unique home located in highly sought-after neighborhood of THE SHORES near Lake Ray Hubbard in Rockwall! Top rated Rockwall ISD! This well-maintained home offers a rare combination of artistic flair and modern updates with premium features throughout! Impressive flagstone and stunning landscaping that set the tone for the home’s charm. Inside, the main living area, study, and primary suite feature hardwood floors, while the bedrooms and upstairs bonus room offer high-end plush carpet. The living room with high ceilings features a beautiful fireplace, creating a warm, inviting space perfect for cozy evenings. The updated kitchen boasts newer LG stainless steel appliances, granite countertops, modern wood cabinetry, and a cleverly designed wine closet. Spacious primary bedroom with views of backyard retreat and updated primary bathroom includes frameless glass shower and dual vanities. Split-bedroom floor plan provides flexibility with four bedrooms—one currently used as an office with wood floors, and another as a music room. Upstairs, a spacious bonus-media room adds extra living space. Custom window treatments and designer touches throughout enhance the home’s unique style. The backyard is perfect for entertaining with lush landscaping, a flagstone patio, and outdoor kitchen. Other upgrades include Energy Star HVAC, epoxy garage floors, newer garage door, solar screens, gutters, and a freshly stained board-on-board fence. The Shores has been ranked as one of the best neighborhoods in Rockwall, offering a perfect blend of tranquility and modern living. Nestled along the Rockwall Golf and Athletic Club, the community features walking trails, golf, clubhouse, tennis, pool, playgrounds, and access to Lake Ray Hubbard. This is a one-of-a-kind home that combines artistic style, warmth, comfort, and a vibrant lifestyle in one of Rockwall’s most sought-after neighborhoods!
Sold
Price Unknown
2145 Heather Glen Dr, Rockwall, TX 75087
4beds
2,504sqft
Single Family Residence
Built in 2005
9,408 Square Feet Lot
$418,900 Zestimate®
$--/sqft
$2,712 Estimated rent
Home value
$418,900
$390,000 - $452,000
$2,712/mo
Zestimate® history
Owner options
List your home for rent
$2,712/mo
Rent Zestimate®
Find your next renter with Zillow Rental Manager. Plus, with online applications, you can quickly screen prospective tenants – for free.
$2,712/mo
Rent Zestimate®
Refinance and save
$420/mo
Est. payment
Refinancing to a lower rate could help reduce your monthly payments and save thousands over the life of the loan.
$420/mo
Est. payment
Explore your selling options
Work with a Zillow partner agent
Leverage their expertise and Zillow's premium Showcase listings to get your home seen by more buyers.
Get startedList with your own agent
Get your home in front of millions of buyers by listing it on Zillow.
Learn how to do itSell it yourself
Take full control of how buyers see your home on Zillow by listing For Sale by Owner (FSBO).
List your homeWhat's special
Beautiful fireplaceDesigner touchesOutdoor kitchenHigh-end plush carpetHardwood floorsFlagstone patioCustom window treatments
Zillow last checked:
Listing updated:
Listed by:
Kristi Glass 0702611 972-771-8163,
Ebby Halliday, REALTORS 972-771-8163
Bought with:
Karen Nesbit
Redfin Corporation
Source: NTREIS,MLS#: 21061730
Facts & features
Interior
Bedrooms & bathrooms
- Bedrooms: 4
- Bathrooms: 2
- Full bathrooms: 2
Primary bedroom
- Features: Closet Cabinetry, En Suite Bathroom, Sitting Area in Primary, Walk-In Closet(s)
- Level: First
- Dimensions: 19 x 14
Bedroom
- Level: First
- Dimensions: 10 x 11
Bedroom
- Level: First
- Dimensions: 10 x 12
Primary bathroom
- Features: Built-in Features, Closet Cabinetry, Dual Sinks, En Suite Bathroom, Granite Counters, Garden Tub/Roman Tub, Linen Closet, Separate Shower
- Level: First
- Dimensions: 11 x 9
Bonus room
- Features: Ceiling Fan(s)
- Level: Second
- Dimensions: 22 x 18
Dining room
- Level: First
- Dimensions: 8 x 16
Kitchen
- Features: Breakfast Bar, Built-in Features, Eat-in Kitchen, Granite Counters, Kitchen Island, Pantry, Walk-In Pantry
- Level: First
- Dimensions: 11 x 15
Living room
- Features: Fireplace
- Level: First
- Dimensions: 16 x 16
Office
- Level: First
- Dimensions: 12 x 14
Heating
- Central, ENERGY STAR Qualified Equipment, Natural Gas
Cooling
- Central Air, Ceiling Fan(s), Electric, ENERGY STAR Qualified Equipment
Appliances
- Included: Convection Oven, Dryer, Dishwasher, Electric Oven, Electric Range, Disposal, Gas Water Heater, Microwave, Washer
Features
- Built-in Features, Decorative/Designer Lighting Fixtures, Double Vanity, Eat-in Kitchen, Granite Counters, High Speed Internet, Kitchen Island, Open Floorplan, Pantry, Cable TV, Vaulted Ceiling(s), Wired for Data, Natural Woodwork, Walk-In Closet(s), Wired for Sound
- Flooring: Carpet, Tile, Wood
- Windows: Window Coverings
- Has basement: No
- Number of fireplaces: 1
- Fireplace features: Gas, Gas Log
Interior area
- Total interior livable area: 2,504 sqft
Property
Parking
- Total spaces: 2
- Parking features: Alley Access, Concrete, Covered, Driveway, Epoxy Flooring, Enclosed, Garage, Garage Door Opener, Garage Faces Rear
- Attached garage spaces: 2
- Has uncovered spaces: Yes
Features
- Levels: One and One Half
- Stories: 1.5
- Patio & porch: Covered
- Exterior features: Lighting, Outdoor Grill, Outdoor Kitchen, Outdoor Living Area, Private Yard, Rain Gutters
- Pool features: None, Community
- Fencing: Wood,Wrought Iron
Lot
- Size: 9,408 Square Feet
- Features: Corner Lot, Landscaped, Subdivision, Sprinkler System, Few Trees
- Residential vegetation: Grassed
Details
- Additional structures: Outdoor Kitchen
- Parcel number: 000000060136
Construction
Type & style
- Home type: SingleFamily
- Architectural style: Traditional,Detached
- Property subtype: Single Family Residence
Materials
- Brick
- Foundation: Slab
- Roof: Composition
Condition
- Year built: 2005
Utilities & green energy
- Sewer: Public Sewer
- Water: Public
- Utilities for property: Natural Gas Available, Sewer Available, Separate Meters, Underground Utilities, Water Available, Cable Available
Community & HOA
Community
- Features: Clubhouse, Fitness Center, Golf, Lake, Park, Pickleball, Pool, Tennis Court(s), Trails/Paths, Curbs, Sidewalks
- Security: Smoke Detector(s), Security Lights
- Subdivision: Shores North Ph 3b
HOA
- Has HOA: Yes
- Services included: All Facilities
- HOA fee: $420 semi-annually
- HOA name: Guardian Association Management, LLC
- HOA phone: 972-458-2200
Location
- Region: Rockwall
Financial & listing details
- Tax assessed value: $432,876
- Annual tax amount: $6,626
- Date on market: 9/17/2025
- Cumulative days on market: 50 days
- Listing terms: Cash,Conventional,FHA,VA Loan
- Exclusions: Refrigerator in kitchen, industrial style mounted shelves in living room, music room, and office.
Price history
| Date | Event | Price |
|---|---|---|
| 12/2/2025 | Sold | -- |
Source: NTREIS #21061730 Report a problem | ||
| 11/13/2025 | Pending sale | $425,000$170/sqft |
Source: NTREIS #21061730 Report a problem | ||
| 11/5/2025 | Contingent | $425,000$170/sqft |
Source: NTREIS #21061730 Report a problem | ||
| 10/18/2025 | Price change | $425,000-2.3%$170/sqft |
Source: NTREIS #21061730 Report a problem | ||
| 10/15/2025 | Price change | $435,000-0.9%$174/sqft |
Source: NTREIS #21061730 Report a problem | ||
| 10/2/2025 | Price change | $439,000-2.2%$175/sqft |
Source: NTREIS #21061730 Report a problem | ||
| 9/17/2025 | Listed for sale | $449,000$179/sqft |
Source: NTREIS #21061730 Report a problem | ||
Public tax history
| Year | Property taxes | Tax assessment |
|---|---|---|
| 2025 | $5,326 -2.8% | $432,876 +7.7% |
| 2024 | $5,479 +16.6% | $401,816 +10% |
| 2023 | $4,699 -14.4% | $365,287 +10% |
| 2022 | $5,490 -0.7% | $332,079 +10% |
| 2021 | $5,528 +1% | $301,890 +3.7% |
| 2020 | $5,472 | $290,980 +3.9% |
| 2019 | -- | $279,960 +2% |
| 2018 | $5,570 +1.8% | $274,360 +4.2% |
| 2017 | $5,469 +14.4% | $263,350 +2.9% |
| 2016 | $4,779 | $256,020 +6% |
| 2015 | $4,779 | $241,600 +12.8% |
| 2014 | $4,779 | $214,240 +6.3% |
| 2013 | -- | $201,560 -0.9% |
| 2012 | -- | $203,330 |
| 2011 | -- | $203,330 -0.9% |
| 2010 | -- | $205,110 -0.9% |
| 2009 | -- | $206,880 -0.9% |
| 2008 | -- | $208,660 -6.9% |
| 2007 | -- | $224,160 |
Find assessor info on the county website
Neighborhood: The Shores
Nearby homes
- $446,4004 bd3 ba2.7k sqft2135 Heather Glen Dr, Rockwall, TX 75087Off Market

- $514,0004 bd4 ba2.9k sqft2125 Heather Glen Dr, Rockwall, TX 75087Off Market
- $491,6005 bd4 ba3.4k sqft2090 Ashbourne Dr, Rockwall, TX 75087Off Market
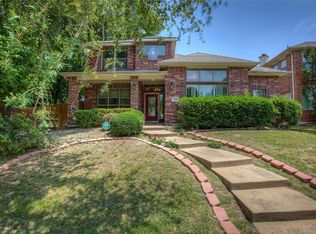
- $450,5004 bd3 ba2.8k sqft2080 Ashbourne Dr, Rockwall, TX 75087Off Market
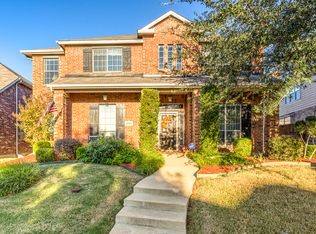
- $464,1008 bd5 ba2.9k sqft2150 Heather Glen Dr, Rockwall, TX 75087Off Market
- $426,2004 bd3 ba2.7k sqft2620 Eganridge Ln, Rockwall, TX 75087Off Market
- $--3 bd2 ba2.2k sqft2140 Heather Glen Dr, Rockwall, TX 75087Sold
- $372,4004 bd2 ba2k sqft2630 Eganridge Ln, Rockwall, TX 75087Off Market
Nearby schools
GreatSchools rating
- 10/10Nebbie Williams Elementary SchoolGrades: PK-6Distance: 0.5 mi
- 8/10J W Williams Middle SchoolGrades: 7-8Distance: 1 mi
- 9/10Rockwall High SchoolGrades: 9-12Distance: 4 mi
Schools provided by the listing agent
- Elementary: Nebbie Williams
- Middle: JW Williams
- High: Rockwall
- District: Rockwall ISD
Source: NTREIS. This data may not be complete. We recommend contacting the local school district to confirm school assignments for this home.
Get a cash offer in 3 minutes
Find out how much your home could sell for in as little as 3 minutes with a no-obligation cash offer.
Estimated market value
$418,900
Get a cash offer in 3 minutes
Find out how much your home could sell for in as little as 3 minutes with a no-obligation cash offer.
Estimated market value
$418,900
- Texas
- Rockwall County
- Rockwall
- 75087
- The Shores
- 2145 Heather Glen Dr
Nearby cities
Nearby neighborhoods
Nearby zip codes
Other Rockwall Topics
