Skip main navigation
Sold for $215,500
  • $215,500

    2145 Hillsinger Road, Augusta, GA 30904

    4beds
    1,621sqft
    Single Family Residence
    Built in 1962
    0.33 Acres Lot
    $215,700 Zestimate®
    $133/sqft
    $1,686 Estimated rent

    Home value

    $215,700

    $205,000 - $226,000

    $1,686/mo

    Zestimate® history
    Loading
    Loading...

    Owner options

    List your home for rent

    $1,686/mo

    Rent Zestimate®

    Find your next renter with Zillow Rental Manager. Plus, with online applications, you can quickly screen prospective tenants – for free.

    Learn more

    $1,686/mo

    Rent Zestimate®

    Refinance and save

    $1,414/mo

    Est. payment

    Refinancing to a lower rate could help reduce your monthly payments and save thousands over the life of the loan.

    See today's rates

    $1,414/mo

    Est. payment

    Explore your selling options

    Work with a Zillow partner agent

    Leverage their expertise and Zillow's premium Showcase listings to get your home seen by more buyers.

    Get started

    List with your own agent

    Get your home in front of millions of buyers by listing it on Zillow.

    Learn how to do it

    Sell it yourself

    Take full control of how buyers see your home on Zillow by listing For Sale by Owner (FSBO).

    List your home

    What's special

    Well-maintained homeUnique bathroom configurationAdjoining denLayout designed for functionalitySpacious kitchenCentrally located showerTwo separate half baths
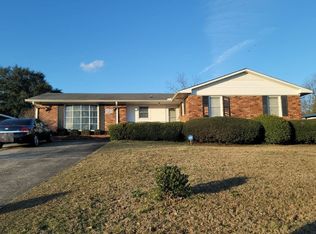
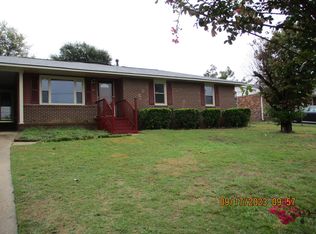
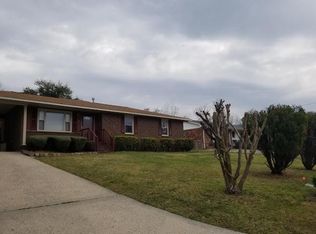
    Welcome home to 2145 Hillsinger Road in Highland Park! This well-maintained home offers charm, space, and true move-in-ready comfort. Opportunity meets flexibility in this solid 4-bedroom home located just minutes from Augusta's medical district, colleges, and Fort Gordon. With a layout designed for functionality, this property is an ideal fit for shared living--perfect for medical students, residents, military buyers, or anyone looking to maximize space and affordability. The unique bathroom configuration features a centrally located shower with two separate half baths, offering convenience and privacy for multiple occupants. A spacious kitchen and adjoining den provide plenty of room for gathering, while the overall floor plan supports both everyday living and roommate-style arrangements. Outside, you'll love the large detached workshop/Garage (560 Sqft) complete with electricity adds incredible value--ideal for hobbies, storage, mechanical work, or woodworking. Whether you're a first-time buyer, or seeking an investment opportunity near major employment and education hubs, this property checks the boxes. Ask about available 100% financing options through preferred lenders. Don't miss this chance to own a versatile home in a location convenient to everything Augusta has to offer. .

    Zillow last checked:

    Listing updated:

    Listed by:

    Kim Amerson-MacDonald 706-825-5349,

    Meybohm Real Estate - Wheeler,

    Lisa Ballis 706-726-0892,

    Meybohm Real Estate - Wheeler

    Bought with:

    Robert Gray Willis, 378326

    Keller Williams Realty Augusta Partners

    Source: Hive MLS,MLS#: 98253055MLS LogoOriginating MLS: REALTORS® of Greater Augusta

    Facts & features

    Interior

    Bedrooms & bathrooms
    • Bedrooms: 4
    • Bathrooms: 2
    • Full bathrooms: 1
    • 1/2 bathrooms: 1
    Rooms
    • Room types: Family Room, Breakfast Room, Sunroom, Master Bedroom, Bedroom 2, Bedroom 3, Bedroom 4, Laundry
    Primary bedroom
    • Level: Main
    • Dimensions: 17 x 14
    Bedroom 2
    • Description: Newly refinished hardwood
    • Level: Main
    • Dimensions: 10 x 10
    Bedroom 3
    • Description: Newly refinished hardwood
    • Level: Main
    • Dimensions: 11 x 10
    Bedroom 4
    • Description: Newly refinished hardwoods
    • Level: Main
    • Dimensions: 13 x 11
    Breakfast room
    • Level: Main
    • Dimensions: 11 x 6
    Family room
    • Description: Newly refinished hardwood floors
    • Level: Main
    • Dimensions: 15 x 13
    Kitchen
    • Level: Main
    • Dimensions: 15 x 10
    Laundry
    • Level: Main
    • Dimensions: 12 x 9
    Sunroom
    • Level: Main
    • Dimensions: 16 x 8
    Heating
    • Wall Furnace, Electric, Forced Air
    Cooling
    • Central Air
    Appliances
    • Included: Built-In Microwave, Washer, Refrigerator, Range, Dryer, Dishwasher
    • Laundry: Dryer Hookup
    Features
    • Pantry, Blinds/Shades, Eat-in Kitchen
    • Flooring: Carpet, Vinyl, Wood, Ceramic Tile
    • Doors: Storm Door(s)
    • Basement: None
    • Attic: Pull Down Stairs
    • Has fireplace: No
    Interior area
    • Total structure area: 1,621
    • Total interior livable area: 1,621 sqft

    Property

    Parking
    • Total spaces: 2
    • Parking features: Workshop in Garage, Carport, Attached, Concrete, Parking Pad
    • Attached garage spaces: 2
    • Has carport: Yes
    Features
    • Levels: One
    • Patio & porch: Covered, Patio, Front Porch, Side Porch
    • Exterior features: Storm Doors
    • Fencing: Fenced
    • Has view: Yes
    • View description: See Remarks
    • Frontage type: See Remarks
    Lot
    • Size: 0.33 Acres
    • Dimensions: 104 x 162 x 50 x 169
    • Features: Landscaped, Sprinklers in Front, Sprinklers in Rear
    Details
    • Additional structures: Workshop
    • Parcel number: 0564041000
    • Zoning: R-1

    Construction

    Type & style
    • Home type: SingleFamily
    • Property subtype: Single Family Residence
    Materials
    • Brick, Wood Frame
    • Foundation: Slab, Crawl Space
    • Roof: Composition
    Condition
    • New construction: No
    • Year built: 1962

    Utilities & green energy

    • Sewer: Public Sewer
    • Water: Public
    • Utilities for property: Cable Available

    Community & HOA

    Community
    • Security: Smoke Detector(s)
    • Subdivision: Highland Park
    HOA
    • Has HOA: No
    Location
    • Region: Augusta

    Financial & listing details

    • Price per square foot: $133/sqft
    • Tax assessed value: $147,080
    • Annual tax amount: $1,368
    • Date on market: 2/17/2026
    • Cumulative days on market: 169 days
    • Listing agreement: Exclusive Agency
    • Listing terms: Cash,Conventional,FHA,VA Loan
    • Road surface type: Paved

    Price history

    DateEventPrice
    9/4/2026Sold$215,500-2%$133/sqft
    Source: Hive MLS #98253055 Report a problem
    8/3/2026Pending sale$219,990$136/sqft
    Source: Hive MLS #98253055 Report a problem
    5/11/2026Listed for sale$219,990$136/sqft
    Source: Hive MLS #98253055 Report a problem
    5/11/2026Listing removed$219,990$136/sqft
    Source: Hive MLS #552224 Report a problem
    5/1/2026Price change$219,990-2.1%$136/sqft
    Source: Hive MLS #552224 Report a problem
    2/17/2026Listed for sale$224,700$139/sqft
    Source: Hive MLS #552224 Report a problem

    Public tax history

    YearProperty taxesTax assessment
    2025$927 +21.6%$58,832 +24%
    2024$763 +31.9%$47,444 +1.5%
    2023$578 -23.7%$46,760 +18.1%
    2022$758 +23.7%$39,608 +29.1%
    2021$613 +0.5%$30,687 +5.3%
    2020$610 -0.5%$29,153
    2019$612 -0.1%$29,153
    2018$613 +0.1%$29,153
    2017$612 -0.1%$29,153
    2016$613 $29,153
    2015$613 +0.1%$29,153
    2014$613 $29,153
    2013-- --
    2012-- --
    2011-- --
    2010-- --
    2009-- --
    2008-- --
    2007-- --
    2005-- --
    2004-- --
    2001-- --
    2000-- --
    Find assessor info on the county website

    Neighborhood: Highland Park

    Nearby schools

    GreatSchools rating
    Schools provided by the listing agent
    • Elementary: Monte Sano
    • Middle: Tutt
    • High: Richmond Academy

    Source: Hive MLS. This data may not be complete. We recommend contacting the local school district to confirm school assignments for this home.

    Sell for more on Zillow
    Get a Zillow Showcase℠ listing at no additional cost and you could sell for .
    $215,700
    2% more
    +$4,314
    With Zillow Showcase(estimated)
    $220,014
    Sell for more on Zillow
    Get a Zillow Showcase℠ listing at no additional cost and you could sell for .
    $215,700
    2% more
    +$4,314
    With Zillow Showcase(estimated)
    $220,014