Skip main navigation
Closed
  • $709,000

    2145 Honey Prong Rd, Hartsville, TN 37074

    3beds
    3,538sqft
    Single Family Residence, Residential
    Built in 2020
    5.01 Acres Lot
    $715,000 Zestimate®
    $200/sqft
    $3,914 Estimated rent

    Home value

    $715,000

    Estimated sales range

    Not available

    $3,914/mo

    Zestimate® history
    Loading
    Loading...

    Owner options

    List your home for rent

    $3,914/mo

    Rent Zestimate®

    Find your next renter with Zillow Rental Manager. Plus, with online applications, you can quickly screen prospective tenants – for free.

    Learn more

    $3,914/mo

    Rent Zestimate®

    Refinance and save

    $4,048/mo

    Est. payment

    Refinancing to a lower rate could help reduce your monthly payments and save thousands over the life of the loan.

    See today's rates

    $4,048/mo

    Est. payment

    Explore your selling options

    Work with a Zillow partner agent

    Leverage their expertise and Zillow's premium Showcase listings to get your home seen by more buyers.

    Get started

    List with your own agent

    Get your home in front of millions of buyers by listing it on Zillow.

    Learn how to do it

    Sell it yourself

    Take full control of how buyers see your home on Zillow by listing For Sale by Owner (FSBO).

    List your home

    What's special

    Mature fruit treesCustom built-insUnderground utilitiesUninterrupted viewsStainless steel appliancesNatural lightPeaceful outdoor living
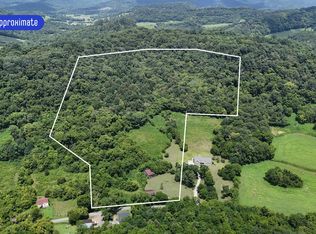
    A breathtaking blend of elegance and serenity—welcome to 2145 Honey Prong Rd. This thoughtfully designed 3BR/3.5BA home spans over 3,500 sq ft and is nestled on five scenic acres with mature fruit trees and uninterrupted views—thanks to underground utilities and no power lines in sight. Inside, you'll find high-end finishes throughout: gleaming finished wood floors, quartz countertops, stainless steel appliances, and custom built-ins that elevate every room. The kitchen is both stunning and functional, anchored by a large pantry and open to spacious living areas with soaring ceilings and natural light. Each bedroom includes a walk-in closet, and the home is rich in storage and detail—bookcases, nooks, and thoughtful features around every corner. Enjoy peaceful outdoor living with additional acreage available if desired. 30 acre adjoining parcel with approved soils for a three bedroom home can be purchased separately with an asking price of $250,000. Contact agent for details. This is the rare kind of property that feels like home the moment you arrive.

    Zillow last checked:

    Listing updated:

    Listing Provided by:

    Dustin Marcellino 615-655-3364,

    Benchmark Realty, LLC

    Bought with:

    Jordan Marcellino, 375081

    Benchmark Realty, LLC

    Source: RealTracs MLS as distributed by MLS GRID,MLS#: 2996089MLS Logo

    Facts & features

    Interior

    Bedrooms & bathrooms
    • Bedrooms: 3
    • Bathrooms: 4
    • Full bathrooms: 3
    • 1/2 bathrooms: 1
    • Main level bedrooms: 2
    Heating
    • Central, Electric
    Cooling
    • Central Air, Electric
    Appliances
    • Included: Electric Oven, Built-In Gas Range, Dishwasher, Microwave, Refrigerator, Stainless Steel Appliance(s)
    • Laundry: Electric Dryer Hookup, Washer Hookup
    Features
    • Bookcases, Built-in Features, Ceiling Fan(s), High Ceilings, Pantry, Walk-In Closet(s), High Speed Internet
    • Flooring: Wood, Tile
    • Basement: None,Crawl Space
    • Number of fireplaces: 1
    • Fireplace features: Living Room, Wood Burning
    Interior area
    • Total structure area: 3,538
    • Total interior livable area: 3,538 sqft
    • Finished area above ground: 3,538

    Property

    Parking
    • Total spaces: 3
    • Parking features: Attached, Concrete, Driveway, Gravel
    • Attached garage spaces: 1
    • Uncovered spaces: 2
    Features
    • Levels: One
    • Stories: 2
    • Patio & porch: Porch, Patio, Screened
    Lot
    • Size: 5.01 Acres
    Details
    • Parcel number: 012 04101 000
    • Special conditions: Standard

    Construction

    Type & style
    • Home type: SingleFamily
    • Architectural style: Other
    • Property subtype: Single Family Residence, Residential
    Materials
    • Brick, Stone
    • Roof: Shingle
    Condition
    • New construction: No
    • Year built: 2020

    Utilities & green energy

    • Sewer: Septic Tank
    • Water: Public
    • Utilities for property: Electricity Available, Water Available

    Community & neighborhood

    Location
    • Region: Hartsville
    • Subdivision: None

    Price history

    DateEventPrice
    4/16/2026Sold$709,000-5.5%$200/sqft
    Source: RealTracs MLS as distributed by MLS GRID #2996089 Report a problem
    3/13/2026Contingent$749,900$212/sqft
    Source: RealTracs MLS as distributed by MLS GRID #2996089 Report a problem
    3/11/2026Listed for sale$749,900$212/sqft
    Source: RealTracs MLS as distributed by MLS GRID #2996089 Report a problem
    2/26/2026Contingent$749,900$212/sqft
    Source: RealTracs MLS as distributed by MLS GRID #2996089 Report a problem
    1/29/2026Price change$749,900-5.1%$212/sqft
    Source: RealTracs MLS as distributed by MLS GRID #2996089 Report a problem
    1/2/2026Price change$789,900-1.3%$223/sqft
    Source: RealTracs MLS as distributed by MLS GRID #2996089 Report a problem
    10/23/2025Price change$799,900-3%$226/sqft
    Source: RealTracs MLS as distributed by MLS GRID #2996089 Report a problem
    10/1/2025Price change$824,900-2.9%$233/sqft
    Source: RealTracs MLS as distributed by MLS GRID #2996089 Report a problem
    9/17/2025Listed for sale$849,900+529.6%$240/sqft
    Source: RealTracs MLS as distributed by MLS GRID #2996089 Report a problem
    6/4/2015Sold$135,000-9.9%$38/sqft
    Source: RealTracs MLS as distributed by MLS GRID #1627286 Report a problem
    6/4/2015Pending sale$149,900$42/sqft
    Source: Reliant Realty ERA Powered #1627286 Report a problem
    4/23/2015Listed for sale$149,900+99.9%$42/sqft
    Source: Reliant Realty ERA Powered #1627286 Report a problem
    7/14/2014Sold$75,000$21/sqft
    Source: Public Record Report a problem

    Public tax history

    YearProperty taxesTax assessment
    2025$583 +5.6%$27,750
    2024$552 $27,750
    2023$552 +2.6%$27,750
    2022$538 -7.6%$27,750 +16.4%
    2021$582 $23,850
    2020$582 $23,850
    2019$582 +5.6%$23,850 +26.9%
    2018$551 -2.9%$18,800 -4.8%
    2017$567 $19,750
    2016$567 $19,750
    2015$567 +23.4%$19,750 +34.1%
    2014$459 -26.8%$14,725 0%
    2013$628 0%$14,732
    2012$628 +2.9%$14,732
    2011$610 $14,732
    2010-- $14,732
    2009-- $14,732 -24.5%
    2008$601 $19,523
    2007$601 $19,523
    2006$601 $19,523
    2005$601 +26.4%$19,523 +59.7%
    2004$476 +42%$12,225 +5.8%
    2002$335 $11,550
    2001-- $11,550 -81.2%
    2000-- $61,389

    Find assessor info on the county website

    Neighborhood: 37074

    Nearby schools

    GreatSchools rating
    Schools provided by the listing agent
    • Elementary: Trousdale Co Elementary
    • Middle: Jim Satterfield Middle School
    • High: Trousdale Co High School

    Source: RealTracs MLS as distributed by MLS GRID. This data may not be complete. We recommend contacting the local school district to confirm school assignments for this home.

    Get pre-qualified for a loan
    At Zillow Home Loans, we can pre-qualify you in as little as 5 minutes with no impact to your credit score.

    An equal housing lender. NMLS #10287.