Skip main navigation
Closed
  • Listed by: Coldwell Banker Realty - Gundaker • Drew McGrath • 314-805-2638
    Bought with: RedKey Realty Leaders
    Price Unknown

    2145 Jenkee Dr, Florissant, MO 63031

    4beds
    1,533sqft
    Single Family Residence
    Built in 1969
    0.26 Acres Lot
    $180,200 Zestimate®
    $--/sqft
    $1,877 Estimated rent

    Home value

    $180,200

    $171,000 - $191,000

    $1,877/mo

    Zestimate® history
    Loading
    Loading...

    Owner options

    List your home for rent

    $1,877/mo

    Rent Zestimate®

    Find your next renter with Zillow Rental Manager. Plus, with online applications, you can quickly screen prospective tenants – for free.

    Learn more

    $1,877/mo

    Rent Zestimate®

    Refinance and save

    Refinancing to a lower rate could help reduce your monthly payments and save thousands over the life of the loan.

    See today's rates

    Explore your selling options

    Work with a Zillow partner agent

    Leverage their expertise and Zillow's premium Showcase listings to get your home seen by more buyers.

    Get started

    List with your own agent

    Get your home in front of millions of buyers by listing it on Zillow.

    Learn how to do it

    Sell it yourself

    Take full control of how buyers see your home on Zillow by listing For Sale by Owner (FSBO).

    List your home

    What's special

    Level backyardNewer windowsFormal dining roomArchitectural shingle roofHdwd flooring
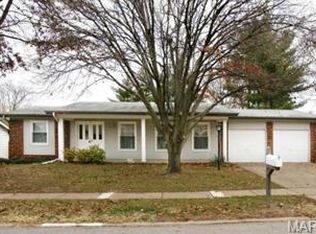
    Opportunity awaits in this ranch-style home in Florissant priced way under $200K, with rehabbed comps reaching up to $300K. This home is being sold as-is and is ready for a buyer, investor, or rehabber with vision to bring it back to life. The main level offers 4 BR, 2 full BA, HDWD flooring, newer windows, and multiple living areas including a formal living room, formal dining room, and a hearth room with a wood-burning fireplace. The kitchen and living spaces provide a solid layout with room to reimagine the home to fit your style. The finished Basement adds even more usable space with tons of storage, a bar, and an entertaining area ideal for gatherings, game days, or future flex space. Outside, enjoy a huge patio overlooking the level backyard, plus an oversized 20x24 2-car garage that provides excellent parking, storage, or workshop potential. Additional features include newer A/C and an architectural shingle roof. Located in the Hazelwood West School District, this home offers space, function, and opportunity in a convenient Florissant location. Bring your ideas and see the potential for yourself!

    Zillow last checked:

    Listing updated:

    Listed by:

    Drew McGrath 314-805-2638,

    Coldwell Banker Realty - Gundaker,

    Crystal A McGrath 314-605-6123,

    Coldwell Banker Realty - Gundaker

    Bought with:

    Rachel R Winckowski, 2004006065

    RedKey Realty Leaders

    Source: MARIS,MLS#: 26049745MLS LogoOriginating MLS: St. Charles County Association of REALTORS

    Facts & features

    Interior

    Bedrooms & bathrooms
    • Bedrooms: 4
    • Bathrooms: 2
    • Full bathrooms: 2
    • Main level bathrooms: 2
    • Main level bedrooms: 4
    Primary bedroom
    • Features: Floor Covering: Wood
    • Level: Main
    • Area: 143
    • Dimensions: 11x13
    Bedroom
    • Features: Floor Covering: Carpeting
    • Level: Main
    • Area: 100
    • Dimensions: 10x10
    Bedroom
    • Features: Floor Covering: Wood
    • Level: Main
    • Area: 90
    • Dimensions: 10x9
    Bedroom
    • Level: Main
    • Area: 120
    • Dimensions: 10x12
    Dining room
    • Features: Floor Covering: Wood
    • Level: Main
    • Area: 110
    • Dimensions: 11x10
    Family room
    • Features: Floor Covering: Carpeting
    • Level: Lower
    • Area: 1080
    • Dimensions: 40x27
    Hearth room
    • Features: Floor Covering: Wood
    • Level: Main
    • Area: 204
    • Dimensions: 17x12
    Kitchen
    • Features: Floor Covering: Ceramic Tile
    • Level: Main
    • Area: 154
    • Dimensions: 14x11
    Living room
    • Features: Floor Covering: Wood
    • Level: Main
    • Area: 180
    • Dimensions: 12x15
    Heating
    • Forced Air, Natural Gas
    Cooling
    • Central Air, Electric
    Appliances
    • Included: Dishwasher, Disposal, Ice Maker, Microwave, Electric Oven, Electric Range, Refrigerator, Gas Water Heater
    • Laundry: In Basement, Electric Dryer Hookup, Gas Dryer Hookup, Washer Hookup
    Features
    • Bar, Bookcases, Breakfast Room, Eat-in Kitchen, Entrance Foyer, Pantry, Separate Dining, Shower, Walk-In Closet(s)
    • Flooring: Carpet, Ceramic Tile, Hardwood
    • Doors: Panel Door(s)
    • Windows: Insulated Windows, Screens, Tilt-In Windows
    • Basement: Concrete,Partially Finished,Full,Sump Pump
    • Number of fireplaces: 1
    • Fireplace features: Family Room, Gas, Recreation Room
    Interior area
    • Total structure area: 1,533
    • Total interior livable area: 1,533 sqft
    • Finished area above ground: 1,533
    • Finished area below ground: 0

    Property

    Parking
    • Total spaces: 2
    • Parking features: Attached, Concrete, Driveway, Garage, Garage Door Opener, Garage Faces Rear, Off Street, Oversized, Storage, Workshop in Garage
    • Attached garage spaces: 2
    • Has uncovered spaces: Yes
    Features
    • Levels: One
    • Patio & porch: Patio
    • Exterior features: Rain Gutters
    Lot
    • Size: 0.26 Acres
    • Features: Back Yard, Few Trees, Front Yard, Infill Lot, Landscaped, Level, Paved, Some Trees
    Details
    • Parcel number: 07K430347
    • Special conditions: Standard

    Construction

    Type & style
    • Home type: SingleFamily
    • Architectural style: Ranch,Traditional
    • Property subtype: Single Family Residence
    Materials
    • Brick Veneer, Vinyl Siding
    • Foundation: Concrete Perimeter
    • Roof: Architectural Shingle,Asphalt,Shingle
    Condition
    • Fixer
    • New construction: No
    • Year built: 1969

    Utilities & green energy

    • Electric: Single Phase, 220 Volts
    • Sewer: Public Sewer
    • Water: Public
    • Utilities for property: Cable Available, Electricity Connected, Natural Gas Connected, Phone Available, Sewer Connected, Water Connected

    Community & HOA

    Community
    • Security: Smoke Detector(s)
    • Subdivision: Flamingo Park 16
    HOA
    • Has HOA: No
    Location
    • Region: Florissant

    Financial & listing details

    • Tax assessed value: $223,300
    • Annual tax amount: $3,692
    • Date on market: 8/7/2026
    • Cumulative days on market: 3 days
    • Listing terms: Cash,Conventional
    • Ownership: Private
    • Electric utility on property: Yes
    • Road surface type: Asphalt, Paved

    Price history

    DateEventPrice
    9/8/2026Sold--
    Source: MARIS #26049745 Report a problem
    8/10/2026Pending sale$175,000$114/sqft
    Source: MARIS #26049745 Report a problem
    8/7/2026Listed for sale$175,000+9.4%$114/sqft
    Source: MARIS #26049745 Report a problem
    1/5/2017Listing removed$159,900$104/sqft
    Source: Coldwell Banker Gundaker - North County #16059680 Report a problem
    8/23/2016Listed for sale$159,900$104/sqft
    Source: Coldwell Banker Gundaker - North County #16059680 Report a problem

    Public tax history

    YearProperty taxesTax assessment
    2025$3,692 +20.4%$42,430 +23.3%
    2024$3,068 +0.1%$34,420
    2023$3,064 +13.4%$34,420 +27.3%
    2022$2,702 +2.7%$27,040
    2021$2,632 -1.3%$27,040 +5.1%
    2020$2,667 +3.2%$25,730
    2019$2,583 $25,730 +10.5%
    2018$2,583 $23,280
    2017$2,583 +0.1%$23,280 +0.5%
    2016$2,580 -0.8%$23,160
    2015$2,602 $23,160 -4%
    2014$2,602 +1.1%$24,130
    2013$2,574 $24,130 -7.1%
    2012-- $25,970
    2011-- $25,970 -6.4%
    2010$2,763 +6.1%$27,760
    2009$2,604 -1%$27,760 -10.1%
    2008$2,629 +23.9%$30,870
    2007$2,122 $30,870 +30.9%
    2006$2,122 +2.4%$23,580
    2005$2,072 +32.5%$23,580 +12.8%
    2003$1,565 +4.8%$20,900 +11.1%
    2002$1,493 +7.7%$18,810
    2001$1,386 $18,810
    Find assessor info on the county website

    Neighborhood: 63031

    Nearby schools

    GreatSchools rating
    Schools provided by the listing agent
    • Elementary: Lusher Elem.
    • Middle: Northwest Middle
    • High: Hazelwood West High

    Source: MARIS. This data may not be complete. We recommend contacting the local school district to confirm school assignments for this home.

    Get a cash offer in 3 minutes
    Find out how much your home could sell for in as little as 3 minutes with a no-obligation cash offer.
    Estimated market value
    $180,200
    Get a cash offer in 3 minutes
    Find out how much your home could sell for in as little as 3 minutes with a no-obligation cash offer.
    Estimated market value
    $180,200