Set on one of Saddle Hill's most beautiful lots, this timeless home offers the perfect blend of classic design and everyday living, in an incredible setting. Tucked away on a spectacular 0.95 acre property surrounded by mature trees and lush Chalet-designed landscaping, you will find the space, privacy, and the backdrop to create memories for years to come. From the moment you arrive, the brick facade, paver walkway, and newer Pella entry door create a memorable first impression. This expansive home offers nearly 3,000 square feet of above-grade living space with a floor plan designed for everyday living and entertaining. Hardwood floors flow throughout the main level featuring a dedicated office and family room anchored by a brick fireplace. The kitchen offers a large eating area and opens seamlessly to the family room, creating the heart of the home. The refreshed laundry/mudroom offers direct access to both the backyard and garage with epoxy flooring. The primary suite features a walk-in closet and recently renovated spa-inspired bath with white cabinetry, quartz countertops, freestanding soaking tub, and walk-in shower. Upstairs offers three additional bedrooms, with the two front bedrooms connected by an oversized walk-through closet offering incredible storage and functionality. The partially finished basement provides recreation space, gym area, and storage. Step outside to an oversized paver patio overlooking the backyard with colorful perennials. With room to play, entertain and garden, this outdoor space is where you will enjoy summer barbecues, catching fireflies, and quiet mornings surrounded by nature. Saddle Hill is known for its wonderful sense of community where neighbors connect, kids ride bikes to highly sought-after Oak Grove School, and everyday conveniences are just minutes away. Noteworthy updates include newer Pella windows/gutters/mechanicals/garage door/front door/back door and Hardie Board siding. A home that perfectly captures what makes Saddle Hill so special!
Contingent
Price cut: $55K (7/19)
$995,000
2145 Kenton Ln, Libertyville, IL 60048
4beds
2,986sqft
Single Family Residence
Built in 1988
0.95 Acres Lot
$-- Zestimate®
$333/sqft
$-- HOA
What's special
Brick facadePaver walkwayDedicated officeHardie board sidingSurrounded by mature treesLush chalet-designed landscapingQuartz countertops
- 52 days
- 372
- 5
Zillow last checked:
Listing updated:
Listed by:
Anne Hardy 847-436-1075,
Berkshire Hathaway-Chicago
Source: MRED as distributed by MLS GRID,MLS#: 12709605
Facts & features
Interior
Bedrooms & bathrooms
- Bedrooms: 4
- Bathrooms: 3
- Full bathrooms: 2
- 1/2 bathrooms: 1
Rooms
- Room types: Eating Area, Foyer, Office
Primary bedroom
- Features: Flooring (Carpet), Bathroom (Full)
- Level: Second
- Area: 350 Square Feet
- Dimensions: 25X14
Bedroom 2
- Features: Flooring (Carpet)
- Level: Second
- Area: 143 Square Feet
- Dimensions: 13X11
Bedroom 3
- Features: Flooring (Carpet)
- Level: Second
- Area: 154 Square Feet
- Dimensions: 14X11
Bedroom 4
- Features: Flooring (Carpet)
- Level: Second
- Area: 154 Square Feet
- Dimensions: 14X11
Dining room
- Features: Flooring (Hardwood)
- Level: Main
- Area: 208 Square Feet
- Dimensions: 16X13
Eating area
- Features: Flooring (Hardwood)
- Level: Main
- Area: 130 Square Feet
- Dimensions: 13X10
Family room
- Level: Main
- Area: 375 Square Feet
- Dimensions: 25X15
Foyer
- Features: Flooring (Hardwood)
- Level: Main
- Area: 176 Square Feet
- Dimensions: 16X11
Kitchen
- Features: Kitchen (Eating Area-Breakfast Bar, Pantry-Closet), Flooring (Hardwood)
- Level: Main
- Area: 169 Square Feet
- Dimensions: 13X13
Laundry
- Features: Flooring (Porcelain Tile)
- Level: Main
- Area: 96 Square Feet
- Dimensions: 12X8
Living room
- Features: Flooring (Hardwood)
- Level: Main
- Area: 247 Square Feet
- Dimensions: 19X13
Office
- Features: Flooring (Hardwood)
- Level: Main
- Area: 130 Square Feet
- Dimensions: 13X10
Heating
- Natural Gas
Cooling
- Central Air
Appliances
- Laundry: Main Level, Sink
Features
- Built-in Features, Walk-In Closet(s)
- Flooring: Hardwood, Carpet
- Windows: Screens
- Basement: Partially Finished,Full
- Number of fireplaces: 1
- Fireplace features: Family Room
Interior area
- Total structure area: 0
- Total interior livable area: 2,986 sqft
Property
Parking
- Total spaces: 2
- Parking features: Asphalt, Garage Door Opener, Yes, Garage Owned, Attached, Garage
- Attached garage spaces: 2
- Has uncovered spaces: Yes
Accessibility
- Accessibility features: No Disability Access
Features
- Stories: 2
- Patio & porch: Patio
Lot
- Size: 0.95 Acres
- Dimensions: 160x100x275x73x239
- Features: Irregular Lot, Mature Trees
Details
- Parcel number: 11114080140000
- Special conditions: None
Construction
Type & style
- Home type: SingleFamily
- Architectural style: Traditional
- Property subtype: Single Family Residence
Materials
- Brick, Cement Siding
- Foundation: Concrete Perimeter
- Roof: Shake
Condition
- New construction: No
- Year built: 1988
Utilities & green energy
- Sewer: Public Sewer
- Water: Well
Community & HOA
Community
- Features: Park
- Subdivision: Saddle Hill Farm
HOA
- Services included: None
Location
- Region: Libertyville
Financial & listing details
- Price per square foot: $333/sqft
- Tax assessed value: $635,637
- Annual tax amount: $16,463
- Date on market: 7/19/2026
- Ownership: Fee Simple
Estimated market value
Not available
Estimated sales range
Not available
Not available
Price history
| Date | Event | Price |
|---|---|---|
| 8/16/2026 | Contingent | $995,000$333/sqft |
Source:  MRED as distributed by MLS GRID #12709605 Report a problem MRED as distributed by MLS GRID #12709605 Report a problem | ||
| 7/19/2026 | Price change | $995,000-5.2%$333/sqft |
Source: MRED as distributed by MLS GRID #12709605 Report a problem | ||
| 6/12/2026 | Listed for sale | $1,050,000+176.3%$352/sqft |
Source: MRED as distributed by MLS GRID #12669607 Report a problem | ||
| 11/22/1994 | Sold | $380,000$127/sqft |
Source: Public Record Report a problem | ||
Public tax history
| Year | Property taxes | Tax assessment |
|---|---|---|
| 2024 | $14,847 +5.4% | $241,293 +13.9% |
| 2023 | $14,085 -5.8% | $211,858 +8.4% |
| 2022 | $14,947 +1.4% | $195,405 -3.8% |
| 2021 | $14,743 +3.9% | $203,147 +3.9% |
| 2020 | $14,189 +1.2% | $195,432 +1% |
| 2019 | $14,020 +1.3% | $193,574 -6.8% |
| 2018 | $13,834 | $207,603 +3.3% |
| 2017 | $13,834 +6.6% | $201,049 +5.5% |
| 2016 | $12,979 +5.2% | $190,622 +7% |
| 2015 | $12,341 +0.1% | $178,168 +5.3% |
| 2014 | $12,325 -2.3% | $169,254 -0.9% |
| 2012 | $12,618 +1.6% | $170,723 -8.8% |
| 2011 | $12,422 +2.1% | $187,096 -3.4% |
| 2010 | $12,166 -1.9% | $193,588 -8.5% |
| 2009 | $12,402 +4.6% | $211,563 +3% |
| 2008 | $11,853 +12.4% | $205,321 +3.5% |
| 2006 | $10,546 +2.1% | $198,301 |
| 2005 | $10,331 +10% | -- |
| 2004 | $9,389 +2.2% | -- |
| 2003 | $9,183 -1.8% | -- |
| 2002 | $9,353 +5% | -- |
| 2001 | $8,905 +3.2% | $139,533 +2.6% |
| 2000 | $8,630 | $136,011 |
Find assessor info on the county website
Monthly payment
Est. payment
Payment breakdown
Explore the cost of this home by adjusting the details. Changes won't be saved.Climate risks
Neighborhood: Green Oaks
Nearby schools
Schools provided by the listing agent
- Elementary: Oak Grove Elementary School
- Middle: Oak Grove Elementary School
- High: Libertyville High School
- District: 68
Source: MRED as distributed by MLS GRID. This data may not be complete. We recommend contacting the local school district to confirm school assignments for this home.
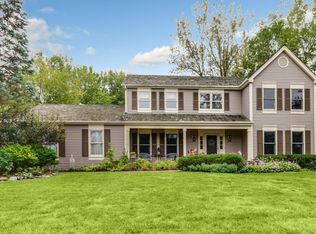
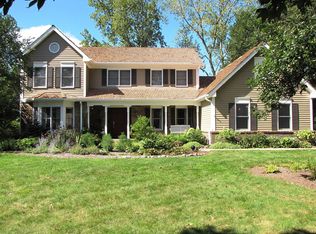
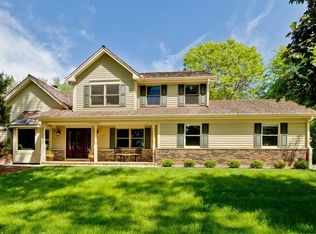
Similar homes
- $1,050,0004 bd6 ba3.4k sqft1971 Countryside Dr, Libertyville, IL 60048New
 MLS ID #12755320, Christopher Stephens, Century 21 Circle. MRED as distributed by MLS GRID
 - $850,0004 bd5 ba3.2k sqft2120 Kenton Ln, Libertyville, IL 60048Active
 MLS ID #12716742, Shaunna Patterson, @properties Christies International Real Estate. MRED as distributed by MLS GRID
 - $824,9004 bd4 ba2.7k sqft1543 N Saint Marys Rd, Libertyville, IL 60048Active
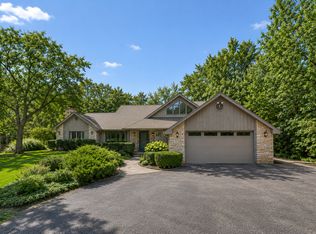 MLS ID #12735909, Marla Schneider, ABR,CRS, Coldwell Banker Realty. MRED as distributed by MLS GRID
 - $945,0004 bd5 ba3.8k sqft4541 W Westchester Ln, Libertyville, IL 60048Active
 MLS ID #12729094, Jodi Cinq-Mars, Keller Williams North Shore West. MRED as distributed by MLS GRID
