Stunning Villa with Serene Courtyard & Scenic Views! Welcome to this beautifully maintained villa, where charm meets comfort in an unbeatable setting! A picturesque courtyard welcomes you with vibrant flowering plants, creating a peaceful retreat before you even step inside - great spot to entertain! Inside, you'll find a thoughtfully designed layout featuring neutral carpet and paint, gleaming hardwood floors and large rooms. Nice kitchen with plenty of natural light, white cabinets and corian counter tops. Gas fireplace & main floor laundry, too. Step out onto the deck and take in peaceful views; tranquil pond, and majestic mature trees—a true sanctuary for relaxation and outdoor enjoyment. Finished lower level is a walk-out and includes 3rd bedroom/3rd full bath, 2nd laundry, rec room, plenty of storage space + patio access. Two-car garage. Prime location off Mason Road; easy access to Manchester, shopping & restaurants; just minutes to Queeny Park. One year home warranty included.
Closed
Listed by: Keller Williams Chesterfield • Tim Antrobus • 314-276-9178
Bought with: Dinan Real Estate Advisors,Inc
Price Unknown
2145 Mason Green Dr, Ballwin, MO 63011
3beds
2,900sqft
Single Family Residence
Built in 1975
0.72 Acres Lot
$427,300 Zestimate®
$--/sqft
$3,007 Estimated rent
Home value
$427,300
$393,000 - $466,000
$3,007/mo
Zestimate® history
Owner options
List your home for rent
$3,007/mo
Rent Zestimate®
Find your next renter with Zillow Rental Manager. Plus, with online applications, you can quickly screen prospective tenants – for free.
$3,007/mo
Rent Zestimate®
Refinance and save
$452/mo
Est. payment
Refinancing to a lower rate could help reduce your monthly payments and save thousands over the life of the loan.
$452/mo
Est. payment
Explore your selling options
Work with a Zillow partner agent
Leverage their expertise and Zillow's premium Showcase listings to get your home seen by more buyers.
Get startedList with your own agent
Get your home in front of millions of buyers by listing it on Zillow.
Learn how to do itSell it yourself
Take full control of how buyers see your home on Zillow by listing For Sale by Owner (FSBO).
List your homeWhat's special
Tranquil pondGas fireplaceMajestic mature treesPeaceful viewsScenic viewsPlenty of storage spaceGleaming hardwood floors
Zillow last checked:
Listing updated:
Listed by:
Tim Antrobus 314-276-9178,
Keller Williams Chesterfield
Bought with:
Edward W Dinan, 1999022989
Dinan Real Estate Advisors,Inc
Source: MARIS,MLS#: 25001483 Originating MLS: St. Louis Association of REALTORS
Originating MLS: St. Louis Association of REALTORSFacts & features
Interior
Bedrooms & bathrooms
- Bedrooms: 3
- Bathrooms: 3
- Full bathrooms: 3
- Main level bathrooms: 2
- Main level bedrooms: 2
Primary bedroom
- Features: Floor Covering: Carpeting, Wall Covering: Some
- Level: Main
- Area: 204
- Dimensions: 17 x 12
Bedroom
- Level: Main
Bedroom
- Features: Floor Covering: Carpeting
- Level: Lower
- Area: 144
- Dimensions: 12 x 12
Dining room
- Features: Floor Covering: Wood
- Level: Main
- Area: 156
- Dimensions: 13 x 12
Family room
- Features: Floor Covering: Carpeting
- Level: Main
- Area: 255
- Dimensions: 15 x 17
Kitchen
- Features: Floor Covering: Ceramic Tile
- Level: Main
- Area: 160
- Dimensions: 20 x 8
Laundry
- Features: Floor Covering: Ceramic Tile
- Level: Main
Living room
- Features: Floor Covering: Carpeting
- Level: Main
- Area: 204
- Dimensions: 17 x 12
Recreation room
- Features: Floor Covering: Carpeting
- Level: Lower
- Area: 350
- Dimensions: 25 x 14
Heating
- Forced Air, Natural Gas
Cooling
- Central Air, Electric
Appliances
- Included: Dishwasher, Disposal, Double Oven, Electric Cooktop, Microwave, Refrigerator, Oven, Gas Water Heater
- Laundry: Main Level
Features
- Separate Dining, Walk-In Closet(s), Eat-in Kitchen, Pantry, Solid Surface Countertop(s), Entrance Foyer
- Flooring: Carpet, Hardwood
- Basement: Full,Partially Finished,Concrete,Walk-Out Access
- Number of fireplaces: 1
- Fireplace features: Recreation Room, Family Room
Interior area
- Total structure area: 2,900
- Total interior livable area: 2,900 sqft
- Finished area above ground: 1,640
Property
Parking
- Total spaces: 2
- Parking features: Attached, Garage
- Attached garage spaces: 2
Features
- Levels: One
- Patio & porch: Deck, Patio
- On waterfront: Yes
- Waterfront features: Waterfront
Lot
- Size: 0.72 Acres
- Features: Adjoins Common Ground, Adjoins Wooded Area, Waterfront
Details
- Parcel number: 22P230219
- Special conditions: Standard
Construction
Type & style
- Home type: SingleFamily
- Architectural style: Traditional
- Property subtype: Single Family Residence
Condition
- Year built: 1975
Utilities & green energy
- Sewer: Public Sewer
- Water: Public
- Utilities for property: Natural Gas Available
Community & HOA
Community
- Subdivision: Mason Green Condo 2
HOA
- Services included: Other
- HOA fee: $452 monthly
Location
- Region: Ballwin
Financial & listing details
- Tax assessed value: $326,900
- Annual tax amount: $4,214
- Date on market: 3/31/2025
- Cumulative days on market: 46 days
- Listing terms: Cash,Conventional
- Ownership: Private
Price history
| Date | Event | Price |
|---|---|---|
| 5/15/2025 | Sold | -- |
Source:  MARIS #25001483 Report a problem MARIS #25001483 Report a problem | ||
| 4/5/2025 | Pending sale | $415,000$143/sqft |
Source: MARIS #25001483 Report a problem | ||
| 3/31/2025 | Listed for sale | $415,000$143/sqft |
Source: MARIS #25001483 Report a problem | ||
| 6/26/2012 | Sold | -- |
Source: MARIS #12001532 Report a problem | ||
Public tax history
| Year | Property taxes | Tax assessment |
|---|---|---|
| 2025 | $3,816 -9.4% | $62,110 -4.2% |
| 2024 | $4,214 -0.9% | $64,850 |
| 2023 | $4,252 -1.5% | $64,850 +7.5% |
| 2022 | $4,317 +0.6% | $60,350 |
| 2021 | $4,291 +13.3% | $60,350 +18.6% |
| 2020 | $3,788 +17.3% | $50,880 |
| 2019 | $3,229 | $50,880 +25.4% |
| 2018 | $3,229 | $40,570 |
| 2017 | $3,229 +1.2% | $40,570 +5.9% |
| 2016 | $3,193 +0.4% | $38,320 |
| 2015 | $3,180 | $38,320 -6.8% |
| 2014 | $3,180 -0.6% | $41,120 |
| 2013 | $3,198 | $41,120 +0.5% |
| 2012 | -- | $40,910 |
| 2011 | -- | $40,910 -13.9% |
| 2010 | $3,208 +7.3% | $47,500 |
| 2009 | $2,991 -8.3% | $47,500 -9.3% |
| 2008 | $3,264 +12.7% | $52,390 |
| 2007 | $2,895 | $52,390 +16.3% |
| 2006 | $2,895 -1.7% | $45,050 |
| 2005 | $2,944 +30.8% | $45,050 +18.1% |
| 2003 | $2,250 +1.6% | $38,130 +15% |
| 2002 | $2,214 +21.8% | $33,170 |
| 2001 | $1,817 | $33,170 |
Find assessor info on the county website
Neighborhood: 63011
Nearby homes
- $345,3003 bd3 ba1.6k sqft2133 Mason Green Dr, Ballwin, MO 63011Off Market
- $423,5003 bd3 ba3.4k sqft2137 Mason Green Dr, Ballwin, MO 63011Off Market
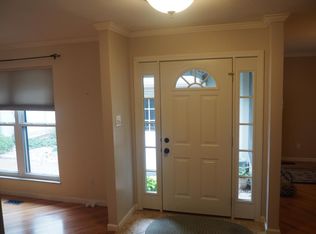
- $314,4003 bd3 ba1.3k sqft2141 Mason Green Dr, Ballwin, MO 63011Off Market
- $340,6004 bd3 ba1.6k sqft2159 Mason Green Dr, Ballwin, MO 63011Off Market
- $469,7003 bd3 ba1.6k sqft2151 Mason Green Dr, Ballwin, MO 63011Off Market
- $343,1002 bd3 ba1.3k sqft2163 Mason Green Dr, Ballwin, MO 63011Off Market
- $--3 bd5 ba2.2k sqft2155 Mason Green Dr, Ballwin, MO 63011Sold
- $380,4003 bd3 ba2.3k sqft2127 Mason Green Dr, Ballwin, MO 63011Off Market
Nearby schools
GreatSchools rating
- 7/10Mason Ridge Elementary SchoolGrades: K-5Distance: 2.7 mi
- 9/10Parkway West Middle SchoolGrades: 6-8Distance: 3.8 mi
- 10/10Parkway West High SchoolGrades: 9-12Distance: 3.4 mi
Schools provided by the listing agent
- Elementary: Mason Ridge Elem.
- Middle: West Middle
- High: Parkway West High
Source: MARIS. This data may not be complete. We recommend contacting the local school district to confirm school assignments for this home.
Get a cash offer in 3 minutes
Find out how much your home could sell for in as little as 3 minutes with a no-obligation cash offer.
Estimated market value
$427,300
Get a cash offer in 3 minutes
Find out how much your home could sell for in as little as 3 minutes with a no-obligation cash offer.
Estimated market value
$427,300
- Missouri
- Saint Louis County
- Ballwin
- 63011
- 2145 Mason Green Dr
