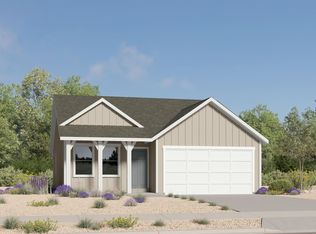
Brookfield – Cedar – Homesite 64 | Estimated August Completion. Enjoy up to $20,000 toward closing costs, or ask about special financing options available through our preferred lender! This beautifully designed rambler combines comfortable main-floor living with timeless style. The home features three bedrooms, two bathrooms, an attached two-car garage, and a traditional exterior elevation. Its open-concept living space seamlessly connects the family room, dining area, and kitchen—creating an inviting setting for everyday living and entertaining. The kitchen is finished with crisp white cabinetry and linen cream quartz countertops. Front-yard landscaping is also included. Square footage figures are provided as a courtesy estimate obtained from the builder. Buyer is advised to obtain an independent measurement. Interior photos are of the same home design but not the actual home. Rendering is for illustrative purposes only. Ute Water handles the culinary water. Grand Valley Irrigation handles the secondary water.
Pending
Price cut: $10K (9/22)
$399,900
2145 Moon River Rd, Grand Junction, CO 81505
3beds
2baths
1,223sqft
Single Family Residence
Built in 2026
6,969 Square Feet Lot
$-- Zestimate®
$327/sqft
$39/mo HOA
What's special
Timeless styleBeautifully designed ramblerThree bedroomsTwo bathroomsTraditional exterior elevationComfortable main-floor livingAttached two-car garage
- 61 days
- 105
- 13
Zillow last checked:
Listing updated:
Listed by:
THOMAS ULLRICH 303-910-8436,
RE/MAX PROFESSIONALS
Source: GJARA,MLS#: 20264211
Facts & features
Interior
Bedrooms & bathrooms
- Bedrooms: 3
- Bathrooms: 2
Rooms
- Room types: None
Primary bedroom
- Level: Main
- Dimensions: 12 x 11
Bedroom 2
- Level: Main
- Dimensions: 11 x 10
Bedroom 3
- Level: Main
- Dimensions: 10 x 10
Dining room
- Level: Main
- Dimensions: 14 x 6
Family room
- Dimensions: N/A
Kitchen
- Level: Main
- Dimensions: 12 x 10
Laundry
- Level: Main
- Dimensions: unknown
Living room
- Level: Main
- Dimensions: 12 x 12
Heating
- Forced Air, Natural Gas
Cooling
- Central Air
Appliances
- Included: Dishwasher, Electric Oven, Electric Range, Disposal, Microwave, Refrigerator
- Laundry: Washer Hookup, Dryer Hookup
Features
- Kitchen/Dining Combo, Main Level Primary, Quartz Counters, Walk-In Closet(s)
- Flooring: Carpet, Luxury Vinyl, Luxury VinylPlank, Tile
- Basement: Crawl Space
- Has fireplace: No
- Fireplace features: None
Interior area
- Total structure area: 1,223
- Total interior livable area: 1,223 sqft
Property
Parking
- Total spaces: 2
- Parking features: Attached, Garage
- Attached garage spaces: 2
Accessibility
- Accessibility features: None
Features
- Stories: 1
- Patio & porch: Open, Patio
- Exterior features: Sprinkler/Irrigation
- Fencing: None
Lot
- Size: 6,969 Square Feet
- Dimensions: 72 x 97
- Features: Cleared, Landscaped
Details
- Parcel number: 269725222064
- Zoning description: Residential
Construction
Type & style
- Home type: SingleFamily
- Architectural style: Ranch
- Property subtype: Single Family Residence
Materials
- Vinyl Siding, Wood Frame
- Roof: Asphalt,Composition
Condition
- Year built: 2026
Utilities & green energy
- Sewer: Connected
- Water: Public
Community & HOA
Community
- Subdivision: Brookfield
HOA
- Has HOA: Yes
- Services included: Common Area Maintenance
- HOA fee: $470 annually
Location
- Region: Grand Junction
- Elevation: 4547
Financial & listing details
- Price per square foot: $327/sqft
- Tax assessed value: $61,060
- Annual tax amount: $1,172
- Date on market: 8/18/2026
Estimated market value
Not available
Estimated sales range
Not available
Not available
Price history
| Date | Event | Price |
|---|---|---|
| 9/29/2026 | Pending sale | $399,900$327/sqft |
Source: GJARA #20264211 Report a problem | ||
| 9/22/2026 | Price change | $399,900-2.4%$327/sqft |
Source:  Lennar Homes Report a problem | ||
| 8/18/2026 | Listed for sale | $409,900$335/sqft |
Source: Lennar Homes Report a problem | ||
Public tax history
| Year | Property taxes | Tax assessment |
|---|---|---|
| 2026 | $1,172 -3.3% | $15,880 -9.2% |
| 2025 | $1,211 +1208.2% | $17,480 -1.2% |
| 2024 | $93 | $17,700 |
Find assessor info on the county website
Monthly payment
Est. payment
Payment breakdown
Explore the cost of this home by adjusting the details. Changes won't be saved.Climate risks
Neighborhood: 81505
Nearby schools
Schools provided by the listing agent
- Elementary: Appleton
- Middle: Fruita
- High: Fruita Monument
Source: GJARA. This data may not be complete. We recommend contacting the local school district to confirm school assignments for this home.
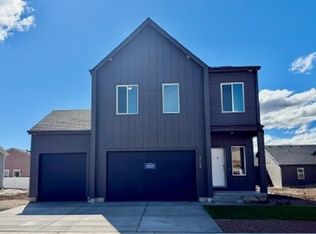
- $504,9003 bd3 ba1.6k sqft2143 Moon River Rd, Grand Junction, CO 81505New Construction
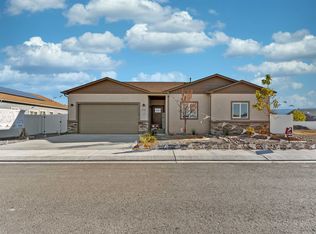
- $494,9004 bd2 ba1.7k sqft2147 Moon River Rd, Grand Junction, CO 81505Sold
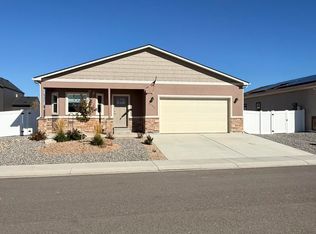
- $474,9003 bd2 ba1.5k sqft2144 Brookfield Dr, Grand Junction, CO 81505For Sale
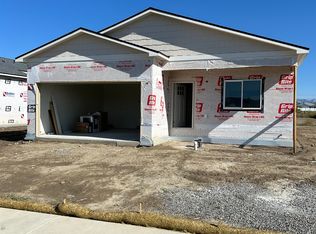
- $399,9003 bd2 ba1.3k sqft2146 Brookfield Dr, Grand Junction, CO 81505Sold
Similar homes
- $474,9003 bd2 ba1.5k sqft2144 Brookfield Dr, Grand Junction, CO 81505For SaleMLS ID #20265212, THOMAS FEE, RE/MAX 4000, INC. GJARA
- $439,9003 bd2 ba1.2k sqft2142 Brookfield Dr #A, Grand Junction, CO 81505For Sale
 MLS ID #20264609, THOMAS ULLRICH, RE/MAX PROFESSIONALS. GJARA
- from $417,9003 bd2 ba1.2k sqftCedar Plan, Brookfield, Grand Junction, CO 81505New Construction
 Lennar Homes
- $419,9003 bd2 ba1.2k sqft2142 Brookfield Dr, Grand Junction, CO 81505New ConstructionLennar Homes
