Skip main navigation
Closed
  • $787,700

    2145 Mountclaire Ct, Stone Mountain, GA 30087

    5beds
    3,923sqft
    Single Family Residence, Residential
    Built in 1971
    0.8 Acres Lot
    $695,000 Zestimate®
    $201/sqft
    $3,314 Estimated rent

    Home value

    $695,000

    $632,000 - $765,000

    $3,314/mo

    Zestimate® history
    Loading
    Loading...

    Owner options

    List your home for rent

    $3,314/mo

    Rent Zestimate®

    Find your next renter with Zillow Rental Manager. Plus, with online applications, you can quickly screen prospective tenants – for free.

    Learn more

    $3,314/mo

    Rent Zestimate®

    Refinance and save

    $4,867/mo

    Est. payment

    Refinancing to a lower rate could help reduce your monthly payments and save thousands over the life of the loan.

    See today's rates

    $4,867/mo

    Est. payment

    Explore your selling options

    Work with a Zillow partner agent

    Leverage their expertise and Zillow's premium Showcase listings to get your home seen by more buyers.

    Get started

    List with your own agent

    Get your home in front of millions of buyers by listing it on Zillow.

    Learn how to do it

    Sell it yourself

    Take full control of how buyers see your home on Zillow by listing For Sale by Owner (FSBO).

    List your home

    What's special

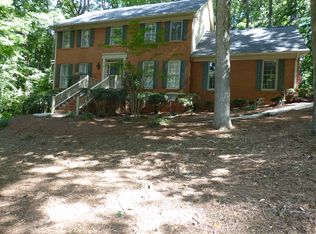
    Another Midcentury Atlanta HOMES exclusive offering. "They" say that in life, perfection does not exist and that it's better to strive for excellence, not perfection. We would agree. What if in your daily pursuit of excellence, when you arrive home at the end of the day, after your latest business trip or exhausting management meeting, you were to discover a home which has been designed to embrace your individuality and prepared to help you relax and recharge. A home which represents the high standards which you live your life by & a home with a flowing floor plan which accommodates the largest groups of friends and family with ease, or cuddles you and your family for the most special occasions. If your idea of home-excellence is a residence with a beautiful natural landscape, with mosses growing on stones, wooden fences bordering your property, embraced on two sides by a calming creek, perched on a gently rolling hill giving you commanding view of your fenced rear yard, all sighted on a semi private cul-de-sac, shared by only two other homes, then this just might be the home for you. If your definition of design excellence is door *handles* (not door knobs). Hardwood and stone floors, not laminate flooring. Vaulted ceilings & value-adding built-in cabinetry. Almost as many bathrooms (4) as there are bedrooms (5). Dual laundry rooms, one on each floor. A mudroom bigger than some bedrooms. A true Costco pantry with dedicated space for a second refrigerator. A built-in wet bar with wine storage large enough to embarrass even some of the best restaurants in Atlanta. Then this might be the home for you. The basics::: Five bedrooms, four bathrooms, split level, downstairs living room, tremendous storage options, two-car garage, fireside den, separate formal dining room, large pantry, rugged mudroom. But, you're not looking for basic and we're not offering basic. We're offering excellent::: floating bathroom vanities, designer lighting, hand selected marble and tile finishes, frameless glass walk-in shower, new mechanicals, a 432 sqft deck, and 37 linear feet of countertop space and custom cabinetry stand ready to impress you. A little secret::: one downside of 37 feet of cabinet space is that you will never again have a legitimate reason for having a cluttered kitchen countertop. Did I mention that this home would be an excellent property for multi-generational families, large or small families, or families with boomerang kids (they can live in the 2BEDx1BATH terrace level)? Or maybe even for that one person, who collects everything, and who just wants to be left alone to live in luxury all by themselves (with the occasional house guest of course). The terrace den is 29' x 13'. The terrace storage room is 23' x 11'. If perfection is what you're after, then you may need to continue your search. If basic is what you're satisfied with, this home may not be for you. But, if excellence is what you require, then you may have just found your forever home. You're definitely going to want to visit this one in person.

    Zillow last checked:

    Listing updated:

    Listed by:

    Team Bedgood,

    Keller Williams Realty Intown ATL 404-541-3500,

    William L Bedgood,

    Keller Williams Realty Intown ATL

    Bought with:

    David Sanders, 376481

    Keller Knapp

    Source: FMLS GA,MLS#: 7540097MLS Logo

    Facts & features

    Interior

    Bedrooms & bathrooms
    • Bedrooms: 5
    • Bathrooms: 4
    • Full bathrooms: 4
    • Main level bathrooms: 3
    • Main level bedrooms: 3
    Rooms
    • Room types: Bonus Room, Den, Exercise Room, Family Room, Game Room
    Primary bedroom
    • Features: Master on Main
    • Level: Master on Main
    Bedroom
    • Features: Master on Main
    Primary bathroom
    • Features: Double Vanity, Shower Only, Soaking Tub
    Dining room
    • Features: Seats 12+, Separate Dining Room
    Kitchen
    • Features: Kitchen Island, Pantry Walk-In, Stone Counters, View to Family Room, Wine Rack
    Heating
    • Forced Air
    Cooling
    • Central Air
    Appliances
    • Included: Dishwasher, Refrigerator, Gas Range
    • Laundry: Mud Room
    Features
    • Bookcases, Cathedral Ceiling(s), Entrance Foyer
    • Flooring: Hardwood
    • Windows: Insulated Windows
    • Basement: Daylight,Exterior Entry,Finished,Full,Finished Bath,Interior Entry
    • Attic: Pull Down Stairs
    • Number of fireplaces: 1
    • Fireplace features: Other Room
    • Common walls with other units/homes: No Common Walls
    Interior area
    • Total structure area: 3,923
    • Total interior livable area: 3,923 sqft
    • Finished area above ground: 2,716
    • Finished area below ground: 1,207

    Property

    Parking
    • Total spaces: 2
    • Parking features: Garage
    • Garage spaces: 2
    Accessibility
    • Accessibility features: None
    Features
    • Levels: One
    • Stories: 1
    • Patio & porch: Deck, Front Porch
    • Pool features: None
    • Spa features: None
    • Fencing: Back Yard
    • Has view: Yes
    • View description: City
    • Waterfront features: None
    • Body of water: None
    Lot
    • Size: 0.8 Acres
    • Features: Back Yard, Cul-De-Sac, Private
    Details
    • Additional structures: None
    • Parcel number: 18 216 02 029
    • Other equipment: None
    • Horse amenities: None

    Construction

    Type & style
    • Home type: SingleFamily
    • Architectural style: Ranch,Mid-Century Modern
    • Property subtype: Single Family Residence, Residential
    Materials
    • Brick 3 Sides, Stone
    • Foundation: Brick/Mortar
    • Roof: Shingle
    Condition
    • Resale
    • New construction: No
    • Year built: 1971

    Utilities & green energy

    • Electric: 110 Volts, 220 Volts
    • Sewer: Public Sewer
    • Water: Public
    • Utilities for property: Electricity Available, Natural Gas Available, Water Available
    Green energy
    • Energy efficient items: Windows
    • Energy generation: None

    Community & HOA

    Community
    • Features: Dog Park, Fishing, Golf, Near Schools, Near Shopping, Street Lights
    • Security: Carbon Monoxide Detector(s), Smoke Detector(s)
    • Subdivision: Mountclaire
    HOA
    • Has HOA: No
    Location
    • Region: Stone Mountain

    Financial & listing details

    • Price per square foot: $201/sqft
    • Tax assessed value: $451,000
    • Annual tax amount: $1,199
    • Date on market: 3/19/2025
    • Cumulative days on market: 5 days
    • Electric utility on property: Yes
    • Road surface type: Asphalt

    Price history

    DateEventPrice
    4/22/2025Sold$787,700-1.3%$201/sqft
    Source: FMLS GA #7540097 Report a problem
    3/25/2025Pending sale$797,700$203/sqft
    Source: GAMLS #10478096 Report a problem
    3/19/2025Listed for sale$797,700+92.2%$203/sqft
    Source: GAMLS #10478096 Report a problem
    8/20/2024Sold$415,000+3.8%$106/sqft
    Source: Public Record Report a problem
    7/22/2024Pending sale$400,000$102/sqft
    Source: FMLS GA #7422933 Report a problem
    7/18/2024Listed for sale$400,000$102/sqft
    Source: FMLS GA #7422933 Report a problem

    Public tax history

    YearProperty taxesTax assessment
    2025$8,586 +486.8%$180,400 +1.6%
    2024$1,463 +22.1%$177,520 +11.6%
    2023$1,199 -11.1%$159,120 +21.1%
    2022$1,348 -4.2%$131,360 +21.9%
    2021$1,407 +3.3%$107,800 -8.7%
    2020$1,362 +3.3%$118,120 -3.3%
    2019$1,318 -2.6%$122,200 +7.3%
    2018$1,353 +17.6%$113,920 +51.2%
    2017$1,150 +6.6%$75,360 -14.8%
    2016$1,078 $88,480 +45.5%
    2014$1,078 $60,800
    2013-- $60,800 -2.1%
    2012-- $62,120 +15.6%
    2011-- $53,760 -47.8%
    2010$1,149 $103,000
    2009$1,149 +10.4%$103,000
    2008$1,041 -4.4%$103,000
    2007$1,089 $103,000
    2006$1,089 +9.1%$103,000
    2005$998 +5.7%$103,000
    2004$944 -65%$103,000
    2003$2,695 +71%$103,000 +39.3%
    2002$1,576 +20.4%$73,920
    2001$1,309 $73,920
    Find assessor info on the county website

    Neighborhood: 30087

    Nearby schools

    GreatSchools rating
    Schools provided by the listing agent
    • Elementary: Smoke Rise
    • Middle: Tucker
    • High: Tucker

    Source: FMLS GA. This data may not be complete. We recommend contacting the local school district to confirm school assignments for this home.

    Get a cash offer in 3 minutes
    Find out how much your home could sell for in as little as 3 minutes with a no-obligation cash offer.
    Estimated market value
    $695,000
    Get a cash offer in 3 minutes
    Find out how much your home could sell for in as little as 3 minutes with a no-obligation cash offer.
    Estimated market value
    $695,000