Welcome to this charming brick ranch nestled in the heart of the desirable Applewood neighborhood. Set on a generous 0.33-acre lot, this home offers the perfect blend of comfort, character, and outdoor space.
Inside, you'll find hardwood floors throughout most of the home, complemented by tile flooring in the kitchen and bathrooms. Fresh interior paint and new carpet in the sunroom add a bright feel. The inviting family room features a cozy natural gas fireplace, creating a warm gathering space for relaxing evenings.
One of the home’s standout features is the 259 sq ft heated sunroom, providing the perfect place to unwind while enjoying views of the backyard. Step outside to the spacious patio and back deck, complete with a retractable awning, making outdoor entertaining comfortable in any season.
The expansive yard is ideal for families, pets, and gardeners alike. Mature aspen groves, colorful perennial flower beds, and raised garden beds with a pre-installed drip irrigation system create a private backyard retreat. A convenient storage shed adds extra functionality for tools and equipment.
Additional highlights include rare off-street parking in front of the home and a prime location just one street from Maple Grove Reservoir. Walking distance to fantastic dining, including Teller's Taproom & Kitchen, Tafolino’s Mexican Restaurant, and Abrusci's Fire and Vine. Short distance drive to Home Goods, Colorado Mills Mall, and Lifetime Fitness.
This Applewood home combines charm, convenience, and an unbeatable location—making it a place you'll love to call home.
Sold for $730,000
$730,000
2145 Myrtlewood Lane, Lakewood, CO 80215
3beds
1,755sqft
Single Family Residence
Built in 1959
0.33 Acres Lot
$716,400 Zestimate®
$416/sqft
$3,046 Estimated rent
Home value
$716,400
$673,000 - $759,000
$3,046/mo
Zestimate® history
Owner options
List your home for rent
$3,046/mo
Rent Zestimate®
Find your next renter with Zillow Rental Manager. Plus, with online applications, you can quickly screen prospective tenants – for free.
$3,046/mo
Rent Zestimate®
Refinance and save
$4,299/mo
Est. payment
Refinancing to a lower rate could help reduce your monthly payments and save thousands over the life of the loan.
$4,299/mo
Est. payment
Explore your selling options
Work with a Zillow partner agent
Leverage their expertise and Zillow's premium Showcase listings to get your home seen by more buyers.
Get startedList with your own agent
Get your home in front of millions of buyers by listing it on Zillow.
Learn how to do itSell it yourself
Take full control of how buyers see your home on Zillow by listing For Sale by Owner (FSBO).
List your homeWhat's special
Zillow last checked:
Listing updated:
Listed by:
Whitney Ayer 720-830-3080 whitney.ayer@compass.com,
Compass - Denver
Bought with:
Becky Elhardt, 100052986
West and Main Homes Inc
Source: REcolorado as distributed by MLS GRID,MLS#: 8560087
Facts & features
Interior
Bedrooms & bathrooms
- Bedrooms: 3
- Bathrooms: 2
- Full bathrooms: 1
- 3/4 bathrooms: 1
- Main level bathrooms: 2
- Main level bedrooms: 3
Bedroom
- Features: Primary Suite
- Level: Main
- Area: 146.05 Square Feet
- Dimensions: 11.5 x 12.7
Bedroom
- Level: Main
- Area: 160.93 Square Feet
- Dimensions: 13.3 x 12.1
Bedroom
- Level: Main
- Area: 107.73 Square Feet
- Dimensions: 13.3 x 8.1
Bathroom
- Description: En-Suite Primary Bathroom
- Features: En Suite Bathroom, Primary Suite
- Level: Main
- Area: 37.84 Square Feet
- Dimensions: 4.4 x 8.6
Bathroom
- Level: Main
- Area: 74.52 Square Feet
- Dimensions: 10.8 x 6.9
Dining room
- Description: With Gas Fireplace
- Level: Main
- Area: 282.16 Square Feet
- Dimensions: 23.3 x 12.11
Kitchen
- Description: Granite Countertops And Desktop Area
- Level: Main
- Area: 115.7 Square Feet
- Dimensions: 8.9 x 13
Living room
- Level: Main
- Area: 248.5 Square Feet
- Dimensions: 14.2 x 17.5
Sun room
- Description: Brand New Carpet; Heated With Separate Thermostat
- Level: Main
- Area: 242.32 Square Feet
- Dimensions: 23.3 x 10.4
Heating
- Forced Air
Cooling
- Central Air
Appliances
- Included: Dishwasher, Disposal, Dryer, Microwave, Range, Refrigerator, Washer
- Laundry: Laundry Closet
Features
- Ceiling Fan(s)
- Flooring: Carpet, Wood
- Windows: Double Pane Windows
- Has basement: No
- Number of fireplaces: 1
- Fireplace features: Dining Room, Family Room, Gas Log
Interior area
- Total structure area: 1,755
- Total interior livable area: 1,755 sqft
- Finished area above ground: 1,755
Property
Parking
- Total spaces: 3
- Parking features: Garage - Attached
- Attached garage spaces: 2
- Details: Off Street Spaces: 1
Features
- Levels: One
- Stories: 1
- Patio & porch: Covered, Deck, Front Porch, Patio
- Exterior features: Garden, Private Yard
- Fencing: Partial
Lot
- Size: 0.33 Acres
- Features: Irrigated, Landscaped, Many Trees, Sprinklers In Front, Sprinklers In Rear
- Residential vegetation: Grassed, Wooded
Details
- Parcel number: 031636
- Special conditions: Standard
Construction
Type & style
- Home type: SingleFamily
- Property subtype: Single Family Residence
Materials
- Brick
Condition
- Year built: 1959
Utilities & green energy
- Sewer: Public Sewer
- Water: Public
- Utilities for property: Electricity Connected, Internet Access (Wired), Natural Gas Connected
Community & HOA
Community
- Security: Smoke Detector(s)
- Subdivision: Applewood
HOA
- Has HOA: No
Location
- Region: Lakewood
Financial & listing details
- Price per square foot: $416/sqft
- Tax assessed value: $718,874
- Annual tax amount: $4,628
- Date on market: 3/12/2026
- Listing terms: 1031 Exchange,Cash,Conventional,FHA,VA Loan
- Exclusions: Professional Staging
- Ownership: Corporation/Trust
- Electric utility on property: Yes
Price history
| Date | Event | Price |
|---|---|---|
| 4/17/2026 | Sold | $730,000-5.8%$416/sqft |
Source:  REcolorado as distributed by MLS GRID #8560087 Report a problem REcolorado as distributed by MLS GRID #8560087 Report a problem | ||
| 3/20/2026 | Pending sale | $775,000$442/sqft |
Source: REcolorado as distributed by MLS GRID #8560087 Report a problem | ||
| 3/12/2026 | Listed for sale | $775,000+203.9%$442/sqft |
Source: REcolorado as distributed by MLS GRID #8560087 Report a problem | ||
| 8/17/2011 | Sold | $255,000-1.9%$145/sqft |
Source: Public Record Report a problem | ||
| 6/29/2011 | Listed for sale | $260,000+7.4%$148/sqft |
Source: RE/MAX Professionals #1012045 Report a problem | ||
| 6/20/2001 | Sold | $242,000$138/sqft |
Source: Public Record Report a problem | ||
Public tax history
| Year | Property taxes | Tax assessment |
|---|---|---|
| 2025 | $3,934 +0.7% | $44,930 +10.3% |
| 2024 | $3,906 +13.1% | $40,748 |
| 2023 | $3,455 -0.8% | $40,748 +16.3% |
| 2022 | $3,484 +15.5% | $35,052 -2.8% |
| 2021 | $3,016 | $36,061 +15.5% |
| 2020 | $3,016 +1.3% | $31,226 |
| 2019 | $2,978 -1.8% | $31,226 +0.8% |
| 2018 | $3,032 | $30,986 |
| 2017 | $3,032 +22.2% | $30,986 +18.3% |
| 2016 | $2,482 +100% | $26,189 -5.1% |
| 2015 | $1,241 -44.6% | $27,609 +26.6% |
| 2014 | $2,241 +8.6% | $21,812 |
| 2013 | $2,063 -8.8% | $21,812 -3.7% |
| 2012 | $2,263 +7.7% | $22,640 |
| 2011 | $2,102 +0.4% | $22,640 +7% |
| 2010 | $2,093 -6.1% | $21,150 |
| 2009 | $2,228 +0.3% | $21,150 -5.6% |
| 2008 | $2,222 +5.6% | $22,400 |
| 2007 | $2,105 +2.2% | $22,400 +6.4% |
| 2006 | $2,060 -11.1% | $21,050 -9.1% |
| 2005 | $2,316 +8.7% | $23,170 |
| 2004 | $2,131 +6.6% | $23,170 |
| 2003 | $1,998 +2.3% | $23,170 +7.7% |
| 2002 | $1,954 +11% | $21,510 +21.7% |
| 2001 | $1,761 -0.7% | $17,680 |
| 2000 | $1,774 | $17,680 |
Find assessor info on the county website
Neighborhood: Applewood Valley
Nearby homes
- $917,8004 bd3 ba2.6k sqft2135 Myrtlewood Ln, Lakewood, CO 80215Off Market

- $655,0003 bd4 ba1.8k sqft2162 Applewood Dr, Lakewood, CO 80215Sold

- $740,8003 bd2 ba1.7k sqft2155 Myrtlewood Ln, Lakewood, CO 80215Off Market

- $3,7503 bd4 ba1.8k sqft2172 Applewood Dr, Lakewood, CO 80215For Rent
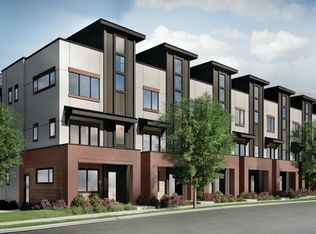
- $653,2003 bd4 ba1.8k sqft2160 Youngfield St, Golden, CO 80401Off Market
- $404,8991.73 acres2100 Youngfield St, Lakewood, CO 80215Off Market
- $833,0004 bd2 ba2.1k sqft2120 Myrtlewood Ln, Lakewood, CO 80215Off Market
- $908,7005 bd3 ba2.9k sqft2125 Myrtlewood Ln, Lakewood, CO 80215Off Market
Nearby schools
GreatSchools rating
- 9/10Stober Elementary SchoolGrades: K-5Distance: 0.5 mi
- 4/10Everitt Middle SchoolGrades: 6-8Distance: 2.4 mi
- 6/10Wheat Ridge High SchoolGrades: 9-12Distance: 2.3 mi
Schools provided by the listing agent
- Elementary: Stober
- Middle: Everitt
- High: Wheat Ridge
- District: Jefferson County R-1
Source: REcolorado as distributed by MLS GRID. This data may not be complete. We recommend contacting the local school district to confirm school assignments for this home.
Get a cash offer in 3 minutes
Find out how much your home could sell for in as little as 3 minutes with a no-obligation cash offer.
Estimated market value
$716,400
Get a cash offer in 3 minutes
Find out how much your home could sell for in as little as 3 minutes with a no-obligation cash offer.
Estimated market value
$716,400
- Colorado
- Jefferson County
- Lakewood
- 80215
- Applewood Valley
- 2145 Myrtlewood Lane
Nearby cities
Nearby neighborhoods
Nearby zip codes
Other Lakewood Topics
