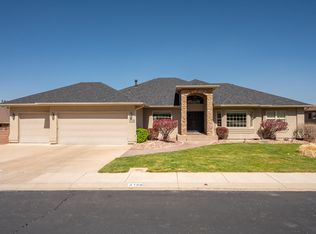
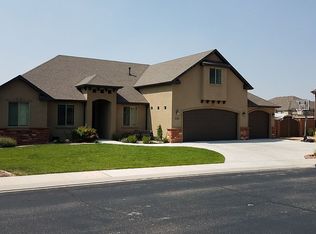
Updated and exceptional well cared for home nestled in the desirable community of Ashdown Forest Subdivision. Fantastic floor plan consisting of 3,369 square feet of well designed living area with 3 bedrooms and 2 baths on the main level and 3 large bedrooms and 1 bath on the lower level. All new granite countertops throughout, enhanced by the newest collection of General Electric Cafe appliances, make the main level kitchen a gourmet delight. The large Master Suite is on the main level with a sitting area, large bath, walk-in shower, jetted tub, and large walk-in closet. Entertain in the incredible family room/media area on the lower level, which consists of a second kitchen and wet bar, along with a cozy fireplace
This property is not currently displayed as for sale or rent on Zillow. This may be different from what's on other websites or public sources.